
Listing Courtesy of: PILLAR 9 - IDX / Listed By: Sutton Group Lethbridge
48 7th Avenue E Cardston, AB T0K 0K0
Active (63 Days)
$734,000 (CAD)
Description
MLS®:
A2324067
A2324067
Lot Size
0.39 acres
0.39 acres
Type
Single-Family Home
Single-Family Home
Year Built
1984
1984
Style
3 Level Split
3 Level Split
County
Cardston County
Cardston County
Listed By
Tobin Wood, Sutton Group Lethbridge
Source
PILLAR 9 - IDX
Last checked Aug 28 2026 at 9:00 PM EDT
PILLAR 9 - IDX
Last checked Aug 28 2026 at 9:00 PM EDT
Bathroom Details
- Full Bathrooms: 3
- Half Bathroom: 1
Interior Features
- Appliances : Refrigerator
- Appliances : Stove(s)
- Laundry/Utility Room : Main Level
- Appliances : Washer/Dryer
- Laundry/Utility Room : Lower Level
- Built-In Features
- Ceiling Fan(s)
- Kitchen Island
- No Smoking Home
- Walk-In Closet(s)
- Jetted Tub
Subdivision
- None
Lot Information
- Landscaped
- Lawn
- Underground Sprinklers
- Back Yard
- Garden
Property Features
- Fireplace: Total Fireplace(s) : 2 Gas
- Foundation: Poured Concrete
Heating and Cooling
- Forced Air
- Central Air
Basement Information
- Full
Flooring
- Carpet
- Hardwood
- Vinyl
- Vinyl Plank
Exterior Features
- Roof: Asphalt Shingle
Garage
- Double Garage Attached
Parking
- Heated Garage
- Parking Space(s) : 10
Living Area
- 1,889 sqft
Disclaimer: Data is supplied by Pillar 9™ MLS® System. Pillar 9™ is the owner of the copyright in its MLS® System. Data is deemed reliable but is not guaranteed accurate by Pillar 9™. The trademarks MLS®, Multiple Listing Service® and the associated logos are owned by The Canadian Real Estate Association (CREA) and identify the quality of services provided by real estate professionals who are members of CREA. Used under license.
Data is supplied by Pillar 9™ MLS® System. Pillar 9™ is the owner of the copyright in its MLS® System. Data is deemed reliable but is not guaranteed accurate by Pillar 9™. The trademarks MLS®, Multiple Listing Service® and the associated logos are owned by The Canadian Real Estate Association (CREA) and identify the quality of services provided by real estate professionals who are members of CREA. Used under license.
Data is supplied by Pillar 9™ MLS® System. Pillar 9™ is the owner of the copyright in its MLS® System. Data is deemed reliable but is not guaranteed accurate by Pillar 9™. The trademarks MLS®, Multiple Listing Service® and the associated logos are owned by The Canadian Real Estate Association (CREA) and identify the quality of services provided by real estate professionals who are members of CREA. Used under license.


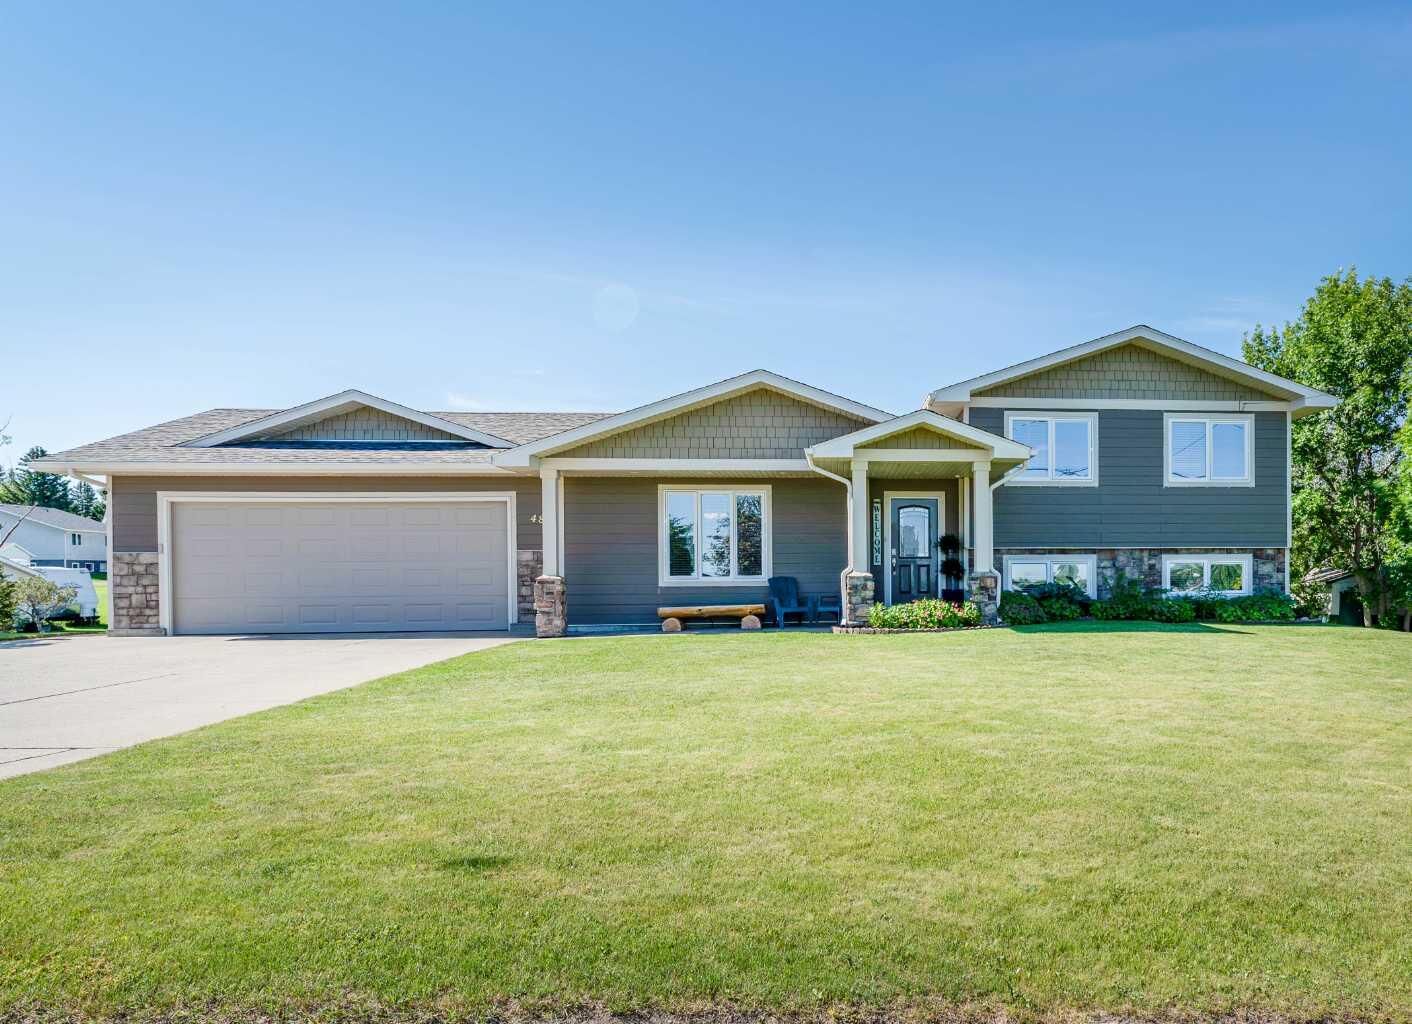
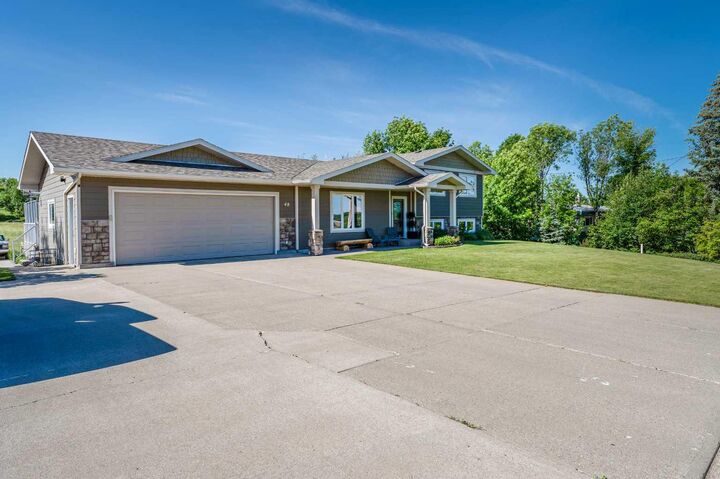
The thoughtfully designed layout features a private owner’s suite occupying one half of the home, while the remaining portion is currently utilized as a separate Airbnb accommodation. There are 2 gas fireplaces—one in the Master Bedroom and one in the Theatre Room—adding warmth and comfort to both living spaces. The attached garage provides convenient 2-step access into the home, making this property especially appealing for senior aged buyers looking to transition from an acreage or farm to town living without sacrificing space or functionality.
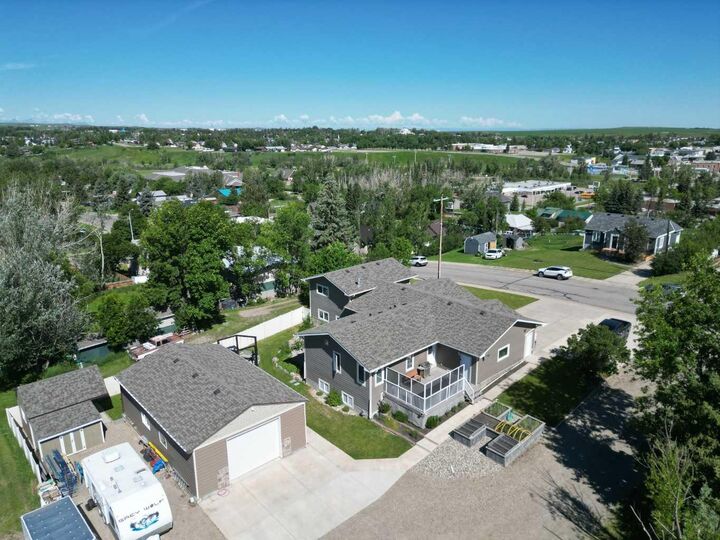
Outside, you’ll find a beautifully manicured yard complete with raised garden boxes, a fire pit area, and ample room for parking trailers, RVs, recreational vehicles, and additional equipment. A large shop, attached garage, and two storage sheds provide exceptional storage and workspace options for hobbies, projects, or business needs.
This truly is a must-see property offering flexibility for a wide variety of buyers—whether you’re seeking a primary residence with income potential, a turnkey short-term rental opportunity, or simply a beautifully maintained home with room to spread out and enjoy.