
Listing Courtesy of: PILLAR 9 - IDX / Listed By: Maxwell Capital Realty
801 Benchlands Trail 302 Canmore, AB T1W 0B6
Active (126 Days)
$1,139,000 (CAD)
Description
MLS®:
A2305043
A2305043
Type
Single-Family Home
Single-Family Home
Year Built
2007
2007
Style
Apartment-Penthouse
Apartment-Penthouse
County
Bighorn No. 8
Bighorn No. 8
Listed By
Jonas Gordon, Maxwell Capital Realty
Source
PILLAR 9 - IDX
Last checked Aug 28 2026 at 4:43 PM EDT
PILLAR 9 - IDX
Last checked Aug 28 2026 at 4:43 PM EDT
Bathroom Details
- Full Bathrooms: 2
Interior Features
- Appliances : Refrigerator
- Appliances : Dishwasher
- Appliances : Microwave
- Appliances : Washer/Dryer
- Laundry/Utility Room : Laundry Room
- Laundry/Utility Room : In Unit
- Appliances : Microwave Hood Fan
- Appliances : Oven
- Appliances : Gas Range
- Bookcases
- Built-In Features
- Granite Counters
- High Ceilings
- Kitchen Island
- Vaulted Ceiling(s)
Subdivision
- Eagle Terrace
Property Features
- Fireplace: Living Room
- Fireplace: Total Fireplace(s) : 1 Gas
- Foundation: Poured Concrete
Heating and Cooling
- Natural Gas
- None
Condo Information
- Fees: $1090/Monthly
Flooring
- Carpet
- Hardwood
Exterior Features
- Roof: Asphalt Shingle
Parking
- Underground
- Parking Space(s) : 2
Stories
- 1
Living Area
- 1,604 sqft
Listing Price History
Date
Event
Price
% Change
$ (+/-)
May 23, 2026
Price Changed
$1,139,000
-2%
-$20,000
Disclaimer: Data is supplied by Pillar 9™ MLS® System. Pillar 9™ is the owner of the copyright in its MLS® System. Data is deemed reliable but is not guaranteed accurate by Pillar 9™. The trademarks MLS®, Multiple Listing Service® and the associated logos are owned by The Canadian Real Estate Association (CREA) and identify the quality of services provided by real estate professionals who are members of CREA. Used under license.
Data is supplied by Pillar 9™ MLS® System. Pillar 9™ is the owner of the copyright in its MLS® System. Data is deemed reliable but is not guaranteed accurate by Pillar 9™. The trademarks MLS®, Multiple Listing Service® and the associated logos are owned by The Canadian Real Estate Association (CREA) and identify the quality of services provided by real estate professionals who are members of CREA. Used under license.
Data is supplied by Pillar 9™ MLS® System. Pillar 9™ is the owner of the copyright in its MLS® System. Data is deemed reliable but is not guaranteed accurate by Pillar 9™. The trademarks MLS®, Multiple Listing Service® and the associated logos are owned by The Canadian Real Estate Association (CREA) and identify the quality of services provided by real estate professionals who are members of CREA. Used under license.


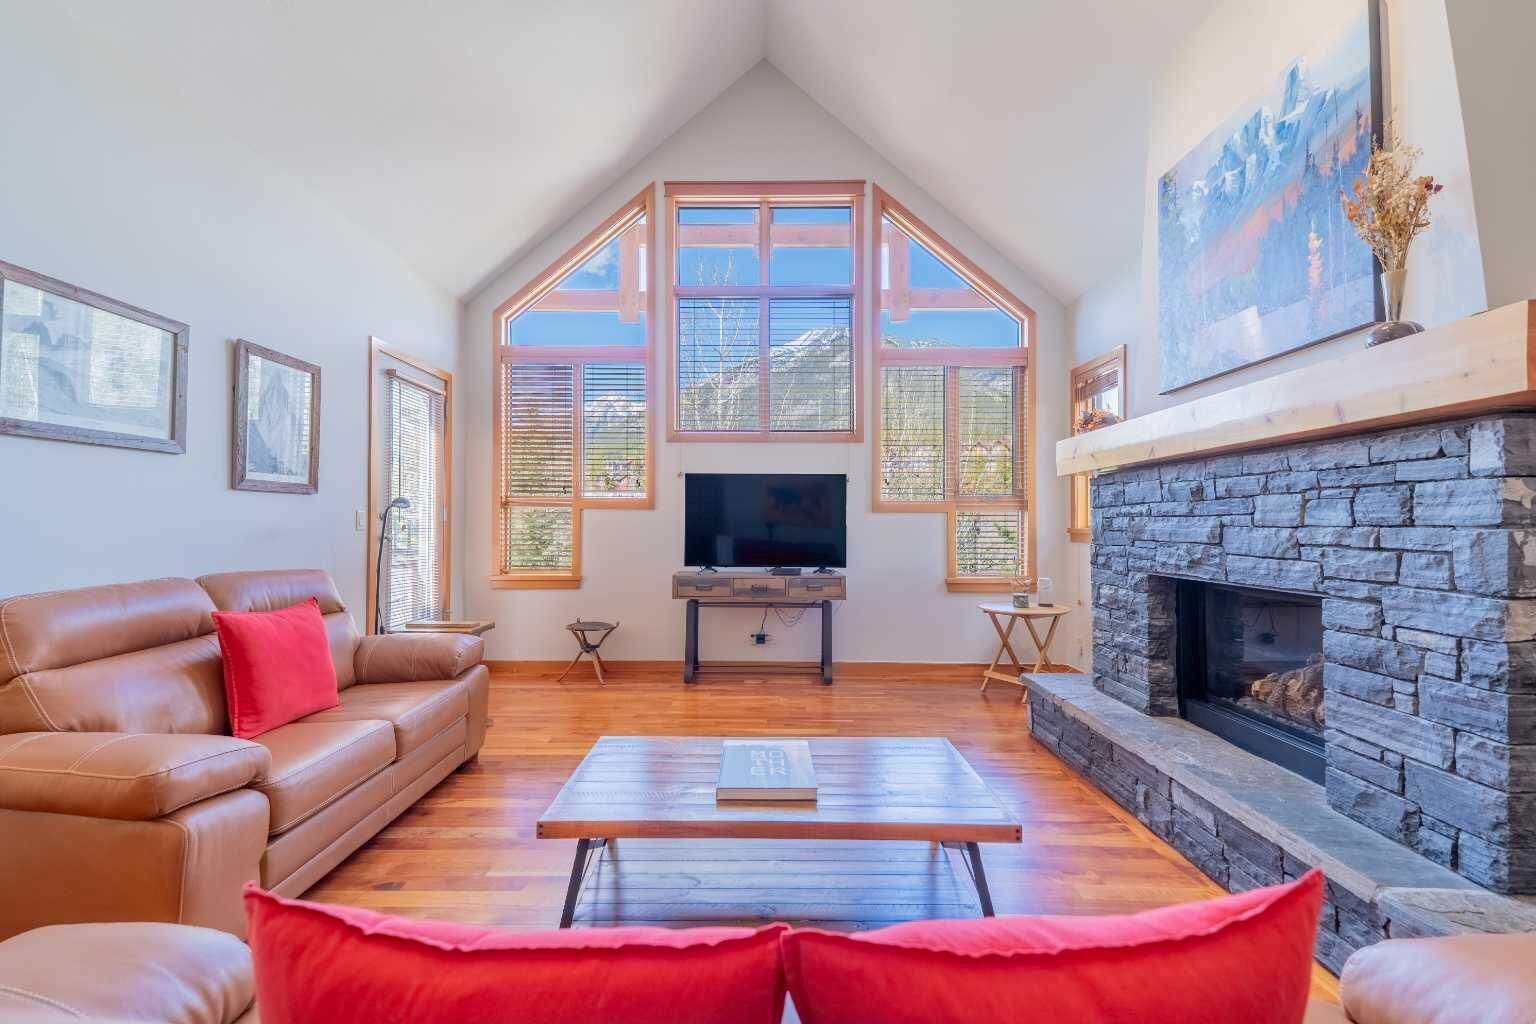
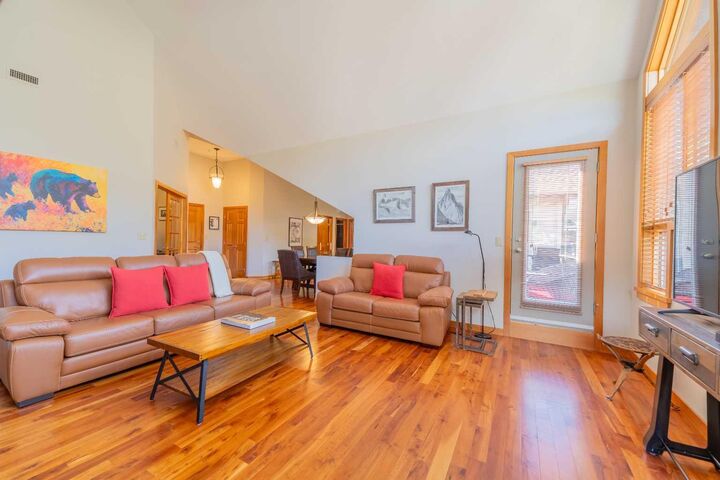
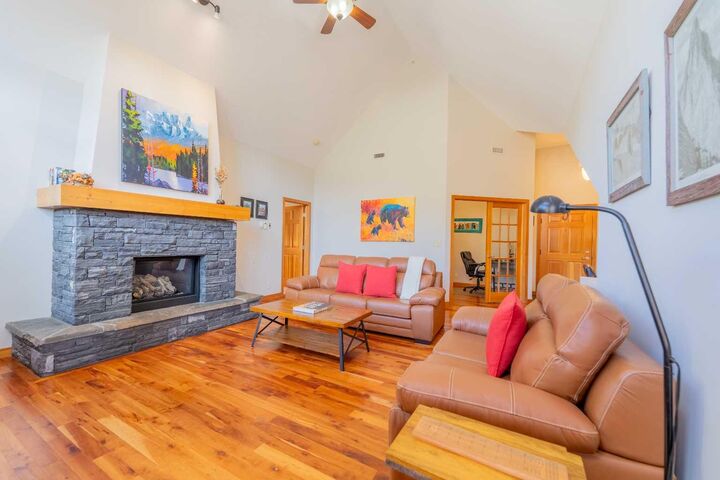
The thoughtfully designed layout features a spacious primary suite with mountain views, a well-appointed second bedroom, and a versatile den ideal for a home office or guest space. The kitchen is functional and well-positioned within the open-plan layout, which lends itself well to hosting and to those who love to cook.
Where this property truly stands apart is in the details that matter most to mountain living. You'll find two oversized storage rooms, one conveniently located on the top floor and a second in the underground parkade. These provide exceptional space for gear, bikes, skis, and everything the Rockies lifestyle demands. Two titled underground parking stalls round out a package that is hard to find at this price point in Canmore.
Eagle Terrace is one of those neighbourhoods that residents rarely leave. Steps from the Iron Goat, the Eagle Terrace field and playground, and Cougar Creek, with direct access to Canmore's infinite trail network right from your doorstep. Downtown Canmore is minutes away, yet the setting feels private, elevated, and immersed in the natural surroundings that make this valley so special.
The building is well managed. Parkade is wired for EV chargers. This is a lock-and-leave mountain home done right, a rare top-floor opportunity in one of Canmore's most enduring and desirable communities.