
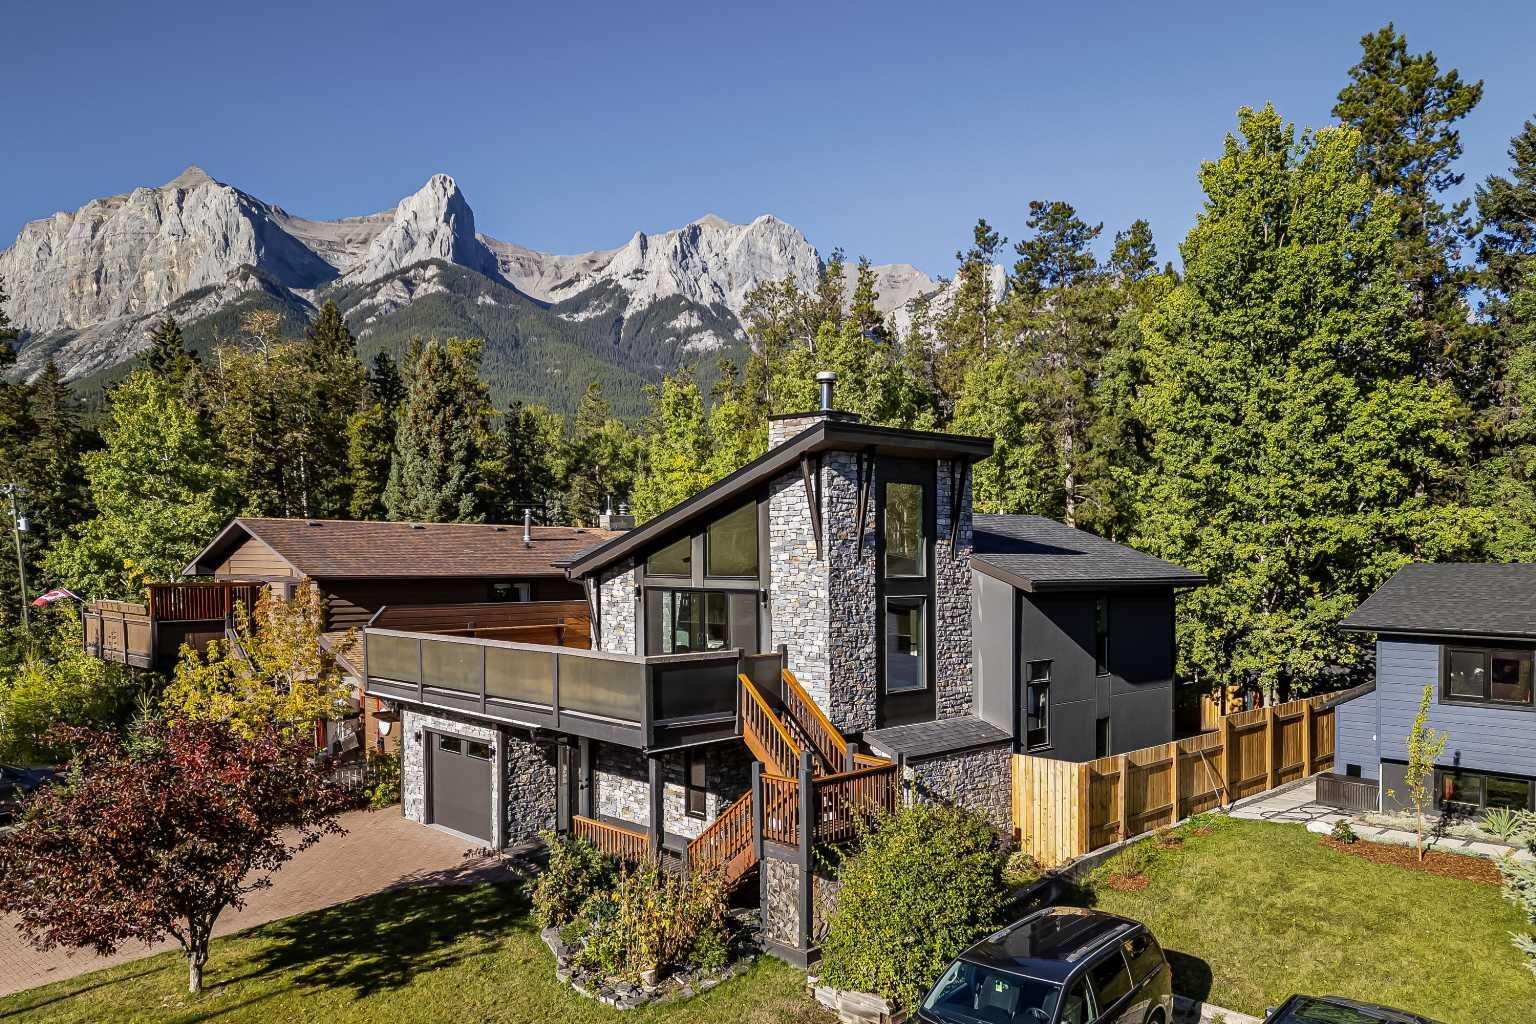
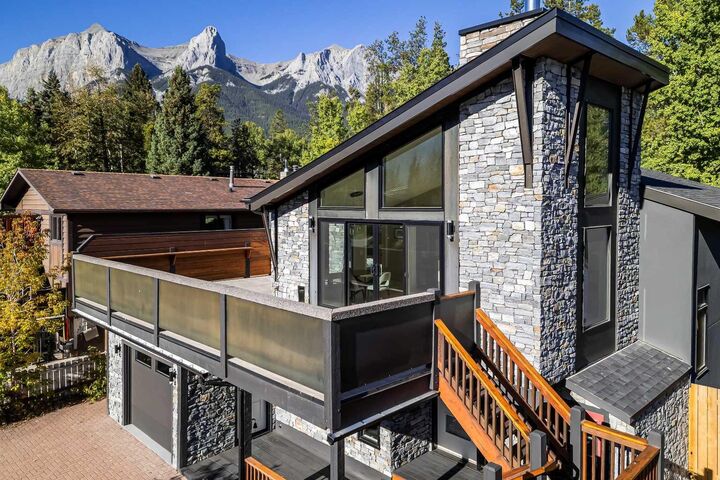
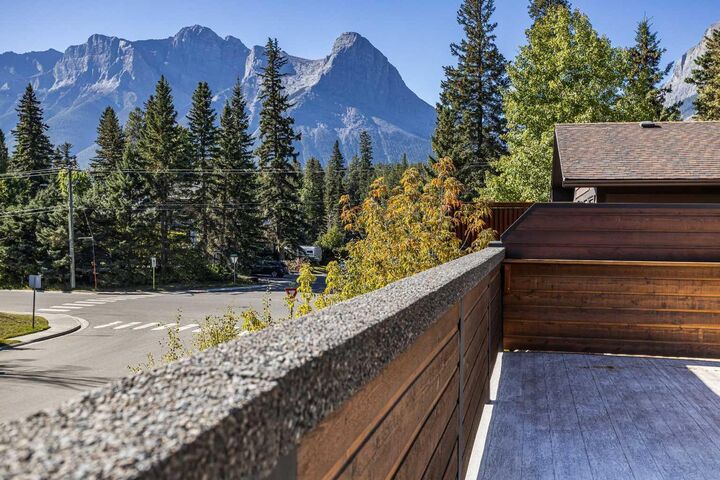
Listing Courtesy of: PILLAR 9 - IDX / Listed By: Mary-Anne Kamenka, Century 21 Nordic Realty; Clare McArdle, Century 21 Nordic Realty
610 Larch Place Canmore, AB T1W 1S1
Pending (85 Days)
$2,399,000 (CAD)
Description
MLS®:
A2332223
A2332223
Lot Size
6,200 SQFT
6,200 SQFT
Type
Single-Family Home
Single-Family Home
Year Built
1979
1979
Style
2 Storey
2 Storey
County
Bighorn No. 8
Bighorn No. 8
Listed By
Mary-Anne Kamenka, Century 21 Nordic Realty
Clare McArdle, Century 21 Nordic Realty
Clare McArdle, Century 21 Nordic Realty
Source
PILLAR 9 - IDX
Last checked Oct 18 2026 at 10:30 AM EDT
PILLAR 9 - IDX
Last checked Oct 18 2026 at 10:30 AM EDT
Bathroom Details
- Full Bathrooms: 3
Interior Features
- Appliances : Refrigerator
- Appliances : Dishwasher
- Appliances : Microwave
- Laundry/Utility Room : Laundry Room
- Appliances : Washer/Dryer Stacked
- Laundry/Utility Room : Sink
- Appliances : Gas Range
- Breakfast Bar
- Built-In Features
- Ceiling Fan(s)
- Chandelier
- Closet Organizers
- High Ceilings
- Open Floorplan
- Soaking Tub
- Walk-In Closet(s)
- Vaulted Ceiling(s)
- Recessed Lighting
Subdivision
- Larch
Lot Information
- Low Maintenance Landscape
- Back Yard
Property Features
- Fireplace: Living Room
- Fireplace: Mantle
- Fireplace: Stone
- Fireplace: Raised Hearth
- Fireplace: Total Fireplace(s) : 2 Gas
- Fireplace: Primary Bedroom
- Foundation: Poured Concrete
Heating and Cooling
- Fireplace(s)
- None
Flooring
- Ceramic Tile
- Hardwood
Exterior Features
- Roof: Asphalt Shingle
Garage
- Single Garage Attached
Parking
- Parking Space(s) : 4
Stories
- 2
Living Area
- 2,133 sqft
Listing Price History
Date
Event
Price
% Change
$ (+/-)
Sep 22, 2026
Price Changed
$2,399,000
-1%
-$28,000
Disclaimer: Data is supplied by Pillar 9™ MLS® System. Pillar 9™ is the owner of the copyright in its MLS® System. Data is deemed reliable but is not guaranteed accurate by Pillar 9™. The trademarks MLS®, Multiple Listing Service® and the associated logos are owned by The Canadian Real Estate Association (CREA) and identify the quality of services provided by real estate professionals who are members of CREA. Used under license.
Data is supplied by Pillar 9™ MLS® System. Pillar 9™ is the owner of the copyright in its MLS® System. Data is deemed reliable but is not guaranteed accurate by Pillar 9™. The trademarks MLS®, Multiple Listing Service® and the associated logos are owned by The Canadian Real Estate Association (CREA) and identify the quality of services provided by real estate professionals who are members of CREA. Used under license.
Data is supplied by Pillar 9™ MLS® System. Pillar 9™ is the owner of the copyright in its MLS® System. Data is deemed reliable but is not guaranteed accurate by Pillar 9™. The trademarks MLS®, Multiple Listing Service® and the associated logos are owned by The Canadian Real Estate Association (CREA) and identify the quality of services provided by real estate professionals who are members of CREA. Used under license.


The fully developed lower level offers outstanding flexibility with a spacious family room, third bedroom, dedicated laundry, and abundant storage—ideal for guests, recreation, or a growing family. The attached tandem garage comfortably accommodates two vehicles and is currently configured to incorporate a home gym and workshop, offering exceptional versatility while still providing ample space for vehicles, mountain gear, and additional storage. Outside, the private backyard has been thoughtfully designed for year-round enjoyment, featuring a hot tub, storage shed, and beautifully landscaped outdoor living spaces that invite both relaxation and entertaining.