
Listing Courtesy of: PILLAR 9 - IDX / Listed By: Re/Max Alpine Realty
117 Kodiak Road Canmore, AB T1W 1C5
Active (65 Days)
$1,399,900 (CAD)
Description
MLS®:
A2324057
A2324057
Lot Size
5,164 SQFT
5,164 SQFT
Type
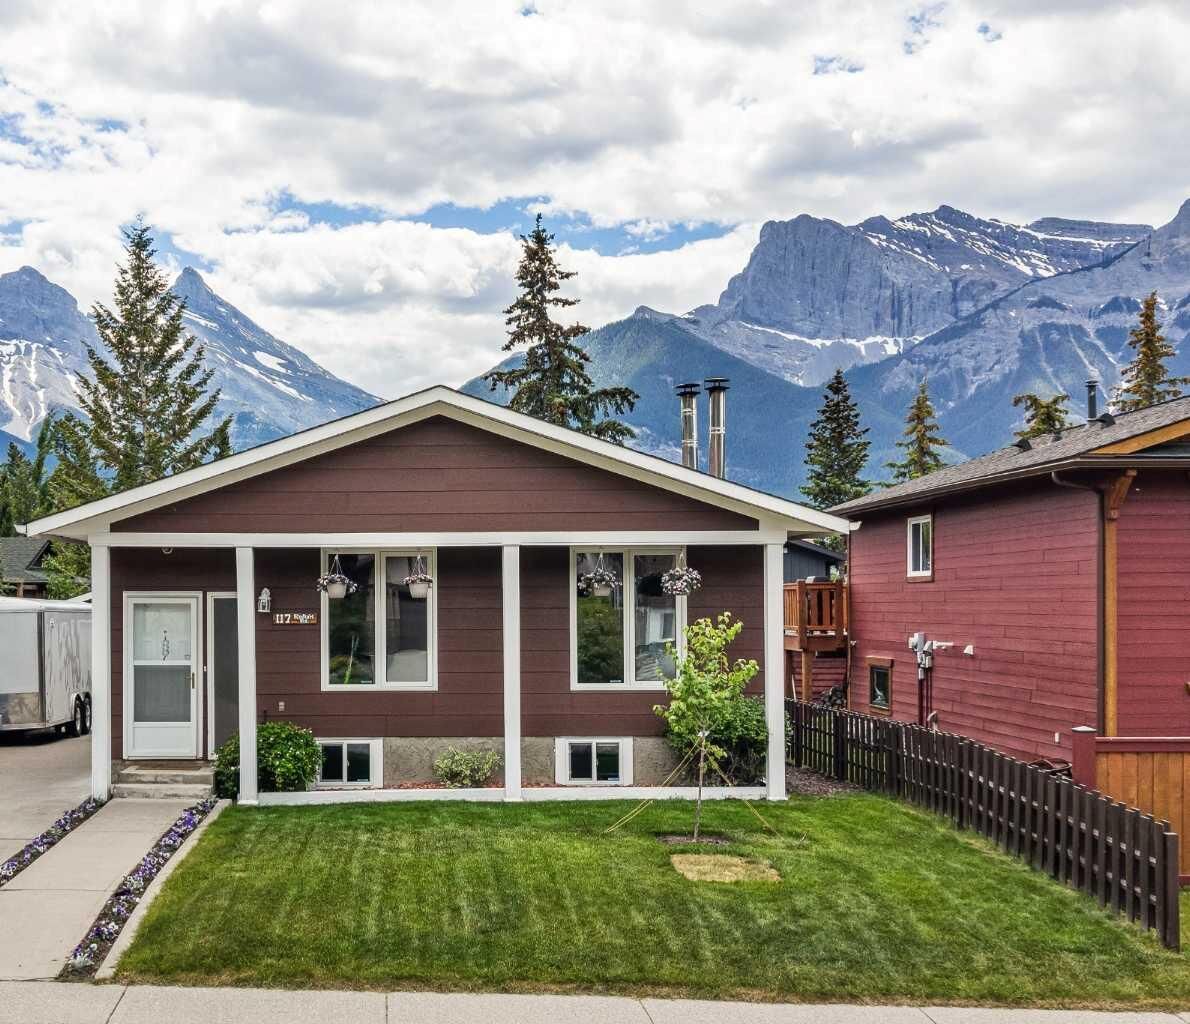
Single-Family Home
Single-Family Home
Year Built
1983
1983
Style
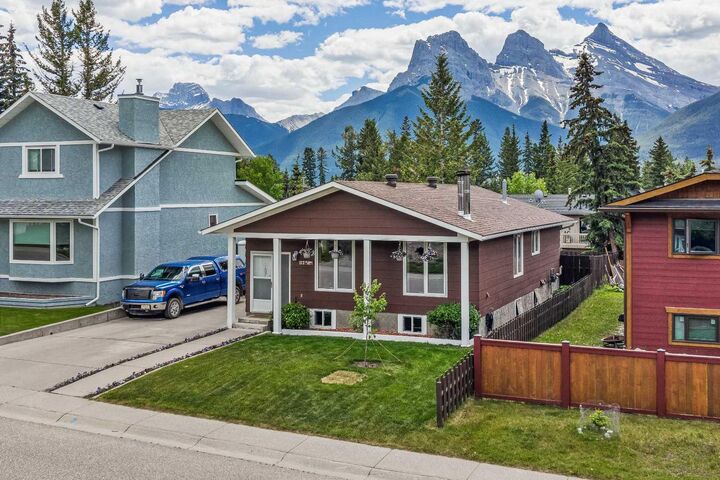
Bungalow
Bungalow
Views
Views
Views
County
Bighorn No. 8
Bighorn No. 8
Listed By
Camille Hemingson, Re/Max Alpine Realty
Source
PILLAR 9 - IDX
Last checked Aug 28 2026 at 8:44 PM EDT
PILLAR 9 - IDX
Last checked Aug 28 2026 at 8:44 PM EDT
Bathroom Details
- Full Bathrooms: 2
- Half Bathroom: 1
Interior Features
- Appliances : Refrigerator
- Appliances : Dishwasher
- Appliances : Electric Stove
- Appliances : Dryer
- Appliances : Washer
- Appliances : Electric Cooktop
- Laundry/Utility Room : Lower Level
- Ceiling Fan(s)
- No Smoking Home
- No Animal Home
- Laminate Counters
Subdivision
- Cougar Creek
Lot Information
- Landscaped
- Views
- Rectangular Lot
- Back Yard
- Garden
Property Features
- Fireplace: Living Room
- Fireplace: Wood Burning Stove
- Fireplace: Total Fireplace(s) : 2 Family Room
- Foundation: Poured Concrete
Heating and Cooling
- Natural Gas
- None
Basement Information
- Full
Flooring
- Carpet
- Hardwood
- Tile
Exterior Features
- Roof: Asphalt Shingle
Garage
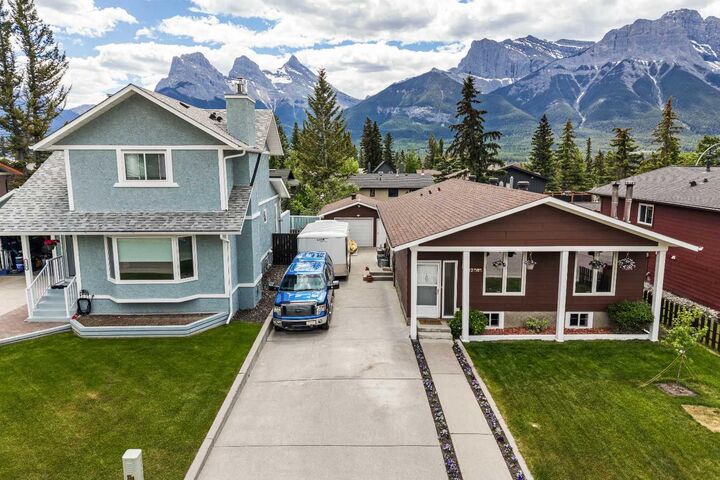
- Single Garage Detached
Parking
- Rv Access/Parking
- Parking Space(s) : 5
Stories
- 1
Living Area
- 1,246 sqft
Disclaimer: Data is supplied by Pillar 9™ MLS® System. Pillar 9™ is the owner of the copyright in its MLS® System. Data is deemed reliable but is not guaranteed accurate by Pillar 9™. The trademarks MLS®, Multiple Listing Service® and the associated logos are owned by The Canadian Real Estate Association (CREA) and identify the quality of services provided by real estate professionals who are members of CREA. Used under license.
Data is supplied by Pillar 9™ MLS® System. Pillar 9™ is the owner of the copyright in its MLS® System. Data is deemed reliable but is not guaranteed accurate by Pillar 9™. The trademarks MLS®, Multiple Listing Service® and the associated logos are owned by The Canadian Real Estate Association (CREA) and identify the quality of services provided by real estate professionals who are members of CREA. Used under license.
Data is supplied by Pillar 9™ MLS® System. Pillar 9™ is the owner of the copyright in its MLS® System. Data is deemed reliable but is not guaranteed accurate by Pillar 9™. The trademarks MLS®, Multiple Listing Service® and the associated logos are owned by The Canadian Real Estate Association (CREA) and identify the quality of services provided by real estate professionals who are members of CREA. Used under license.


With over 2,300 sq. ft. of developed living space, this home offers comfort, security, and exceptional flexibility for years to come. The main level features three bedrooms and 1.5 bathrooms, while the lower level includes a fourth bedroom, office, laundry area, spacious family room, and a summer kitchen setup—ideal for extended family, guests, or future possibilities.
A convenient side entrance provides separate access to both levels and is just steps from the generous detached garage. Outside, the fully fenced backyard enjoys sunny southern exposure, mountain views, and plenty of space for gardening, including a thriving vegetable garden.
Nestled in a quiet corner of Cougar Creek, this desirable location is cherished for its proximity to the elementary school, nearby amenities, and easy access to an extensive network of hiking and biking trails—all while maintaining the peace and privacy of a well-established residential neighbourhood.