
Listing Courtesy of: PILLAR 9 - IDX / Listed By: Re/Max Real Estate (edmonton) Ltd.
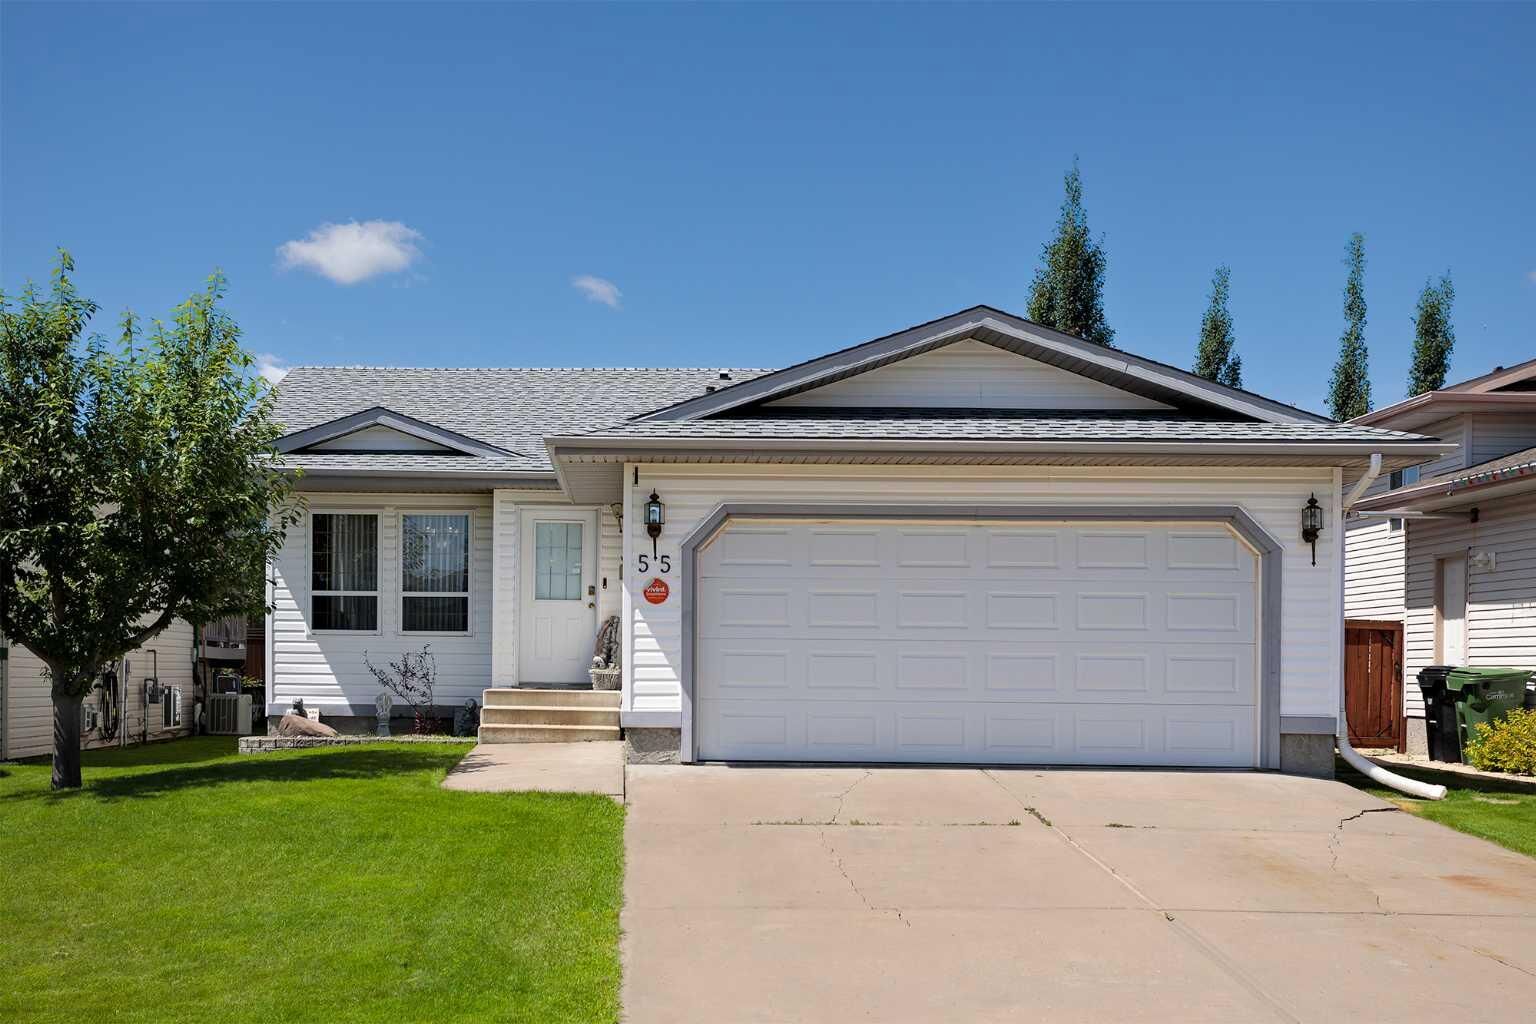
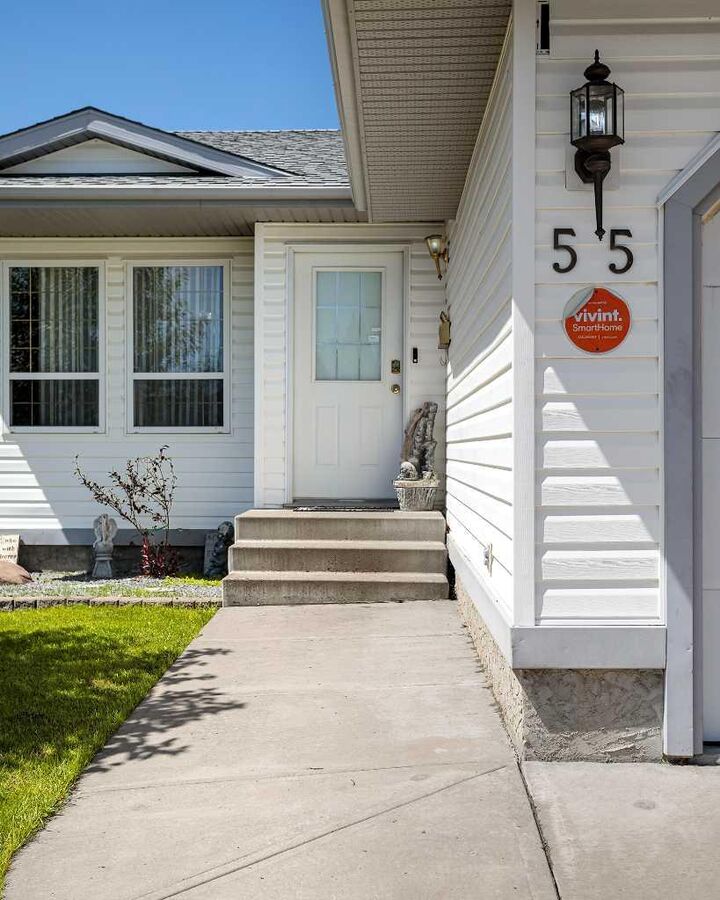
55 Edgewood Drive Camrose, AB T4V 4Z3
Active (75 Days)
$419,900 (CAD)
Description
MLS®:
A2320983
A2320983
Lot Size
5,035 SQFT
5,035 SQFT
Type
Single-Family Home
Single-Family Home
Year Built
1997
1997
Style
Bungalow
Bungalow
County
Camrose County
Camrose County
Listed By
Trevor Vinet, Re/Max Real Estate (edmonton) Ltd.
Source
PILLAR 9 - IDX
Last checked Aug 28 2026 at 4:28 PM EDT
PILLAR 9 - IDX
Last checked Aug 28 2026 at 4:28 PM EDT
Bathroom Details
- Full Bathrooms: 3
Interior Features
- Appliances : See Remarks
- Laundry/Utility Room : Main Level
- Granite Counters
- Kitchen Island
- Pantry
- Storage
- See Remarks
- Sump Pump(s)
- Vinyl Windows
Subdivision
- Century Meadows
Lot Information
- Lawn
- Back Lane
- Back Yard
- Front Yard
- Level
- Interior Lot
Property Features
- Fireplace: Total Fireplace(s) : 0
- Foundation: Poured Concrete
Heating and Cooling
- Forced Air
- None
Basement Information
- Full
Flooring
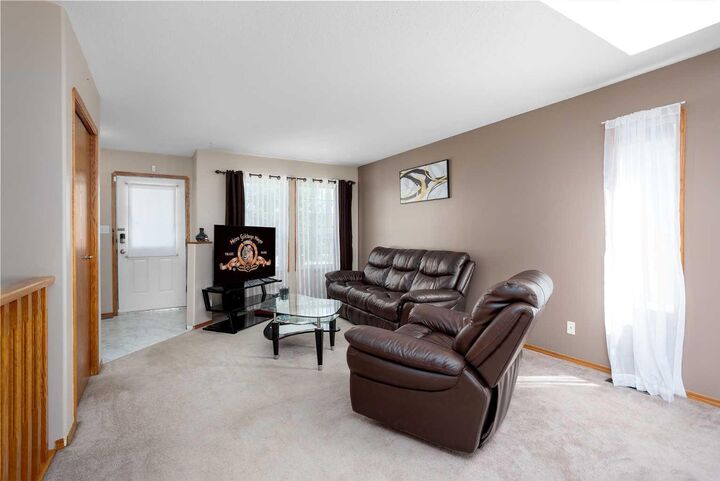
- Carpet
- Tile
- Vinyl
Exterior Features
- Roof: Asphalt Shingle
Garage
- Double Garage Attached
Parking
- Parking Space(s) : 2
Stories
- 1
Living Area
- 1,262 sqft
Listing Price History
Date
Event
Price
% Change
$ (+/-)
Jul 31, 2026
Price Changed
$419,900
-5%
-$20,000
Jun 15, 2026
Price Changed
$439,900
-2%
-$10,000
Disclaimer: Data is supplied by Pillar 9™ MLS® System. Pillar 9™ is the owner of the copyright in its MLS® System. Data is deemed reliable but is not guaranteed accurate by Pillar 9™. The trademarks MLS®, Multiple Listing Service® and the associated logos are owned by The Canadian Real Estate Association (CREA) and identify the quality of services provided by real estate professionals who are members of CREA. Used under license.
Data is supplied by Pillar 9™ MLS® System. Pillar 9™ is the owner of the copyright in its MLS® System. Data is deemed reliable but is not guaranteed accurate by Pillar 9™. The trademarks MLS®, Multiple Listing Service® and the associated logos are owned by The Canadian Real Estate Association (CREA) and identify the quality of services provided by real estate professionals who are members of CREA. Used under license.
Data is supplied by Pillar 9™ MLS® System. Pillar 9™ is the owner of the copyright in its MLS® System. Data is deemed reliable but is not guaranteed accurate by Pillar 9™. The trademarks MLS®, Multiple Listing Service® and the associated logos are owned by The Canadian Real Estate Association (CREA) and identify the quality of services provided by real estate professionals who are members of CREA. Used under license.


The bright main floor features three bedrooms, including a primary suite complete with its own 3-piece ensuite. The kitchen has been refreshed with new flooring and comes with granite countertops, a moveable island, brand new stove and microwave, and a convenient walk-in pantry. A 4-piece main bathroom serves the additional bedrooms on the main level.
Downstairs, the fully developed basement offers two additional bedrooms, a 3-piece bathroom, and plenty of versatile living space for family, guests, hobbies, or a home office.
Recent updates provide peace of mind, including brand new shingles (2026), a hot water tank replaced in 2020, a new sump pump, and a furnace that has been cleaned within the last four years. The insulated double attached garage adds convenience and extra storage.
Step outside to enjoy the fully fenced backyard, featuring a large deck framed for privacy screens and a hot tub —perfect for relaxing, entertaining, or enjoying warm summer evenings.
Located just a couple block from Jack Stuart School, you will have peace of mind knowing you live in an ideal family neighborhood in a desirable part of town. This move-in-ready home offers an excellent combination of space, updates, and value. Don't miss your opportunity to make it yours!