
Listing Courtesy of: PILLAR 9 - IDX / Listed By: Executive Real Estate Services
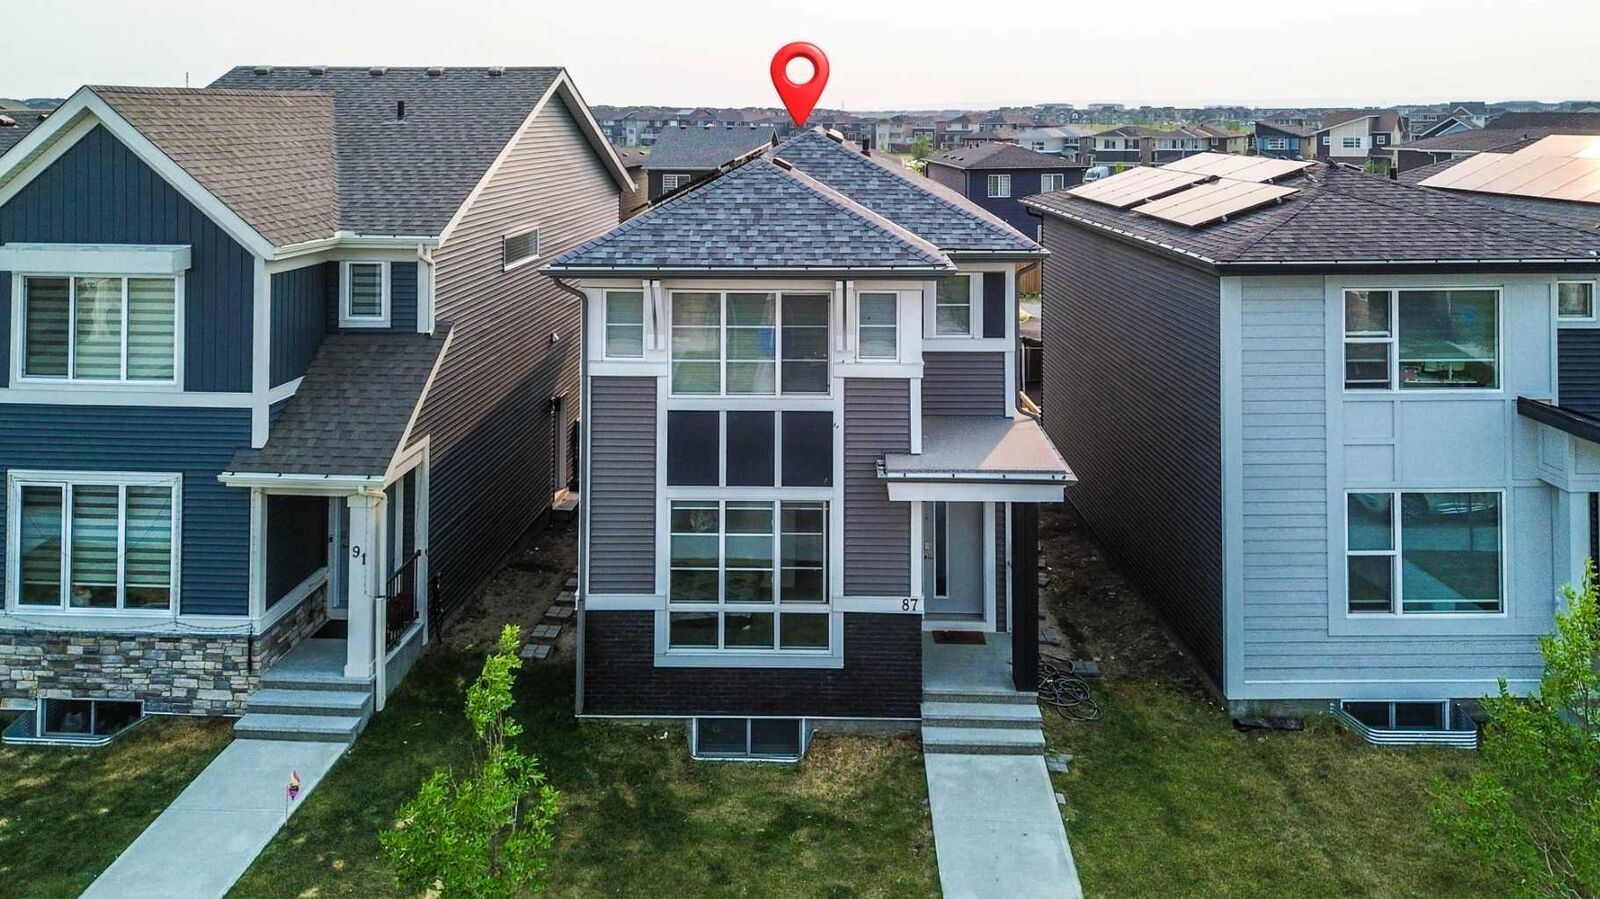
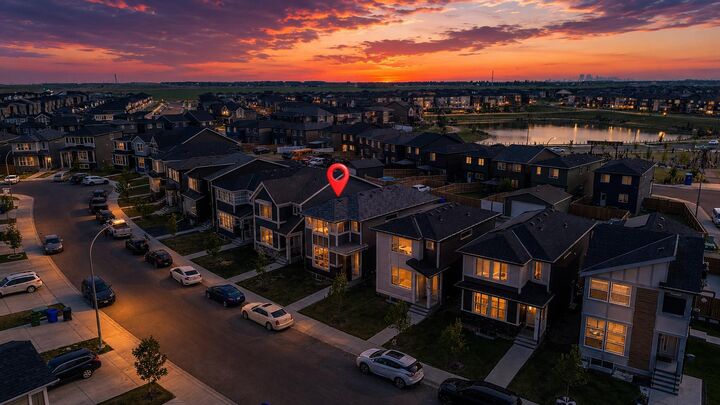
87 Corner Meadows Grove NE Calgary, AB T3N 2C3
Active (18 Days)
$649,900 (CAD)
Description
MLS®:
A2336148
A2336148
Lot Size
3,024 SQFT
3,024 SQFT
Type
Single-Family Home
Single-Family Home
Year Built
2023
2023
Style
2 Storey
2 Storey
Listed By
Amaninder Ghumman, Executive Real Estate Services
Source
PILLAR 9 - IDX
Last checked Aug 28 2026 at 4:58 PM EDT
PILLAR 9 - IDX
Last checked Aug 28 2026 at 4:58 PM EDT
Bathroom Details
- Full Bathrooms: 4
Interior Features
- Appliances : Refrigerator
- Appliances : Dishwasher
- Appliances : Range Hood
- Appliances : Washer/Dryer
- Laundry/Utility Room : In Basement
- Appliances : Gas Stove
- Laundry/Utility Room : Upper Level
- No Smoking Home
- Open Floorplan
- Pantry
- No Animal Home
Subdivision
- Cornerstone
Lot Information
- Street Lighting
Property Features
- Fireplace: Total Fireplace(s) : 0
- Foundation: Poured Concrete
Heating and Cooling
- Forced Air
- None
Basement Information
- Full
Flooring
- Carpet
- Vinyl
Exterior Features
- Roof: Asphalt Shingle
Parking
- Off Street
- Parking Space(s) : 2
Stories
- 2
Living Area
- 1,773 sqft
Disclaimer: Data is supplied by Pillar 9™ MLS® System. Pillar 9™ is the owner of the copyright in its MLS® System. Data is deemed reliable but is not guaranteed accurate by Pillar 9™. The trademarks MLS®, Multiple Listing Service® and the associated logos are owned by The Canadian Real Estate Association (CREA) and identify the quality of services provided by real estate professionals who are members of CREA. Used under license.
Data is supplied by Pillar 9™ MLS® System. Pillar 9™ is the owner of the copyright in its MLS® System. Data is deemed reliable but is not guaranteed accurate by Pillar 9™. The trademarks MLS®, Multiple Listing Service® and the associated logos are owned by The Canadian Real Estate Association (CREA) and identify the quality of services provided by real estate professionals who are members of CREA. Used under license.
Data is supplied by Pillar 9™ MLS® System. Pillar 9™ is the owner of the copyright in its MLS® System. Data is deemed reliable but is not guaranteed accurate by Pillar 9™. The trademarks MLS®, Multiple Listing Service® and the associated logos are owned by The Canadian Real Estate Association (CREA) and identify the quality of services provided by real estate professionals who are members of CREA. Used under license.


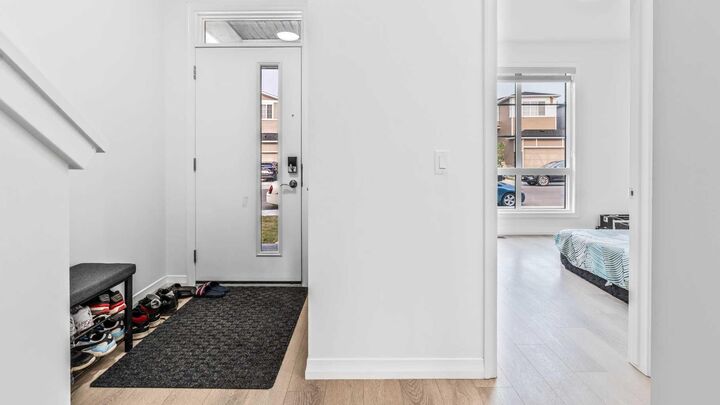
The main floor offers a full bedroom and full bathroom, providing an ideal space for guests, extended family, or multi-generational living. The upgraded kitchen features modern finishes and ample space, seamlessly flowing into the dining and living areas—perfect for everyday living and entertaining.
Upstairs, you will find three spacious bedrooms and two full bathrooms, offering a comfortable layout for the entire family. The home also includes a fully developed legal basement featuring two bedrooms and a full bathroom, providing additional living space and excellent potential for rental income. Solar panels installed by builder, ENERGY SAVER.