
Listing Courtesy of: PILLAR 9 - IDX / Listed By: eXp Realty
8155 8 Avenue SW 208 Calgary, AB T3H 6B1
Active (190 Days)
$829,900 (CAD)
Description
MLS®:
A2286107
A2286107
Lot Size
8,535 SQFT
8,535 SQFT
Type
Single-Family Home
Single-Family Home
Year Built
2023
2023
Style
3 (or More) Storey
3 (or More) Storey
Listed By
Ross Pavl, eXp Realty
Source
PILLAR 9 - IDX
Last checked Aug 28 2026 at 10:45 PM EDT
PILLAR 9 - IDX
Last checked Aug 28 2026 at 10:45 PM EDT
Bathroom Details
- Full Bathrooms: 2
- Half Bathroom: 1
Interior Features
- Appliances : Dishwasher
- Appliances : Built-In Refrigerator
- Appliances : Garage Control(s)
- Appliances : Range Hood
- Appliances : Washer/Dryer
- Appliances : Window Coverings
- Appliances : Gas Stove
- Laundry/Utility Room : Upper Level
- Built-In Features
- High Ceilings
- Kitchen Island
- Quartz Counters
Subdivision
- West Springs
Lot Information
- Other
Property Features
- Fireplace: Total Fireplace(s) : 1 Electric
- Foundation: See Remarks
Heating and Cooling
- Natural Gas
- None
Condo Information
- Fees: $293/Monthly
Flooring
- Tile
- Vinyl Plank
Exterior Features
- Roof: Asphalt Shingle
Garage
- Double Garage Attached
Parking
- Parking Space(s) : 2
Stories
- 3
Living Area
- 1,870 sqft
Disclaimer: Data is supplied by Pillar 9™ MLS® System. Pillar 9™ is the owner of the copyright in its MLS® System. Data is deemed reliable but is not guaranteed accurate by Pillar 9™. The trademarks MLS®, Multiple Listing Service® and the associated logos are owned by The Canadian Real Estate Association (CREA) and identify the quality of services provided by real estate professionals who are members of CREA. Used under license.
Data is supplied by Pillar 9™ MLS® System. Pillar 9™ is the owner of the copyright in its MLS® System. Data is deemed reliable but is not guaranteed accurate by Pillar 9™. The trademarks MLS®, Multiple Listing Service® and the associated logos are owned by The Canadian Real Estate Association (CREA) and identify the quality of services provided by real estate professionals who are members of CREA. Used under license.
Data is supplied by Pillar 9™ MLS® System. Pillar 9™ is the owner of the copyright in its MLS® System. Data is deemed reliable but is not guaranteed accurate by Pillar 9™. The trademarks MLS®, Multiple Listing Service® and the associated logos are owned by The Canadian Real Estate Association (CREA) and identify the quality of services provided by real estate professionals who are members of CREA. Used under license.


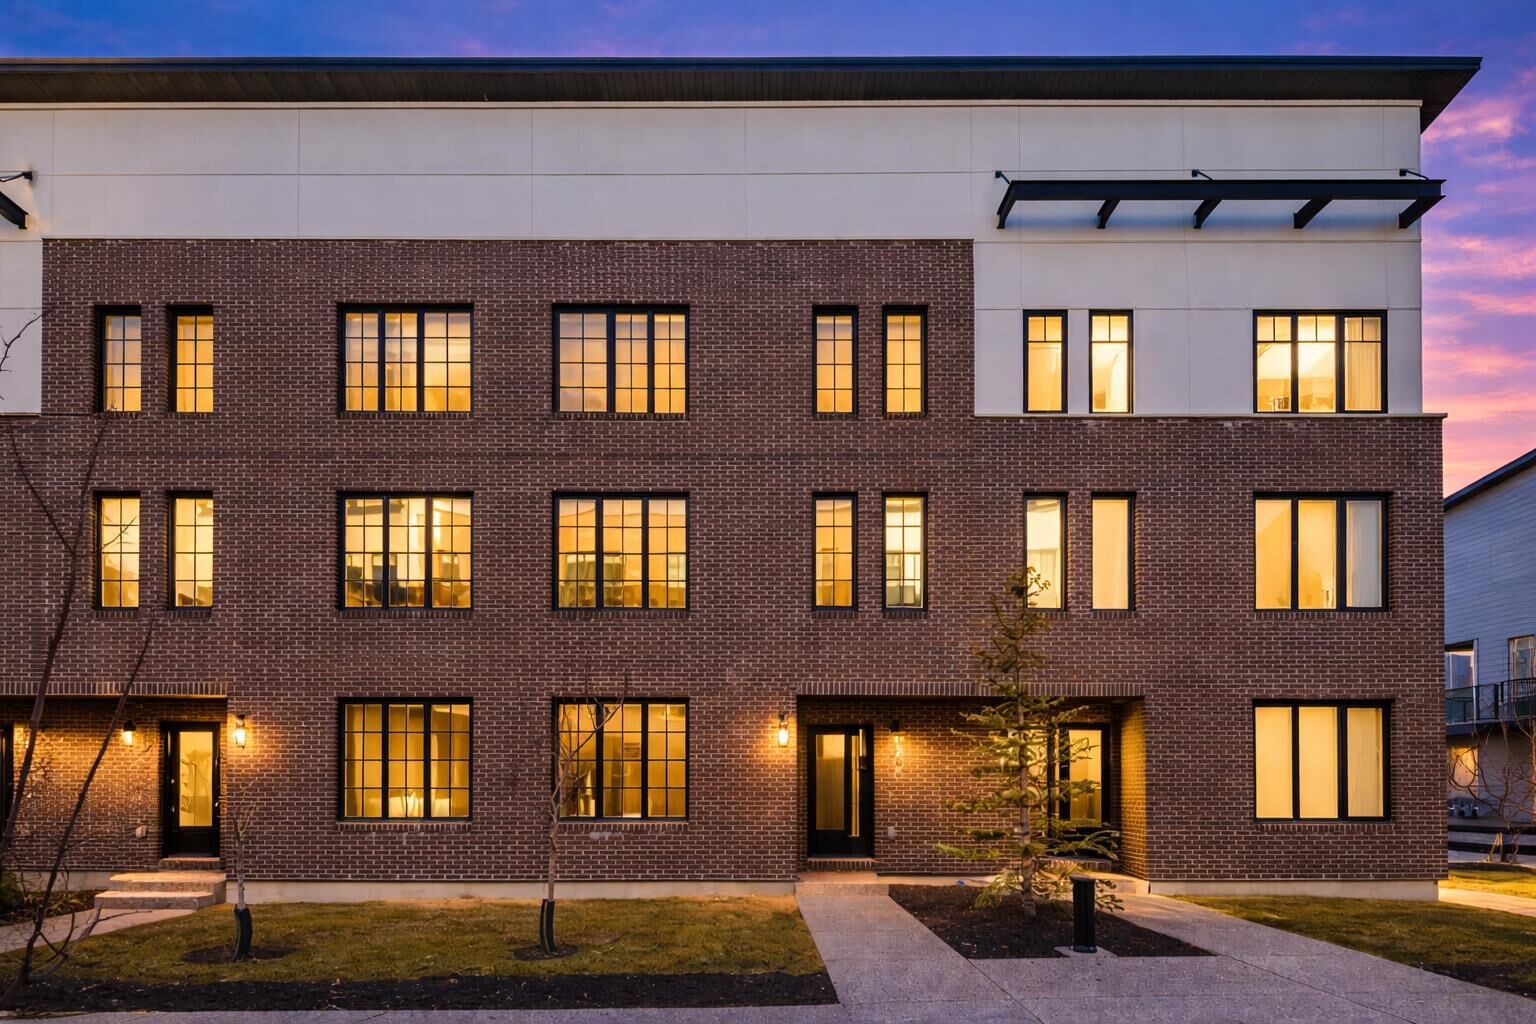
The entry level offers a flexible den/home office, plus a utility area, extra storage, and direct access to the attached double garage—perfect for commuting, working from home, or keeping life organized.
Upstairs, the bright and airy main living level impresses with 9-foot ceilings, wide-plank luxury vinyl flooring, and an open-concept layout made for entertaining. The chef-inspired kitchen is the centerpiece, featuring full-height cabinetry with soft-close doors, quartz countertops, elegant gold accents, a gas range, built-in refrigerator, built-in microwave, and a massive quartz island with generous seating for casual meals or hosting friends. Step outside to your large private deck—ideal for morning coffee, summer BBQs, or unwinding at the end of the day.
The upper level features three well-planned bedrooms, including a standout primary retreat with a walk-in closet and a private 4-piece ensuite with dual vanities. You’ll also love the convenience of upper-floor laundry right where you need it.
Perfectly located just minutes to West 85th, Radio-Park, Aspen Landing, top-rated schools, playgrounds, boutique fitness, grocery stores, cafés, and some of Calgary’s best dining—plus quick access to Stoney Trail and Bow Trail for an easy downtown commute or a fast escape to the mountains.
A move-in ready West Springs townhome with high-end finishes, a double garage, and a prime location—this is the one you’ve been waiting for. **Some images have been virtually/digitally staged to illustrate possible furnishings and layout.