
Listing Courtesy of: PILLAR 9 - IDX / Listed By: Trustpro Realty
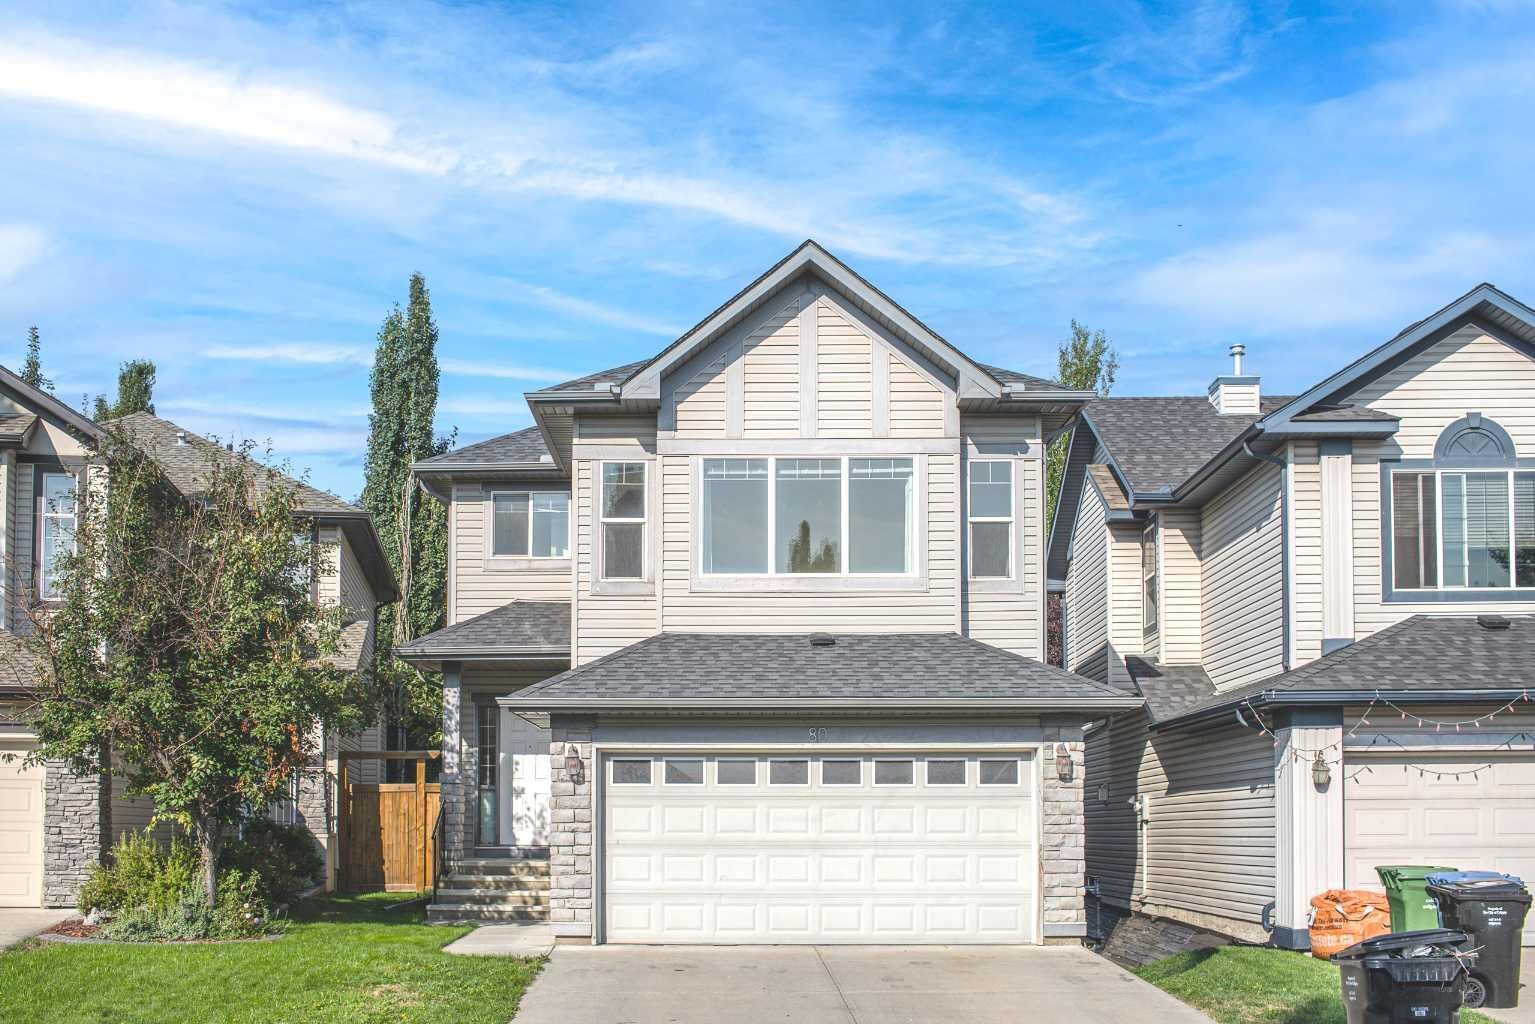
80 Cranridge Crescent SE Calgary, AB T3M 0J3
Active (1 Days)
$655,000 (CAD)
Description
MLS®:
A2340003
A2340003
Lot Size
4,402 SQFT
4,402 SQFT
Type
Single-Family Home
Single-Family Home
Year Built
2007
2007
Style
2 Storey
2 Storey
Listed By
Gloria Sun, Trustpro Realty
Source
PILLAR 9 - IDX
Last checked Aug 28 2026 at 9:11 AM EDT
PILLAR 9 - IDX
Last checked Aug 28 2026 at 9:11 AM EDT
Bathroom Details
- Full Bathrooms: 2
- Half Bathroom: 1
Interior Features
- Appliances : Refrigerator
- Appliances : Dishwasher
- Appliances : Electric Stove
- Appliances : Dryer
- Appliances : Garage Control(s)
- Appliances : Range Hood
- Appliances : Window Coverings
- Laundry/Utility Room : Laundry Room
- Appliances : Washer
- Laundry/Utility Room : Upper Level
- Kitchen Island
- No Smoking Home
- Pantry
- Storage
- Walk-In Closet(s)
- No Animal Home
- Laminate Counters
Subdivision
- Cranston
Lot Information
- Lawn
- Rectangular Lot
- Level
- No Back Lane
Property Features
- Fireplace: Total Fireplace(s) : 1 Gas
- Foundation: Poured Concrete
Heating and Cooling
- Natural Gas
- None
Basement Information
- Full
Flooring
- Carpet
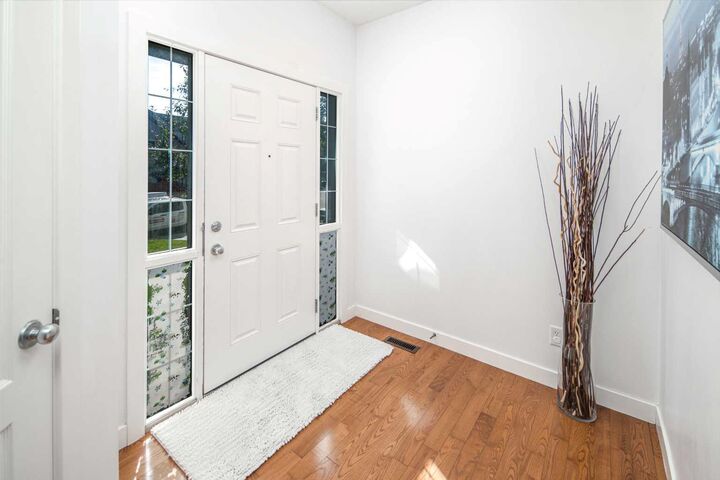
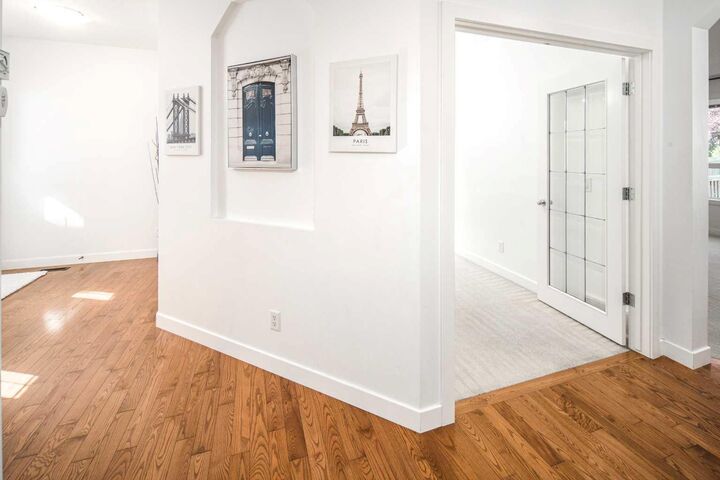
- Hardwood
- Tile
Exterior Features
- Roof: Asphalt
Garage
- Double Garage Attached
Parking
- Parking Space(s) : 4
Stories
- 2
Living Area
- 2,152 sqft
Disclaimer: Data is supplied by Pillar 9™ MLS® System. Pillar 9™ is the owner of the copyright in its MLS® System. Data is deemed reliable but is not guaranteed accurate by Pillar 9™. The trademarks MLS®, Multiple Listing Service® and the associated logos are owned by The Canadian Real Estate Association (CREA) and identify the quality of services provided by real estate professionals who are members of CREA. Used under license.
Data is supplied by Pillar 9™ MLS® System. Pillar 9™ is the owner of the copyright in its MLS® System. Data is deemed reliable but is not guaranteed accurate by Pillar 9™. The trademarks MLS®, Multiple Listing Service® and the associated logos are owned by The Canadian Real Estate Association (CREA) and identify the quality of services provided by real estate professionals who are members of CREA. Used under license.
Data is supplied by Pillar 9™ MLS® System. Pillar 9™ is the owner of the copyright in its MLS® System. Data is deemed reliable but is not guaranteed accurate by Pillar 9™. The trademarks MLS®, Multiple Listing Service® and the associated logos are owned by The Canadian Real Estate Association (CREA) and identify the quality of services provided by real estate professionals who are members of CREA. Used under license.


Excellent location and exceptional value in this spacious 2-storey home. The welcoming foyer features rich hardwood flooring and flows into an open-concept main floor with 9-ft. ceilings. The bright kitchen offers a large centre island, full-tile backsplash, abundant cabinetry, and a convenient walk-in pantry, opening seamlessly to the generous great room with an oversized backyard-facing window and cozy gas fireplace. The dining nook features a soaring 10-ft. ceiling and sliding doors leading to a huge deck—perfect for entertaining and enjoying the outdoors. A private den with double French doors provides an ideal home office or flex space. Upstairs, the impressive bonus room features a 10-ft. ceiling, creating an excellent space for movie nights, entertaining, or family relaxation. The spacious primary retreat easily accommodates a king-sized bed and includes a 4-piece ensuite with a standalone shower, soaker tub, and walk-in closet. Two additional generously sized bedrooms and a full bathroom complete the upper level. The partially finished basement offers excellent potential for future living space, a home gym, recreation room, or guest quarters. Enjoy all that Cranston has to offer, including parks, pathways, the Bow River, and the Cranston Residents Association’s Century Hall with year-round recreation, splash park, skating rink, and community programs. Convenient access to Deerfoot Trail and Stoney Trail makes commuting easy.