
Listing Courtesy of: PILLAR 9 - IDX / Listed By: Sotheby's International Realty Canada
79 Bel-Aire Place SW Calgary, AB T2V 2C3
Active (8 Days)
$4,600,000 (CAD)
Description
MLS®:
A2336306
A2336306
Lot Size
0.28 acres
0.28 acres
Type
Single-Family Home
Single-Family Home
Year Built
1983
1983
Style
1 and Half Storey
1 and Half Storey
Listed By
Vivienne Huisman, Sotheby's International Realty Canada
Source
PILLAR 9 - IDX
Last checked Aug 28 2026 at 6:44 PM EDT
PILLAR 9 - IDX
Last checked Aug 28 2026 at 6:44 PM EDT
Bathroom Details
- Full Bathrooms: 4
- Half Bathroom: 1
Interior Features
- Appliances : Dishwasher
- Laundry/Utility Room : Main Level
- Appliances : Built-In Refrigerator
- Appliances : Garage Control(s)
- Appliances : Washer/Dryer
- Appliances : Window Coverings
- Laundry/Utility Room : Laundry Room
- Appliances : Oven-Built-In
- Appliances : Gas Stove
- Bar
- Bookcases
- Built-In Features
- Ceiling Fan(s)
- Chandelier
- Closet Organizers
- Double Vanity
- French Door
- Granite Counters
- High Ceilings
- Kitchen Island
- Open Floorplan
- Pantry
- Soaking Tub
- Vaulted Ceiling(s)
- See Remarks
- Skylight(s)
- Beamed Ceilings
- Appliances : Central Air Conditioner
- Primary Downstairs
- Quartz Counters
Subdivision
- Bel-Aire
Lot Information
- Landscaped
- Private
- Cul-De-Sac
- Rectangular Lot
Property Features
- Fireplace: Wood Burning
- Fireplace: Total Fireplace(s) : 3 Gas
- Foundation: Poured Concrete
Heating and Cooling
- Natural Gas
- Central Air
Basement Information
- Full
Flooring
- Carpet
- Hardwood
- Tile
Exterior Features
- Roof: Asphalt Shingle
Garage
- Double Garage Attached
Parking
- Parking Space(s) : 6
Stories
- 2
Living Area
- 5,493 sqft
Disclaimer: Data is supplied by Pillar 9™ MLS® System. Pillar 9™ is the owner of the copyright in its MLS® System. Data is deemed reliable but is not guaranteed accurate by Pillar 9™. The trademarks MLS®, Multiple Listing Service® and the associated logos are owned by The Canadian Real Estate Association (CREA) and identify the quality of services provided by real estate professionals who are members of CREA. Used under license.
Data is supplied by Pillar 9™ MLS® System. Pillar 9™ is the owner of the copyright in its MLS® System. Data is deemed reliable but is not guaranteed accurate by Pillar 9™. The trademarks MLS®, Multiple Listing Service® and the associated logos are owned by The Canadian Real Estate Association (CREA) and identify the quality of services provided by real estate professionals who are members of CREA. Used under license.
Data is supplied by Pillar 9™ MLS® System. Pillar 9™ is the owner of the copyright in its MLS® System. Data is deemed reliable but is not guaranteed accurate by Pillar 9™. The trademarks MLS®, Multiple Listing Service® and the associated logos are owned by The Canadian Real Estate Association (CREA) and identify the quality of services provided by real estate professionals who are members of CREA. Used under license.


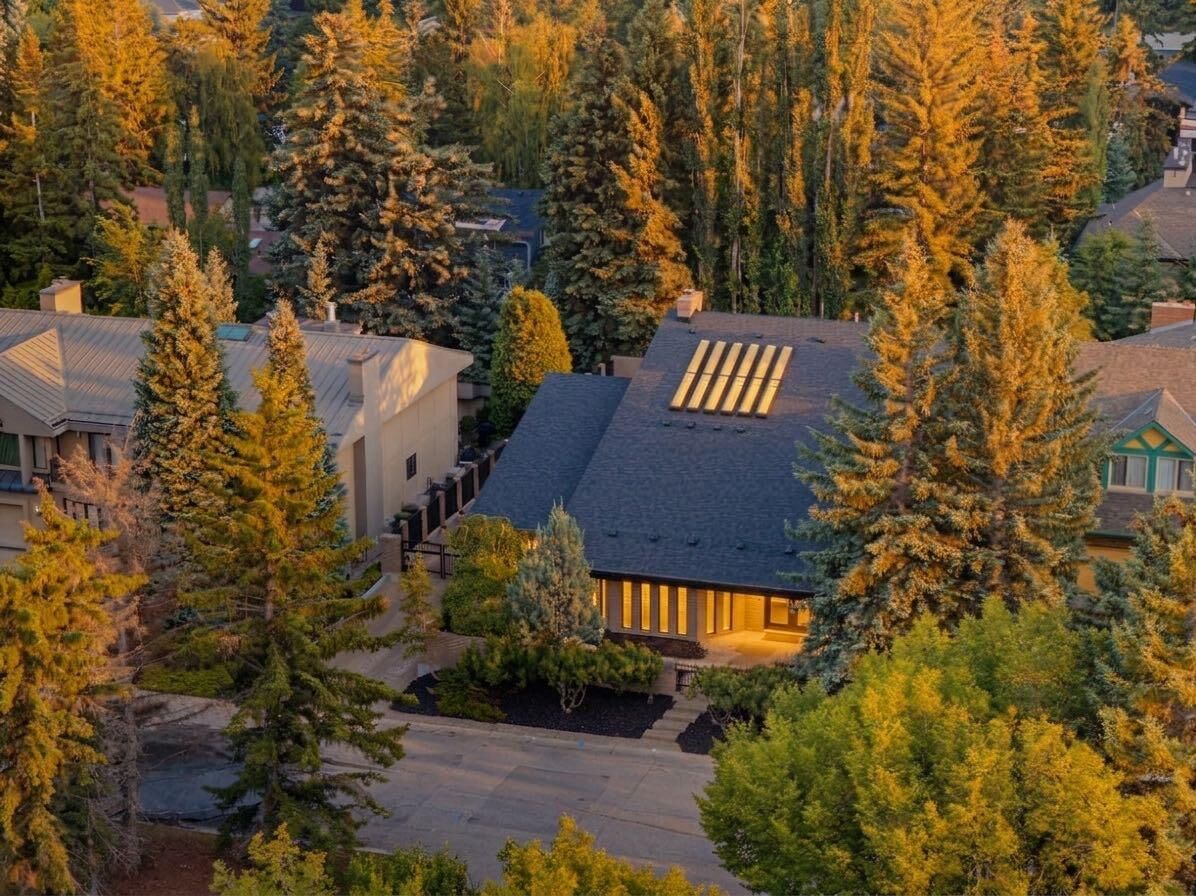
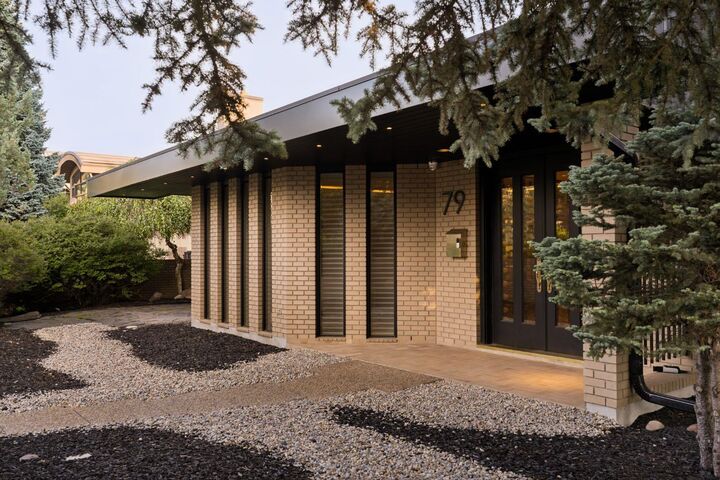
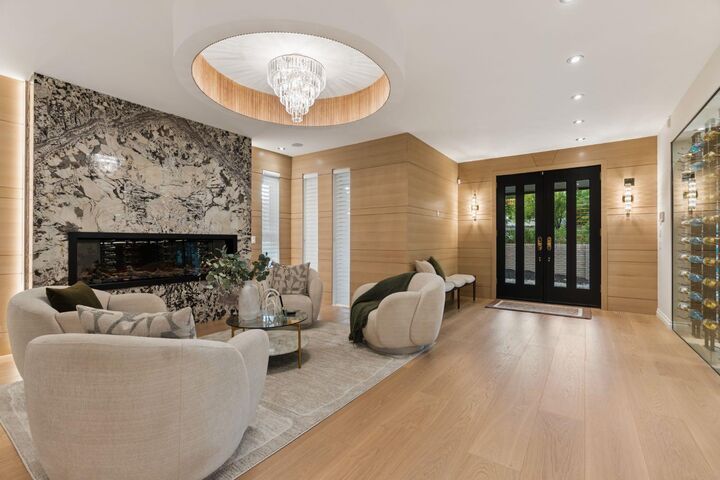
At the heart of the main level is a spectacular architectural focal point: a dramatic circular opening to the upper level, wrapped in custom glass railings and crowned by a statement chandelier suspended through the two-storey space. The principal rooms radiate from here, creating exceptional flow for everyday living and entertaining. The grand entrance opens to an intimate sitting area with fireplace, a formal living room with striking 90-bottle glass wine wall, an elegant dining room and a relaxed family room with fireplace. The chef’s kitchen features custom cabinetry, premium appliances and a waterfall island. The main-floor primary suite is a private retreat with sitting area, fireplace and direct access to a secluded terrace. Its luxurious ensuite offers separate spaces connected by a shared shower, providing both privacy and connection. A second main-floor bedroom with ensuite is ideal for family or guests. Upstairs, vaulted wood-clad ceilings, skylights and oversized windows frame an impressive lounge and games area with wet bar. Curved glass railings overlook the central space below, while an additional room with bathroom offers flexibility as an office, guest retreat or bedroom.
The developed lower level features a gym or yoga space, media room, additional bedroom with ensuite, generous storage and cedar closet. Outside, low-maintenance grounds wrap around the home with private sitting areas, mature landscaping and an outdoor fireplace. An oversized attached garage with epoxy flooring, expansive driveway and electronic gated access complete the property. Moments from the Calgary Golf & Country Club, Glenmore Reservoir and Britannia, 79 Bel-Aire Place SW is a home that must be experienced. Come inside.