
Listing Courtesy of: PILLAR 9 - IDX / Listed By: Re/Max House Of Real Estate
775 Strathcona Drive SW Calgary, AB T3H 1N8
Active (9 Days)
$1,049,900 (CAD)
Description
MLS®:
A2336235
A2336235
Lot Size
5,048 SQFT
5,048 SQFT
Type
Single-Family Home
Single-Family Home
Year Built
1981
1981
Style
2 Storey
2 Storey
Listed By
Simon D. Hunt, Re/Max House Of Real Estate
Source
PILLAR 9 - IDX
Last checked Aug 28 2026 at 9:30 PM EDT
PILLAR 9 - IDX
Last checked Aug 28 2026 at 9:30 PM EDT
Bathroom Details
- Full Bathrooms: 3
- Half Bathroom: 1
Interior Features
- Appliances : Refrigerator
- Appliances : Dishwasher
- Laundry/Utility Room : Main Level
- Appliances : Built-In Oven
- Appliances : Dryer
- Appliances : Garage Control(s)
- Appliances : Microwave
- Appliances : Range Hood
- Appliances : Window Coverings
- Laundry/Utility Room : Laundry Room
- Appliances : Gas Cooktop
- Appliances : Washer
- Laundry/Utility Room : Sink
- Laundry/Utility Room : Electric Dryer Hookup
- Laundry/Utility Room : Washer Hookup
- Breakfast Bar
- Built-In Features
- Ceiling Fan(s)
- Chandelier
- Double Vanity
- Pantry
- Soaking Tub
- Storage
- Walk-In Closet(s)
- Vaulted Ceiling(s)
- Wet Bar
- Recessed Lighting
- Appliances : Central Air Conditioner
- Vinyl Windows
- Quartz Counters
Subdivision
- Strathcona Park
Lot Information
- Landscaped
- Private
- Treed
- Lawn
- Rectangular Lot
- Back Yard
- Front Yard
- Level
- City Lot
- No Back Lane
Property Features
- Fireplace: Wood Burning
- Fireplace: Mantle
- Fireplace: Family Room
- Fireplace: Raised Hearth
- Fireplace: Total Fireplace(s) : 1 Brick Facing
- Foundation: Poured Concrete
Heating and Cooling
- Natural Gas
- Central Air
Basement Information
- Full
Flooring
- Carpet
- Hardwood
- Tile
Exterior Features
- Roof: Asphalt Shingle
Utility Information
- Utilities: Electricity Connected, Sewer Connected, Water Connected, Natural Gas Connected, Phone Connected
Garage
- Double Garage Attached
Parking
- Parking Space(s) : 4
- On Street
Stories
- 2
Living Area
- 2,267 sqft
Disclaimer: Data is supplied by Pillar 9™ MLS® System. Pillar 9™ is the owner of the copyright in its MLS® System. Data is deemed reliable but is not guaranteed accurate by Pillar 9™. The trademarks MLS®, Multiple Listing Service® and the associated logos are owned by The Canadian Real Estate Association (CREA) and identify the quality of services provided by real estate professionals who are members of CREA. Used under license.
Data is supplied by Pillar 9™ MLS® System. Pillar 9™ is the owner of the copyright in its MLS® System. Data is deemed reliable but is not guaranteed accurate by Pillar 9™. The trademarks MLS®, Multiple Listing Service® and the associated logos are owned by The Canadian Real Estate Association (CREA) and identify the quality of services provided by real estate professionals who are members of CREA. Used under license.
Data is supplied by Pillar 9™ MLS® System. Pillar 9™ is the owner of the copyright in its MLS® System. Data is deemed reliable but is not guaranteed accurate by Pillar 9™. The trademarks MLS®, Multiple Listing Service® and the associated logos are owned by The Canadian Real Estate Association (CREA) and identify the quality of services provided by real estate professionals who are members of CREA. Used under license.


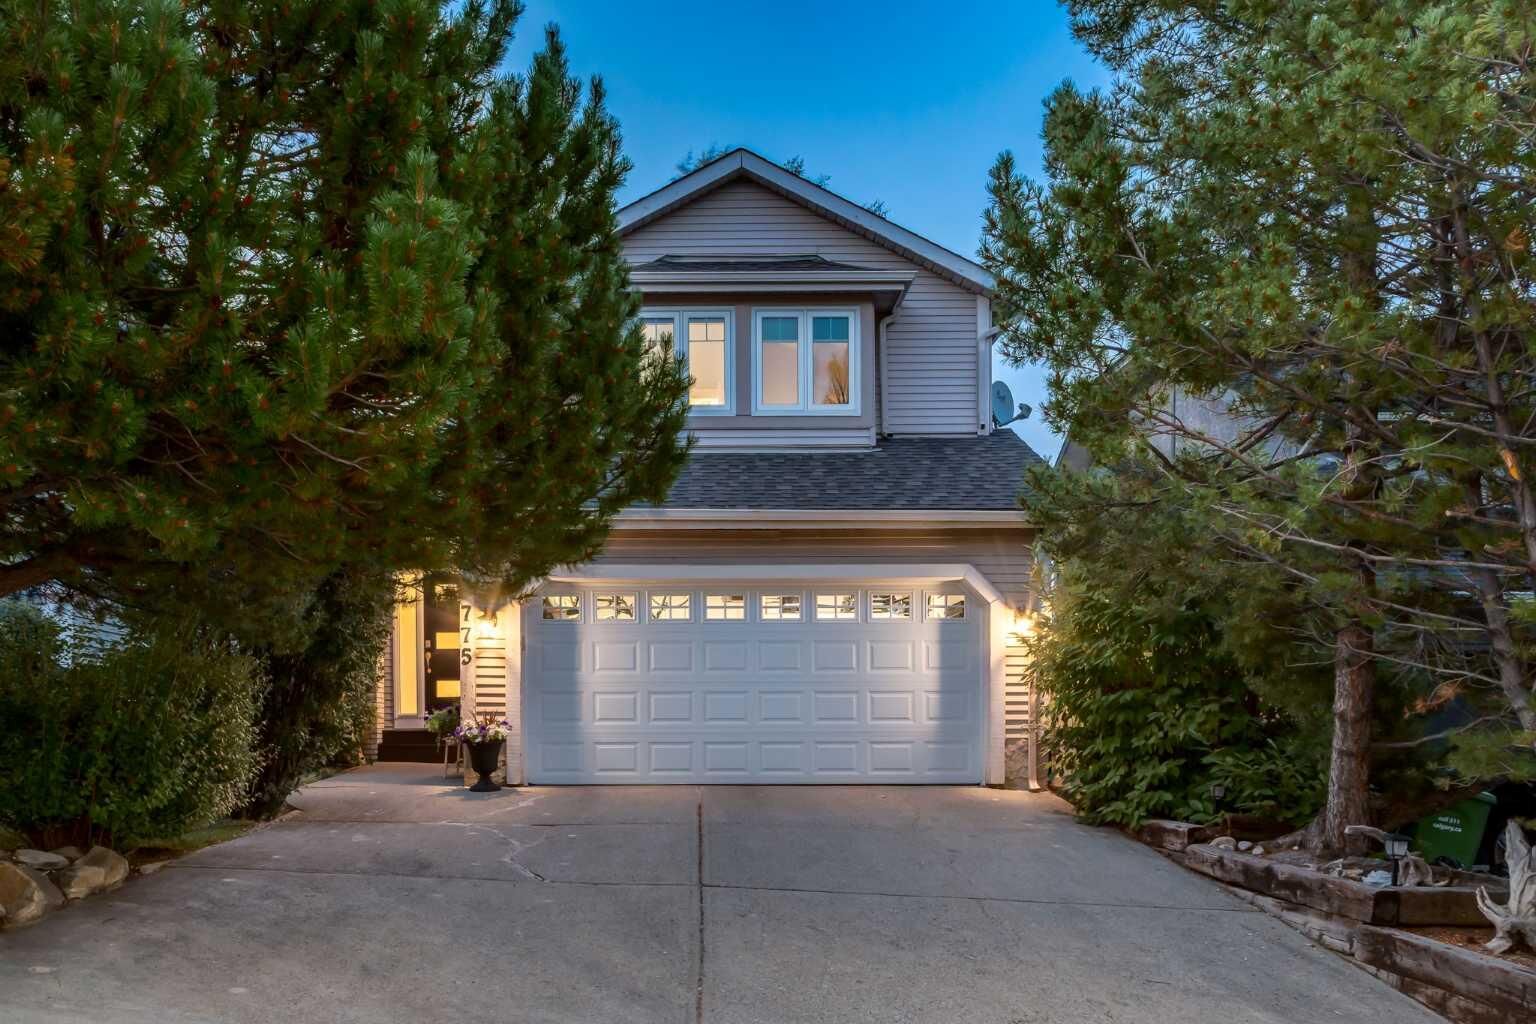
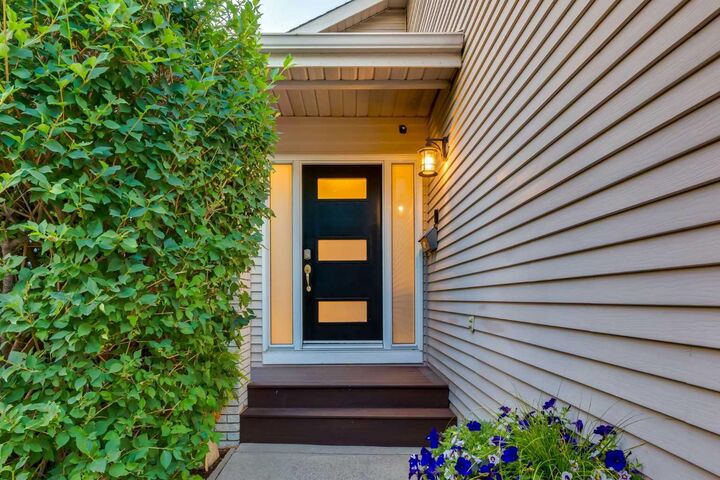
From the moment you arrive, mature trees, inviting curb appeal + a PRIVATE FRONT DECK create a warm welcome. Step inside to a bright foyer where soaring VAULTED CEILINGS, FRESH PAINT, RICH HARDWOOD FLOORING + ELEGANT FINISHES establish a feeling of openness. The formal living room is filled w/NATURAL LIGHT before flowing seamlessly into the SPACIOUS dining room, creating sophisticated spaces for everything from holiday celebrations to intimate dinners.
At the heart of the home is the COMPLETELY RENOVATED KITCHEN w/timeless full-height cabinetry, QUARTZ COUNTERTOPS, SS APPLIANCES incl. a BUILT-IN WALL OVEN, MICROWAVE + GAS COOKTOP + a LARGE PENINSULA, making everyday cooking effortless while remaining perfectly connected to the breakfast nook, family room + backyard. The inviting FAMILY ROOM centres around a timeless BRICK WOOD-BURNING FIREPLACE w/classic mantle, custom built-in cabinetry + oversized windows framing the lush backyard, while patio door extend your living space onto the expansive rear deck. Completing the main level are a functional laundry room + mudroom, updated powder room + direct access to the INSULATED + HEATED GARAGE.
Upstairs, the PRIMARY RETREAT feels like a peaceful escape w/VAULTED CEILINGS + large windows, NEW CARPET, while the SPA-INSPIRED 5-PIECE ENSUITE feat. HEATED FLOORS, a freestanding soaker tub, oversized glass shower, double vanity + an oversized WALK-IN CLOSET. The 2nd + 3rd additional bedrooms + a 4PC BATHROOM complete the upper level.
The FULLY FINISHED BASEMENT adds incredible flexibility for every stage of life, offering a spacious recreation room ideal for movie nights, games or entertaining around the WET BAR, plus a generous 4TH BEDROOM, UPDATED 4PC BATHROOM, dedicated flex space for a home gym, hobby room or office + abundant storage.
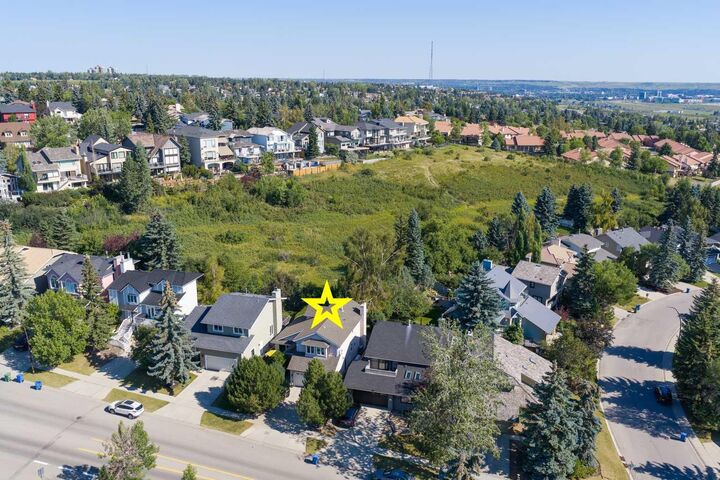
Outside, mature trees create outstanding privacy while multiple sitting areas, colourful gardens + generous lawn provide the perfect setting for morning coffee, summer BBQs, evening gatherings or children to play. Additional upgrades incl. 2 NEWER FURNACES, an oversized hot water tank, updated electrical panel, A/C + 2 humidifiers. Located close to excellent schools, parks, walking pathways, shopping, transit + major roadways while offering quick access to downtown + the mountains, this is more than an exceptional home—it's an opportunity to enjoy one of Calgary's most sought-after COMMUNITIES.