
Listing Courtesy of: PILLAR 9 - IDX / Listed By: Cir Realty
76 Cornerstone Passage NE 2403 Calgary, AB T3N 0Y6
Active (37 Days)
$285,000 (CAD)
Description
MLS®:
A2331543
A2331543
Type
Single-Family Home
Single-Family Home
Year Built
2021
2021
Style
Apartment-Single Level Unit
Apartment-Single Level Unit
Listed By
Joseph Nguyen, Cir Realty
Source
PILLAR 9 - IDX
Last checked Aug 28 2026 at 4:28 PM EDT
PILLAR 9 - IDX
Last checked Aug 28 2026 at 4:28 PM EDT
Bathroom Details
- Full Bathroom: 1
- Half Bathroom: 1
Interior Features
- Appliances : Refrigerator
- Appliances : Dishwasher
- Appliances : Dryer
- Appliances : Window Coverings
- Appliances : Washer
- Laundry/Utility Room : In Unit
- Appliances : Microwave Hood Fan
- Appliances : Electric Oven
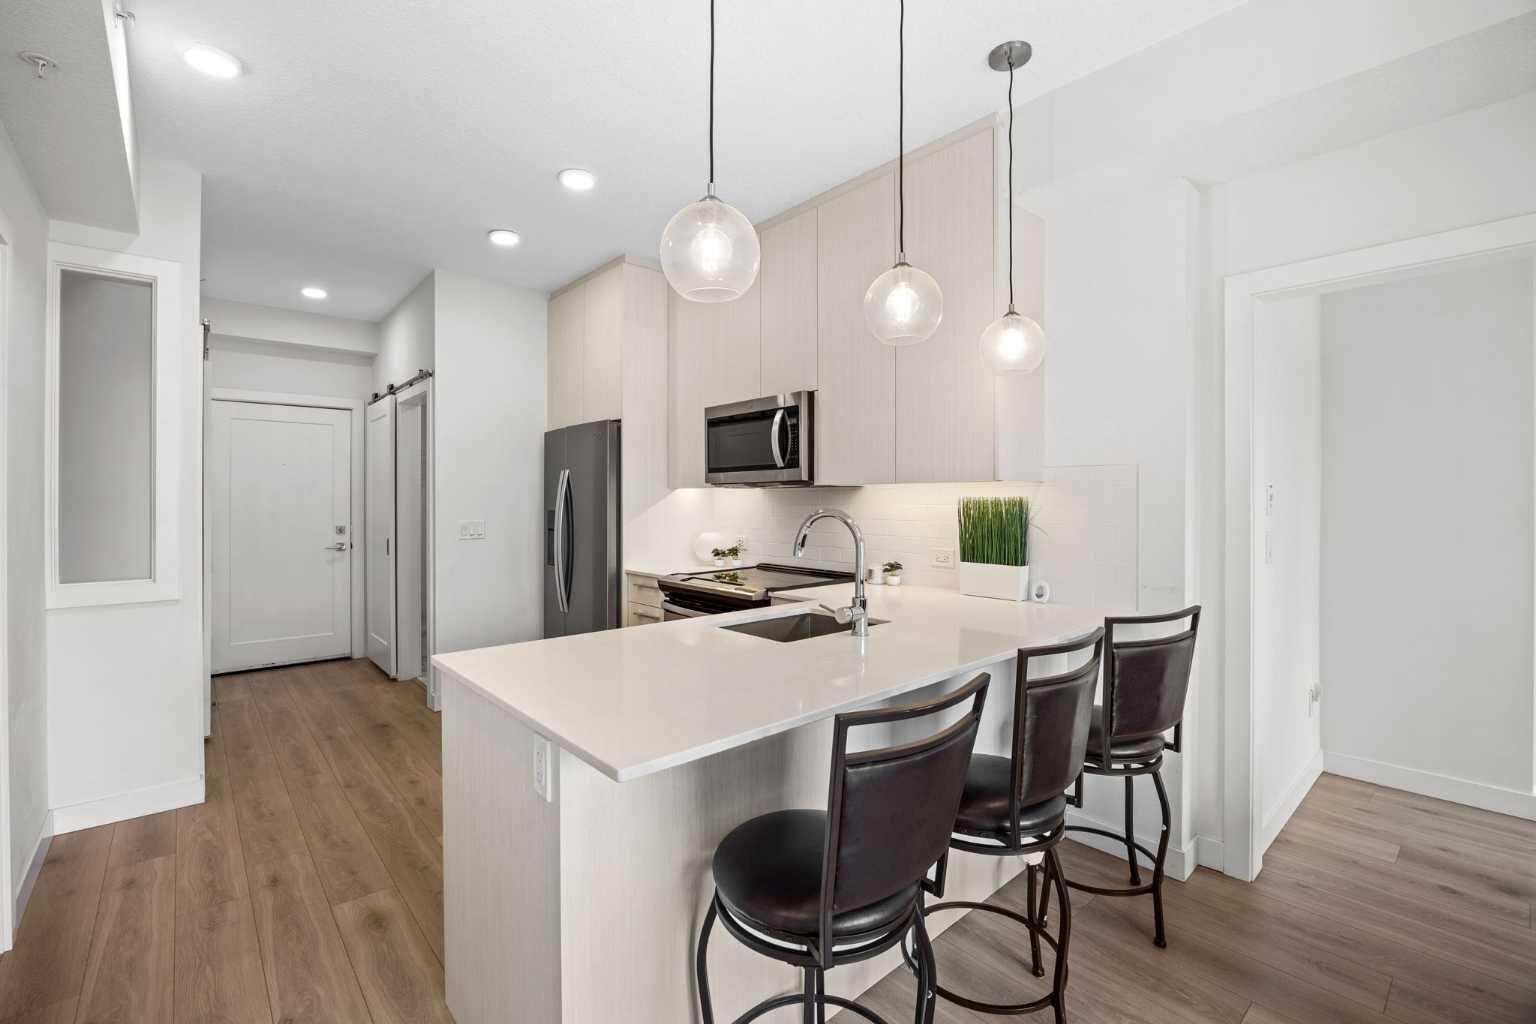
- Kitchen Island
- No Smoking Home
- Open Floorplan
- No Animal Home
- Quartz Counters
Subdivision
- Cornerstone
Property Features
- Fireplace: Total Fireplace(s) : 0
Heating and Cooling
- Baseboard
- None
Condo Information
- Fees: $415/Monthly
Flooring
- Tile
- Vinyl Plank
Exterior Features
- Roof: Asphalt Shingle
Parking
- Underground
- Parking Space(s) : 2
Stories
- 1
Living Area
- 683 sqft
Listing Price History
Date
Event
Price
% Change
$ (+/-)
Aug 13, 2026
Price Changed
$285,000
-5%
-$14,000
Disclaimer: Data is supplied by Pillar 9™ MLS® System. Pillar 9™ is the owner of the copyright in its MLS® System. Data is deemed reliable but is not guaranteed accurate by Pillar 9™. The trademarks MLS®, Multiple Listing Service® and the associated logos are owned by The Canadian Real Estate Association (CREA) and identify the quality of services provided by real estate professionals who are members of CREA. Used under license.
Data is supplied by Pillar 9™ MLS® System. Pillar 9™ is the owner of the copyright in its MLS® System. Data is deemed reliable but is not guaranteed accurate by Pillar 9™. The trademarks MLS®, Multiple Listing Service® and the associated logos are owned by The Canadian Real Estate Association (CREA) and identify the quality of services provided by real estate professionals who are members of CREA. Used under license.
Data is supplied by Pillar 9™ MLS® System. Pillar 9™ is the owner of the copyright in its MLS® System. Data is deemed reliable but is not guaranteed accurate by Pillar 9™. The trademarks MLS®, Multiple Listing Service® and the associated logos are owned by The Canadian Real Estate Association (CREA) and identify the quality of services provided by real estate professionals who are members of CREA. Used under license.


Inside, you'll find a bright and efficient layout with 3 BEDROOMS, 1.5 BATHROOMS, IN-SUITE LAUNDRY, and a WEST-FACING exposure that fills the home with natural light throughout the afternoon and evening. The thoughtfully designed floor plan offers the flexibility to use the additional bedrooms for family, guests, a home office, or a roommate setup.
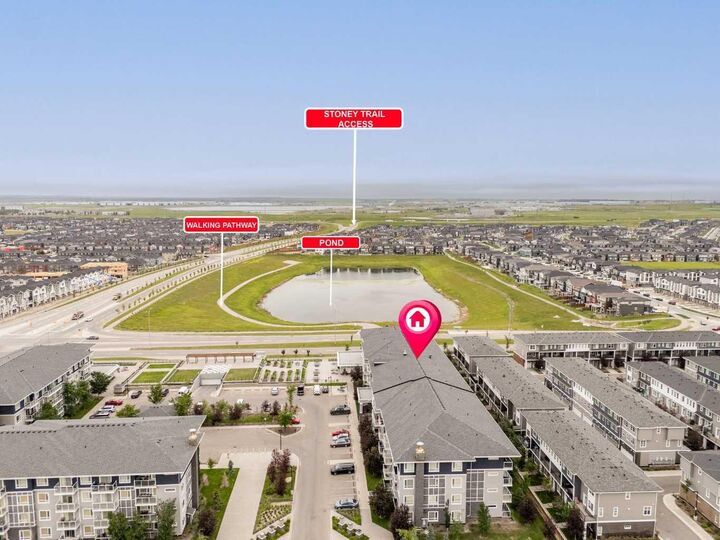
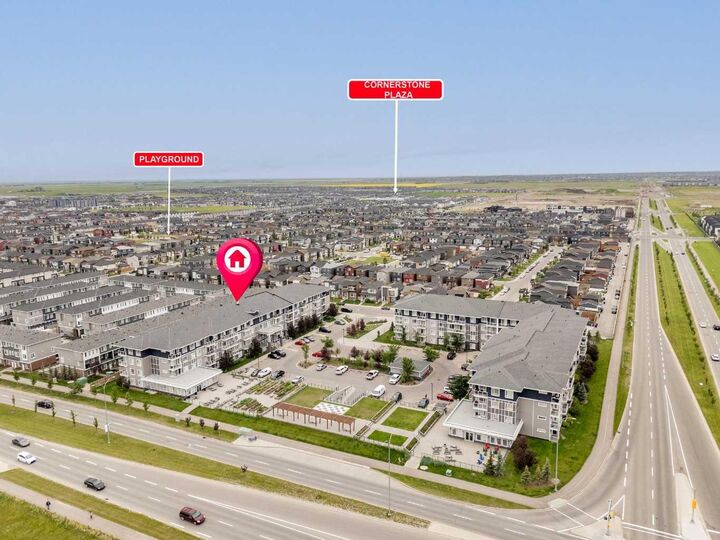
What truly sets this home apart is the value it offers with 2 TITLED PARKING STALLS, STORAGE, and IMMEDIATE POSSESSION available. Located close to parks, shopping, schools, major roadways, and everyday amenities, this is an excellent opportunity to own a practical home in one of Calgary's fastest-growing communities. Don't miss your chance to own a 3-BEDROOM condo at an affordable price point.