
Listing Courtesy of: PILLAR 9 - IDX / Listed By: Jessica Chan Real Estate & Management Inc.
721 Nolan Hill Boulevard NW Calgary, AB T3R 0V9
Active (60 Days)
$562,000 (CAD)
Description
MLS®:
A2325215
A2325215
Lot Size
2,260 SQFT
2,260 SQFT
Type
Single-Family Home
Single-Family Home
Year Built
2015
2015
Style
Townhouse
Townhouse
Listed By
Jessica Chan, Jessica Chan Real Estate & Management Inc.
Source
PILLAR 9 - IDX
Last checked Aug 28 2026 at 9:30 PM EDT
PILLAR 9 - IDX
Last checked Aug 28 2026 at 9:30 PM EDT
Bathroom Details
- Full Bathrooms: 2
- Half Bathroom: 1
Interior Features
- Appliances : Refrigerator
- Appliances : Dishwasher
- Appliances : Electric Stove
- Appliances : Dryer
- Appliances : Garage Control(s)
- Appliances : Range Hood
- Appliances : Washer
- Laundry/Utility Room : Upper Level
- Granite Counters
- High Ceilings
- Kitchen Island
- Open Floorplan
- Walk-In Closet(s)
- Bathroom Rough-In
Subdivision
- Nolan Hill
Lot Information
- Landscaped
- Rectangular Lot
- Back Lane
Property Features
- Fireplace: Total Fireplace(s) : 0
- Foundation: Poured Concrete
Heating and Cooling
- Natural Gas
- None
Basement Information
- Full
Flooring
- Carpet
- Laminate
- Tile
Exterior Features
- Roof: Asphalt Shingle
Garage
- Double Garage Detached
Parking
- Parking Space(s) : 2
Stories
- 2
Living Area
- 1,444 sqft
Disclaimer: Data is supplied by Pillar 9™ MLS® System. Pillar 9™ is the owner of the copyright in its MLS® System. Data is deemed reliable but is not guaranteed accurate by Pillar 9™. The trademarks MLS®, Multiple Listing Service® and the associated logos are owned by The Canadian Real Estate Association (CREA) and identify the quality of services provided by real estate professionals who are members of CREA. Used under license.
Data is supplied by Pillar 9™ MLS® System. Pillar 9™ is the owner of the copyright in its MLS® System. Data is deemed reliable but is not guaranteed accurate by Pillar 9™. The trademarks MLS®, Multiple Listing Service® and the associated logos are owned by The Canadian Real Estate Association (CREA) and identify the quality of services provided by real estate professionals who are members of CREA. Used under license.
Data is supplied by Pillar 9™ MLS® System. Pillar 9™ is the owner of the copyright in its MLS® System. Data is deemed reliable but is not guaranteed accurate by Pillar 9™. The trademarks MLS®, Multiple Listing Service® and the associated logos are owned by The Canadian Real Estate Association (CREA) and identify the quality of services provided by real estate professionals who are members of CREA. Used under license.


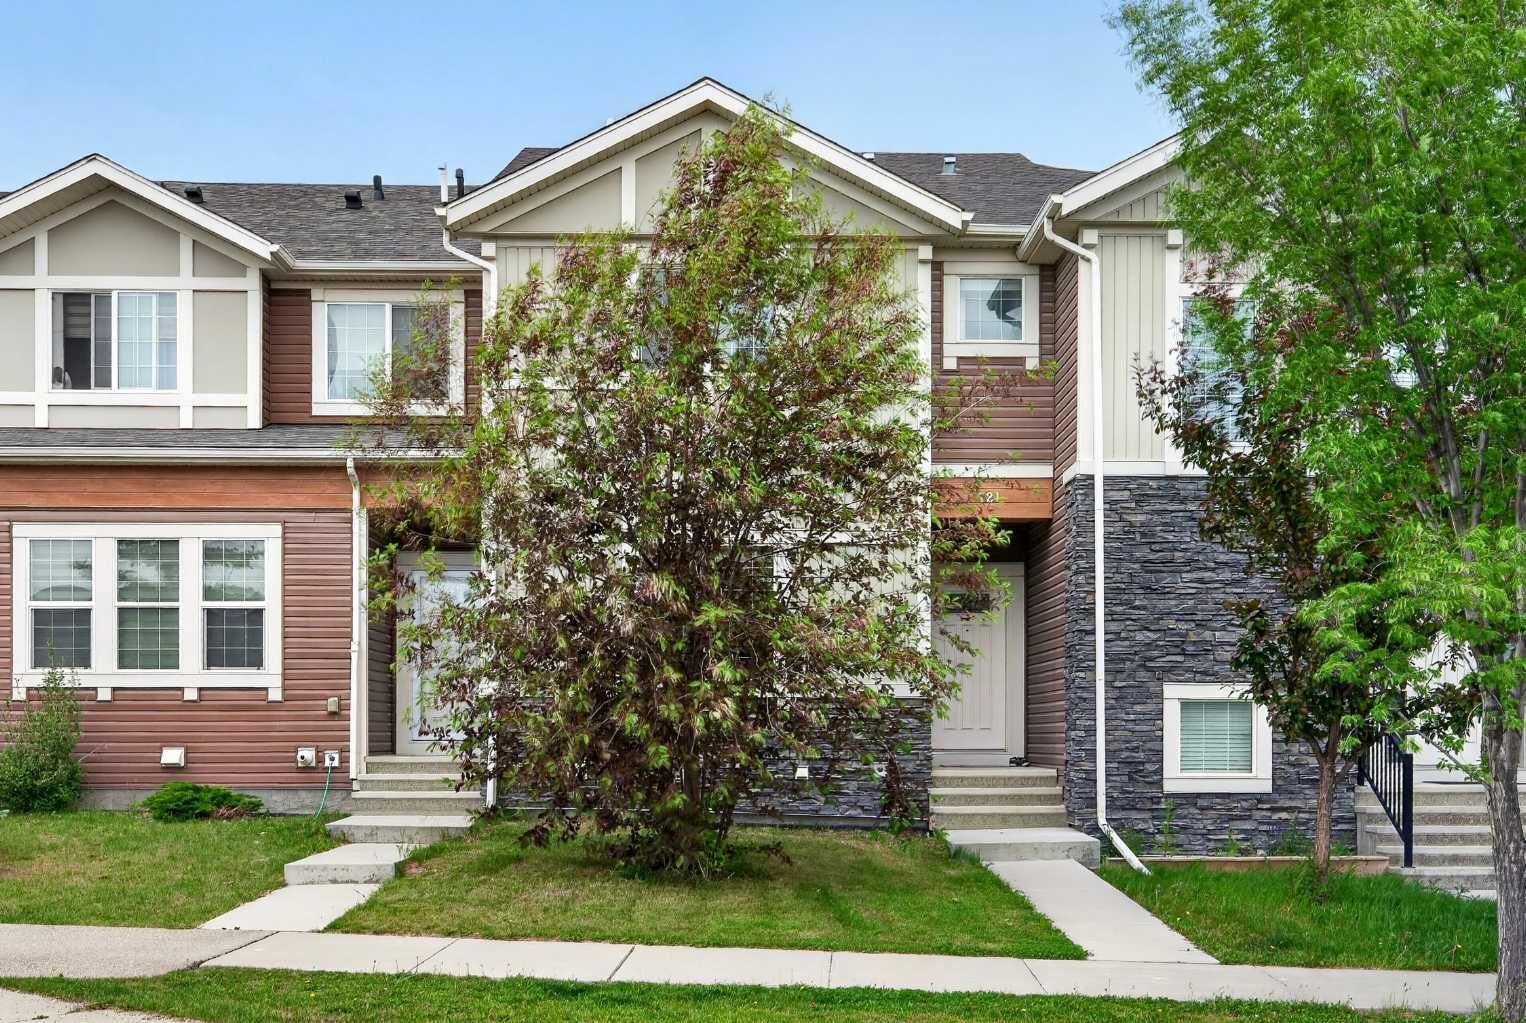
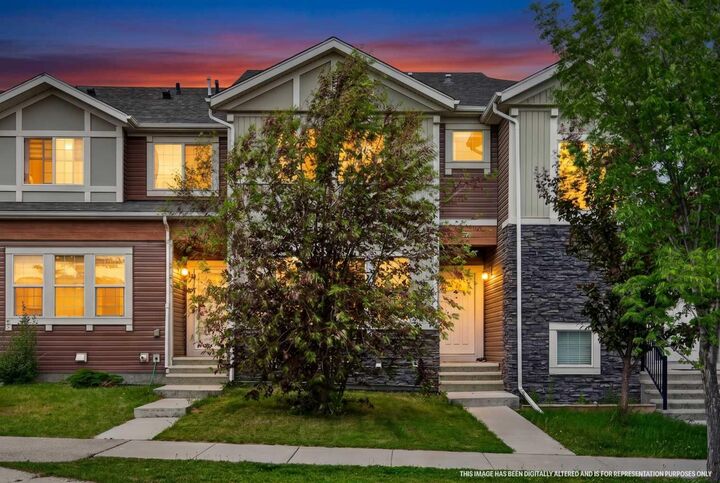
Welcome to this immaculately maintained and thoughtfully designed no-condo-fee townhome situated in the quiet, family-friendly community of Nolan Hill. Offering 3 bedrooms, 2.5 bathrooms, and 1,444 sq ft of exceptional living space with exceptional curb appeal and thoughtful upgrades, this move-in-ready home with parks, playgrounds, and walking paths just steps from your front door is a perfect fit for a young family.
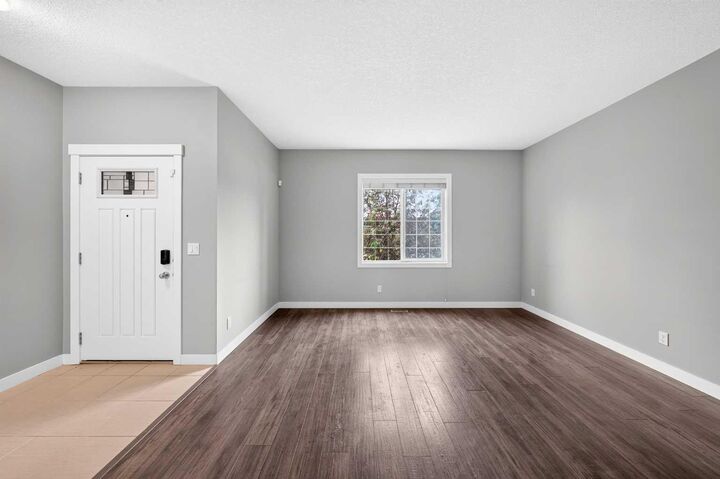
The bright and open-concept main floor with a 9-foot ceiling is ideal for both everyday living and entertaining. The spacious foyer with a large front entry closet welcomes you into the inviting living room. The beautifully appointed kitchen is designed for both function and style, boasting gleaming granite countertops, stainless steel appliances, ample cabinetry and counter space, a large center island with pendant lighting, and an oversized walk-in pantry—perfect for the home chef. The adjacent dining area easily accommodates family gatherings, while a discreetly located 2-piece powder room completes the main level. Step outside from the thoughtfully designed rear entry, you'll find a fully fenced backyard and an insulated double detached garage, offering both convenience and privacy.
On the upper level, the spacious primary bedroom offers a private 3-piece ensuite and a walk-in closet, while two additional generously sized bedrooms, a full 4-piece bathroom and the convenient stacked laundry provide plenty of room and convenience for family or guests.
The partially finished basement expands valuable living space with an additional bedroom, a bathroom rough-in and a family/media room, ready for your personal finishing touches.
Ideally located close to Nolan Hill Shopping Centre, Costco, public transit, schools, parks, ponds, walking and cycling pathways, and all the amenities you need, this home truly has it all. Don't miss your opportunity to make this wonderful Nolan Hill home your own—schedule your private showing today!