
Listing Courtesy of: PILLAR 9 - IDX / Listed By: Trec The Real Estate Company
72 Pantego Close NW Calgary, AB T3K 0K1
Active (118 Days)
$699,900 (CAD)
Description
MLS®:
A2307103
A2307103
Lot Size
4,789 SQFT
4,789 SQFT
Type
Single-Family Home
Single-Family Home
Year Built
2007
2007
Style
2 Storey
2 Storey
Listed By
Qi Zhao, Trec The Real Estate Company
Source
PILLAR 9 - IDX
Last checked Aug 28 2026 at 10:15 PM EDT
PILLAR 9 - IDX
Last checked Aug 28 2026 at 10:15 PM EDT
Bathroom Details
- Full Bathrooms: 2
- Half Bathroom: 1
Interior Features
- Appliances : Refrigerator
- Appliances : Dishwasher
- Appliances : Electric Stove
- Appliances : Dryer
- Appliances : Garage Control(s)
- Laundry/Utility Room : Laundry Room
- Appliances : Washer
- Ceiling Fan(s)
- Kitchen Island
- No Smoking Home
- Pantry
- Walk-In Closet(s)
- See Remarks
Subdivision
- Panorama Hills
Lot Information
- Back Yard
Property Features
- Fireplace: Total Fireplace(s) : 1 Gas
- Foundation: Poured Concrete
Heating and Cooling
- Natural Gas
- None
Basement Information
- Full
Flooring
- Carpet
- Laminate
- Tile
Exterior Features
- Roof: Asphalt Shingle
Garage
- Double Garage Attached
Parking
- Garage Door Opener
- Parking Space(s) : 4
Stories
- 2
Living Area
- 2,288 sqft
Listing Price History
Date
Event
Price
% Change
$ (+/-)
Jun 28, 2026
Price Changed
$699,900
-3%
-$20,000
May 28, 2026
Price Changed
$719,900
-3%
-$20,000
May 15, 2026
Price Changed
$739,900
-3%
-$20,000
Disclaimer: Data is supplied by Pillar 9™ MLS® System. Pillar 9™ is the owner of the copyright in its MLS® System. Data is deemed reliable but is not guaranteed accurate by Pillar 9™. The trademarks MLS®, Multiple Listing Service® and the associated logos are owned by The Canadian Real Estate Association (CREA) and identify the quality of services provided by real estate professionals who are members of CREA. Used under license.
Data is supplied by Pillar 9™ MLS® System. Pillar 9™ is the owner of the copyright in its MLS® System. Data is deemed reliable but is not guaranteed accurate by Pillar 9™. The trademarks MLS®, Multiple Listing Service® and the associated logos are owned by The Canadian Real Estate Association (CREA) and identify the quality of services provided by real estate professionals who are members of CREA. Used under license.
Data is supplied by Pillar 9™ MLS® System. Pillar 9™ is the owner of the copyright in its MLS® System. Data is deemed reliable but is not guaranteed accurate by Pillar 9™. The trademarks MLS®, Multiple Listing Service® and the associated logos are owned by The Canadian Real Estate Association (CREA) and identify the quality of services provided by real estate professionals who are members of CREA. Used under license.


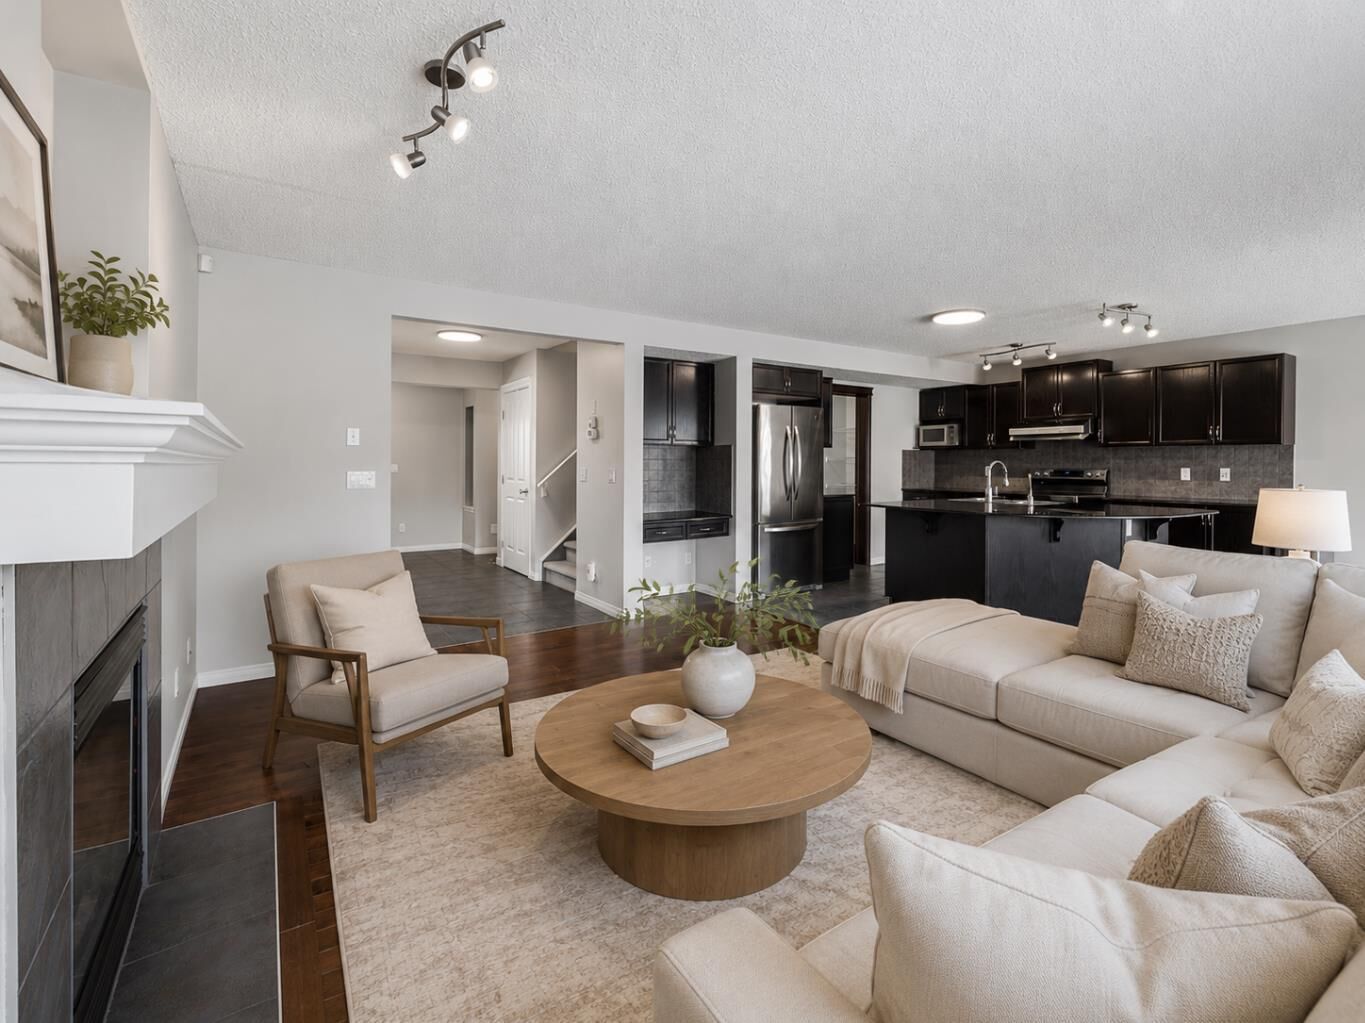
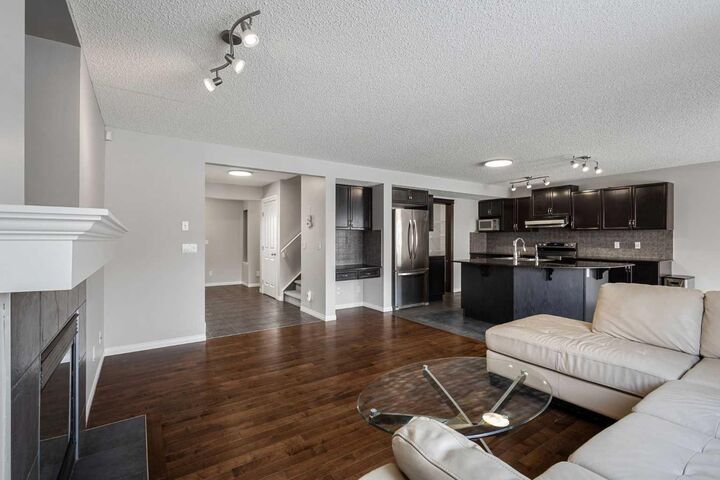
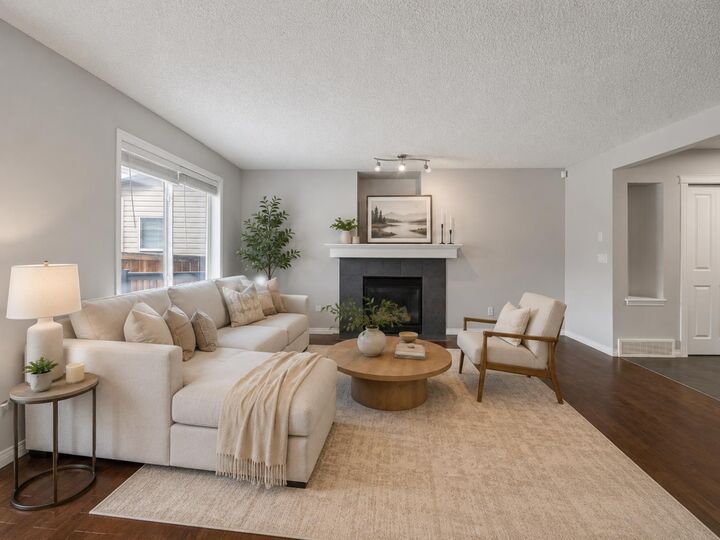
At the heart of the home, a sophisticated great room with a gas fireplace and custom mantle seamlessly connects to a chef-inspired kitchen, complete with dark cabinetry, an oversized curved granite island, and premium appliances. Expansive windows frame the west-facing backyard—featuring a sprawling two-tier deck and beautifully finished patio—perfect for sunset entertaining.
Upstairs, a generous bonus room and charming loft provide flexible living space, while the serene primary retreat offers a walk-in closet and a spa-like ensuite with dual vanities, a soaker tub, and a glass-enclosed shower.
The lower level presents a blank canvas with rough-in plumbing, ready to be transformed to suit your lifestyle. Roof & Siding new (2025)