
Listing Courtesy of: PILLAR 9 - IDX / Listed By: Jessica Chan Real Estate & Management Inc.
67 Panatella Square NW 302 Calgary, AB T3K 2S7
Active (22 Days)
$559,900 (CAD)
Description
MLS®:
A2335331
A2335331
Lot Size
886 SQFT
886 SQFT
Type
Single-Family Home
Single-Family Home
Year Built
2026
2026
Style
Townhouse
Townhouse
Listed By
Jessica Chan, Jessica Chan Real Estate & Management Inc.
Source
PILLAR 9 - IDX
Last checked Aug 28 2026 at 6:44 PM EDT
PILLAR 9 - IDX
Last checked Aug 28 2026 at 6:44 PM EDT
Bathroom Details
- Full Bathrooms: 3
- Half Bathroom: 1
Interior Features
- Appliances : Refrigerator
- Appliances : Dishwasher
- Appliances : Built-In Oven
- Appliances : Dryer
- Appliances : Microwave
- Appliances : Range Hood
- Appliances : Washer
- Appliances : Electric Cooktop
- Laundry/Utility Room : Upper Level
- High Ceilings
- Open Floorplan
- Quartz Counters
Subdivision
- Panorama Hills
Lot Information
- Rectangular Lot
Property Features
- Fireplace: Living Room
- Fireplace: Total Fireplace(s) : 1 Electric
- Foundation: Poured Concrete
Heating and Cooling
- Natural Gas
- None
Condo Information
- Fees: $250/Monthly
Flooring
- Carpet
- Vinyl Plank
Exterior Features
- Roof: Asphalt Shingle
Garage
- Double Garage Attached
Parking
- Parking Space(s) : 2
Stories
- 3
Living Area
- 1,754 sqft
Disclaimer: Data is supplied by Pillar 9™ MLS® System. Pillar 9™ is the owner of the copyright in its MLS® System. Data is deemed reliable but is not guaranteed accurate by Pillar 9™. The trademarks MLS®, Multiple Listing Service® and the associated logos are owned by The Canadian Real Estate Association (CREA) and identify the quality of services provided by real estate professionals who are members of CREA. Used under license.
Data is supplied by Pillar 9™ MLS® System. Pillar 9™ is the owner of the copyright in its MLS® System. Data is deemed reliable but is not guaranteed accurate by Pillar 9™. The trademarks MLS®, Multiple Listing Service® and the associated logos are owned by The Canadian Real Estate Association (CREA) and identify the quality of services provided by real estate professionals who are members of CREA. Used under license.
Data is supplied by Pillar 9™ MLS® System. Pillar 9™ is the owner of the copyright in its MLS® System. Data is deemed reliable but is not guaranteed accurate by Pillar 9™. The trademarks MLS®, Multiple Listing Service® and the associated logos are owned by The Canadian Real Estate Association (CREA) and identify the quality of services provided by real estate professionals who are members of CREA. Used under license.


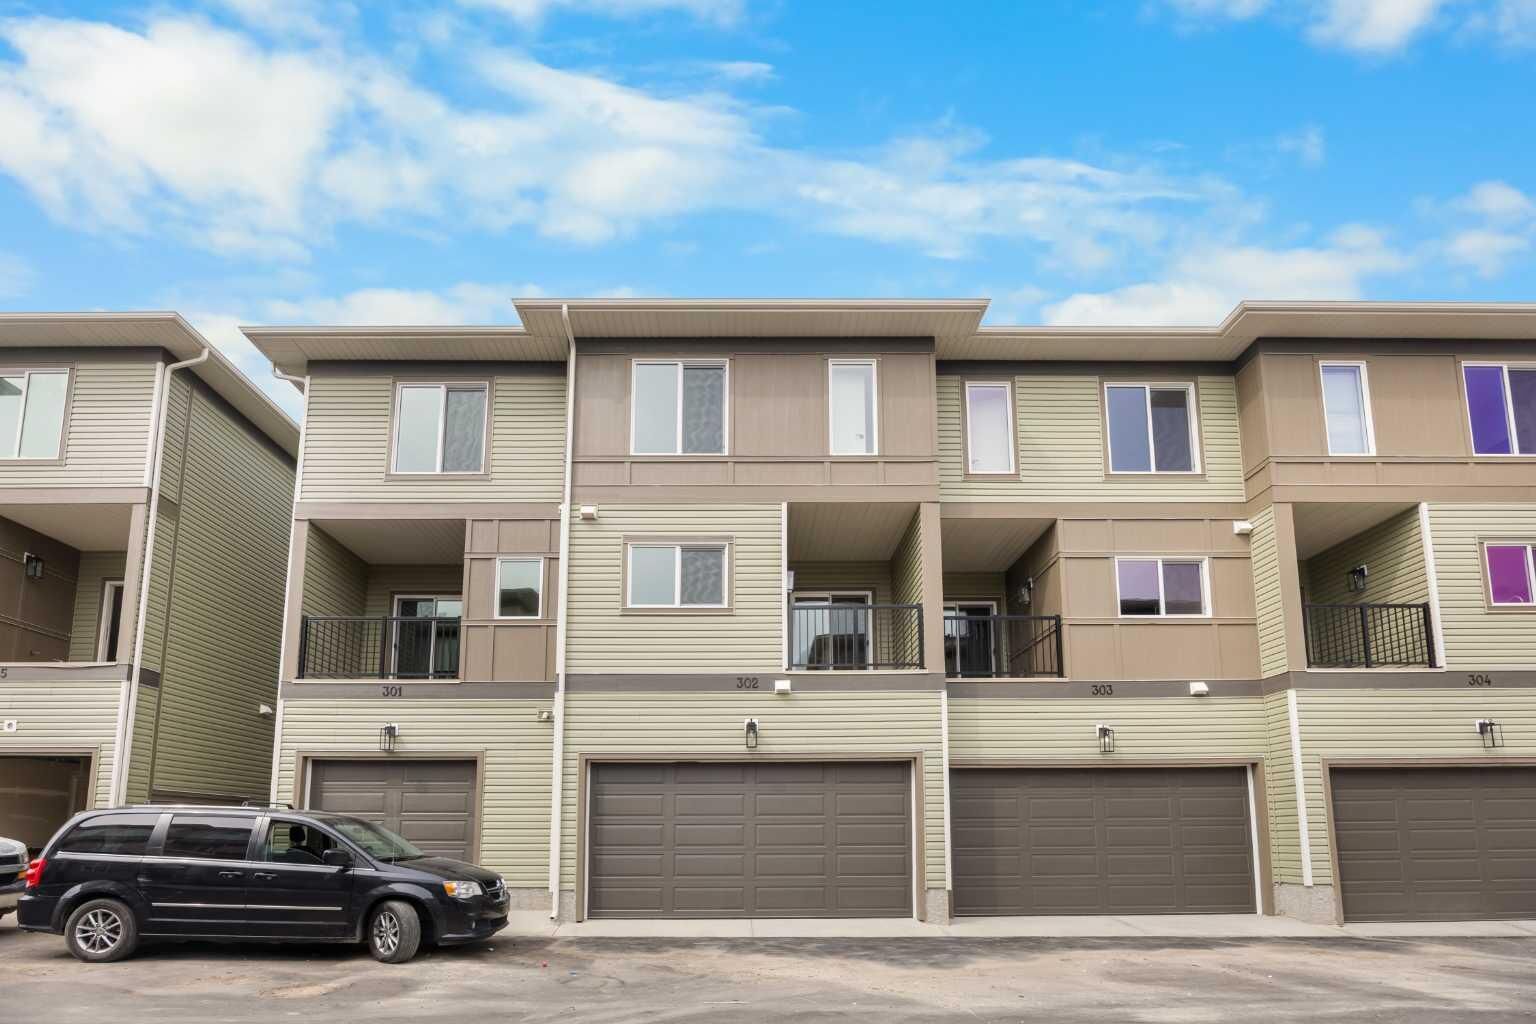
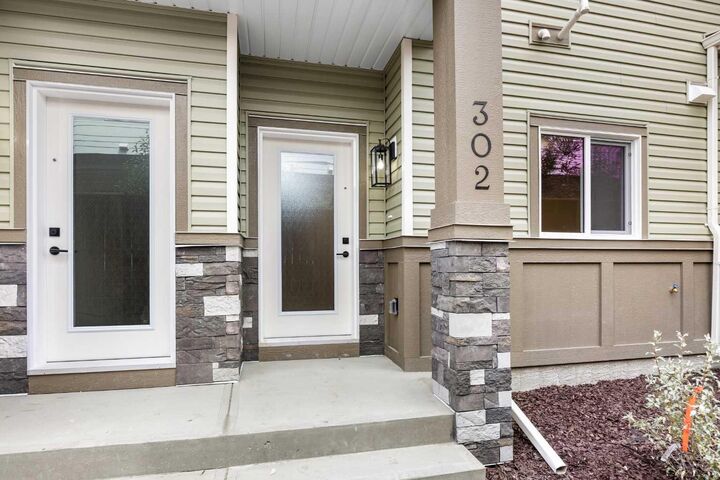
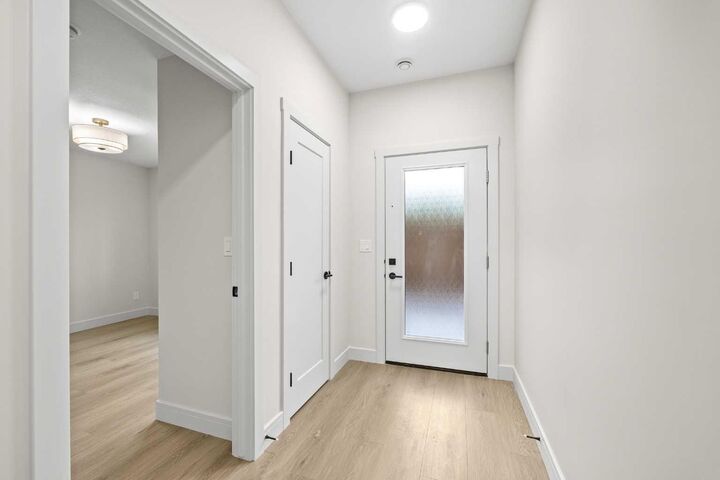
Step inside and be greeted by the impressive 9 ft high ceiling. The main floor features a Bedroom with a 3-piece ensuite Bath, ideal as a private space for elderly family or a convenient Home Office setup, plus direct access to the Double attached Garage.
On the second floor, the 9 ft ceilings continue alongside Vinyl Plank flooring throughout, complementing the bright North and South facing open-concept floorplan. This spacious level flows from the generous Living Room, anchored by a designer TV Wall with an Electric Fireplace, into a large Dining area perfect for hosting family and friends. The professionally designed two-tone Kitchen offers Quartz countertops, a Quartz backsplash, Stainless Steel appliances including an electric Cooktop, built-in Wall Oven, and Microwave, an under-mount sink, and ample counter and cabinet space for everyday cooking and entertaining. The Kitchen leads directly to the South facing Balcony with a gas hookup, perfect for summer BBQs.
On the top floor, the generous Primary Bedroom offers its own 3-piece ensuite Bath, while two additional Bedrooms share a 4-piece Bath, complete with the convenience of upper-level Laundry.
Built for efficiency, this home features a 2-stage Furnace and a 50-gallon electric Hot Water Tank, keeping comfort and utility costs in check year-round.
Located in the well-established community of Panorama Hills in NW Calgary, this home offers easy everyday living with Panora Square Park and West Nose Creek Park just minutes away for walks and outdoor time. Families are close to St. Jerome Elementary, Panorama Hills School, and Captain Nichola Goddard School, while Cardel Place and Vivo Recreation Centre offer pools, fitness, and year-round programs. Shopping and dining are covered with Real Canadian Superstore, Save-On-Foods, Landmark Cinemas, The Home Depot, and Canadian Tire all nearby, plus the Gates of Panorama Hills plaza for quick errands. Commuting is a breeze with fast access to Stoney Trail, Country Hills Boulevard, Harvest Hills Boulevard, and Deerfoot Trail, connecting you to all corners of Calgary in minutes.
This is your last chance to own a brand new Townhouse in Panorama Hills. Don't miss it!