
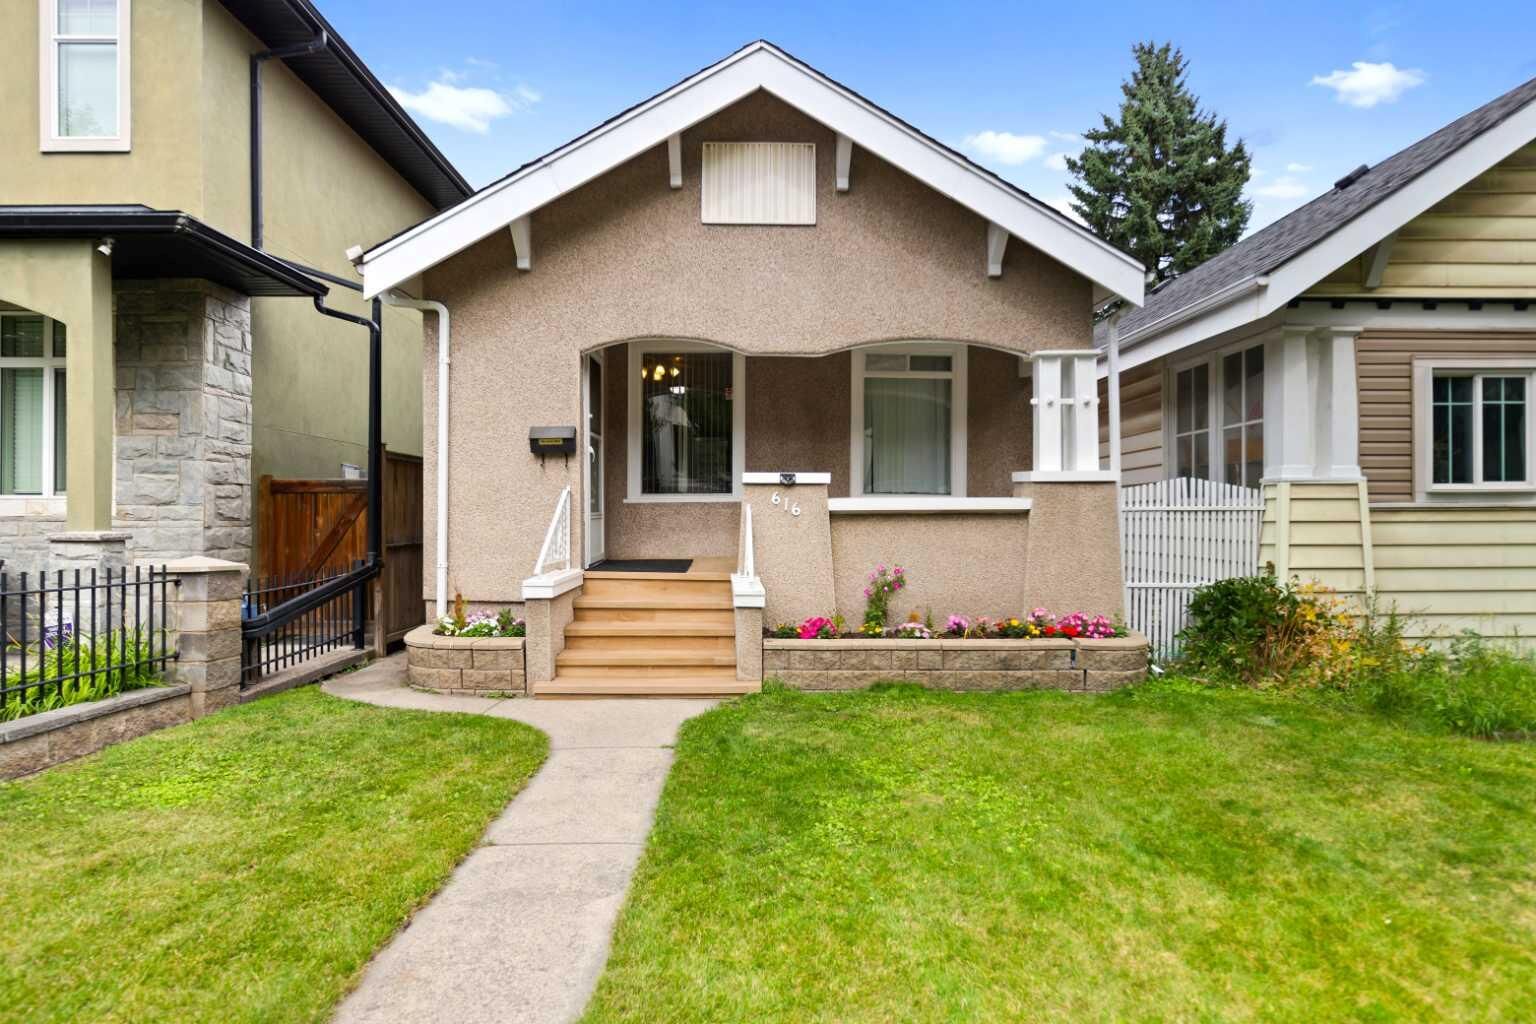
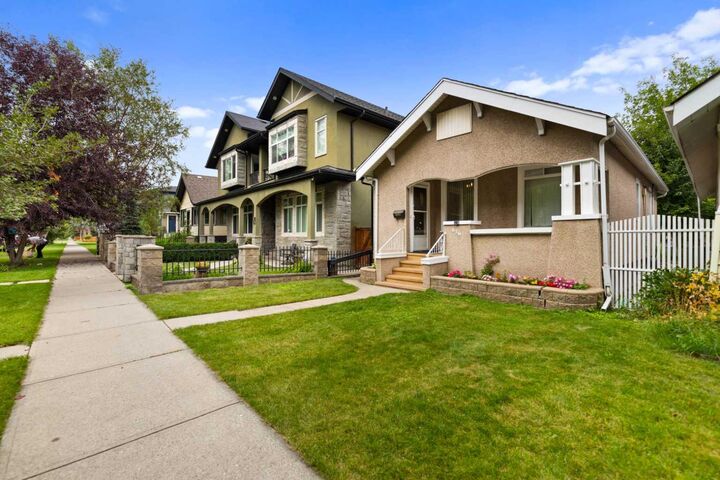
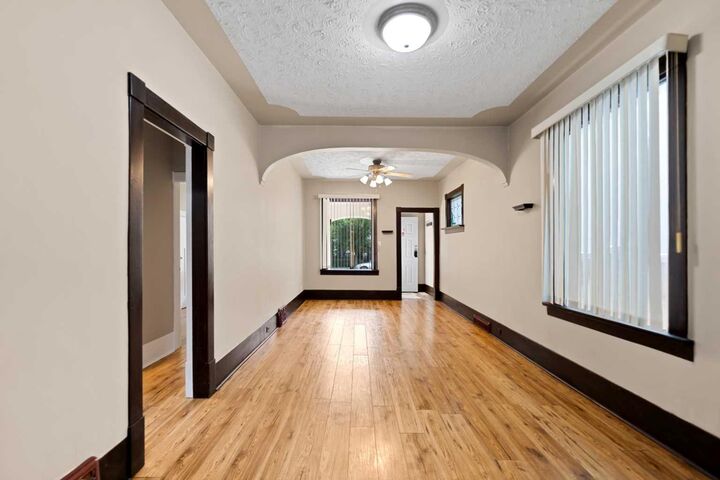
Listing Courtesy of: PILLAR 9 - IDX / Listed By: Grand Realty
616 17 Avenue NW Calgary, AB T2M 0N5
Active (1 Days)
$499,000 (CAD)
Description
MLS®:
A2341060
A2341060
Lot Size
3,003 SQFT
3,003 SQFT
Type
Single-Family Home
Single-Family Home
Year Built
1912
1912
Style
Bungalow
Bungalow
Listed By
Julia Yan, Grand Realty
Source
PILLAR 9 - IDX
Last checked Aug 30 2026 at 8:24 AM EDT
PILLAR 9 - IDX
Last checked Aug 30 2026 at 8:24 AM EDT
Bathroom Details
- Full Bathroom: 1
Interior Features
- Appliances : Refrigerator
- Appliances : Dishwasher
- Appliances : Electric Stove
- Appliances : Dryer
- Appliances : Range Hood
- Laundry/Utility Room : In Basement
- Appliances : Washer
- Granite Counters
- No Smoking Home
- No Animal Home
Subdivision
- Mount Pleasant
Lot Information
- Rectangular Lot
- Back Lane
- Back Yard
- Level
Property Features
- Fireplace: Total Fireplace(s) : 1 Wood Burning
- Foundation: Poured Concrete
Heating and Cooling
- Natural Gas
- None
Basement Information
- Full
Flooring
- Vinyl Plank
Exterior Features
- Roof: Asphalt Shingle
Garage
- Single Garage Detached
Parking
- Parking Space(s) : 1
Stories
- 1
Living Area
- 623 sqft
Disclaimer: Data is supplied by Pillar 9™ MLS® System. Pillar 9™ is the owner of the copyright in its MLS® System. Data is deemed reliable but is not guaranteed accurate by Pillar 9™. The trademarks MLS®, Multiple Listing Service® and the associated logos are owned by The Canadian Real Estate Association (CREA) and identify the quality of services provided by real estate professionals who are members of CREA. Used under license.
Data is supplied by Pillar 9™ MLS® System. Pillar 9™ is the owner of the copyright in its MLS® System. Data is deemed reliable but is not guaranteed accurate by Pillar 9™. The trademarks MLS®, Multiple Listing Service® and the associated logos are owned by The Canadian Real Estate Association (CREA) and identify the quality of services provided by real estate professionals who are members of CREA. Used under license.
Data is supplied by Pillar 9™ MLS® System. Pillar 9™ is the owner of the copyright in its MLS® System. Data is deemed reliable but is not guaranteed accurate by Pillar 9™. The trademarks MLS®, Multiple Listing Service® and the associated logos are owned by The Canadian Real Estate Association (CREA) and identify the quality of services provided by real estate professionals who are members of CREA. Used under license.


The home offers two bedrooms on the main floor plus an additional bedroom in the basement, providing comfortable living space today while offering the potential to hold and benefit from future redevelopment. First time buyers will appreciate the opportunity to get into an incredible inner-city location at an attractive price point, while investors and builders will recognize the potential to capitalize on the R2 Lot and future infill possibilities. Enjoy the character and charm of this bungalow, complete with a single detached garage, located on a quiet street close to SAIT, schools, shopping, parks, and other amenities. Priced to sell at under $500,000, this is an outstanding opportunity to own in one of Calgary's established inner-city neighborhoods with both immediate livability and long term potential. Live in it.... Hold it.... Build on it.... The possibilities are here.