
Listing Courtesy of: PILLAR 9 - IDX / Listed By: eXp Realty
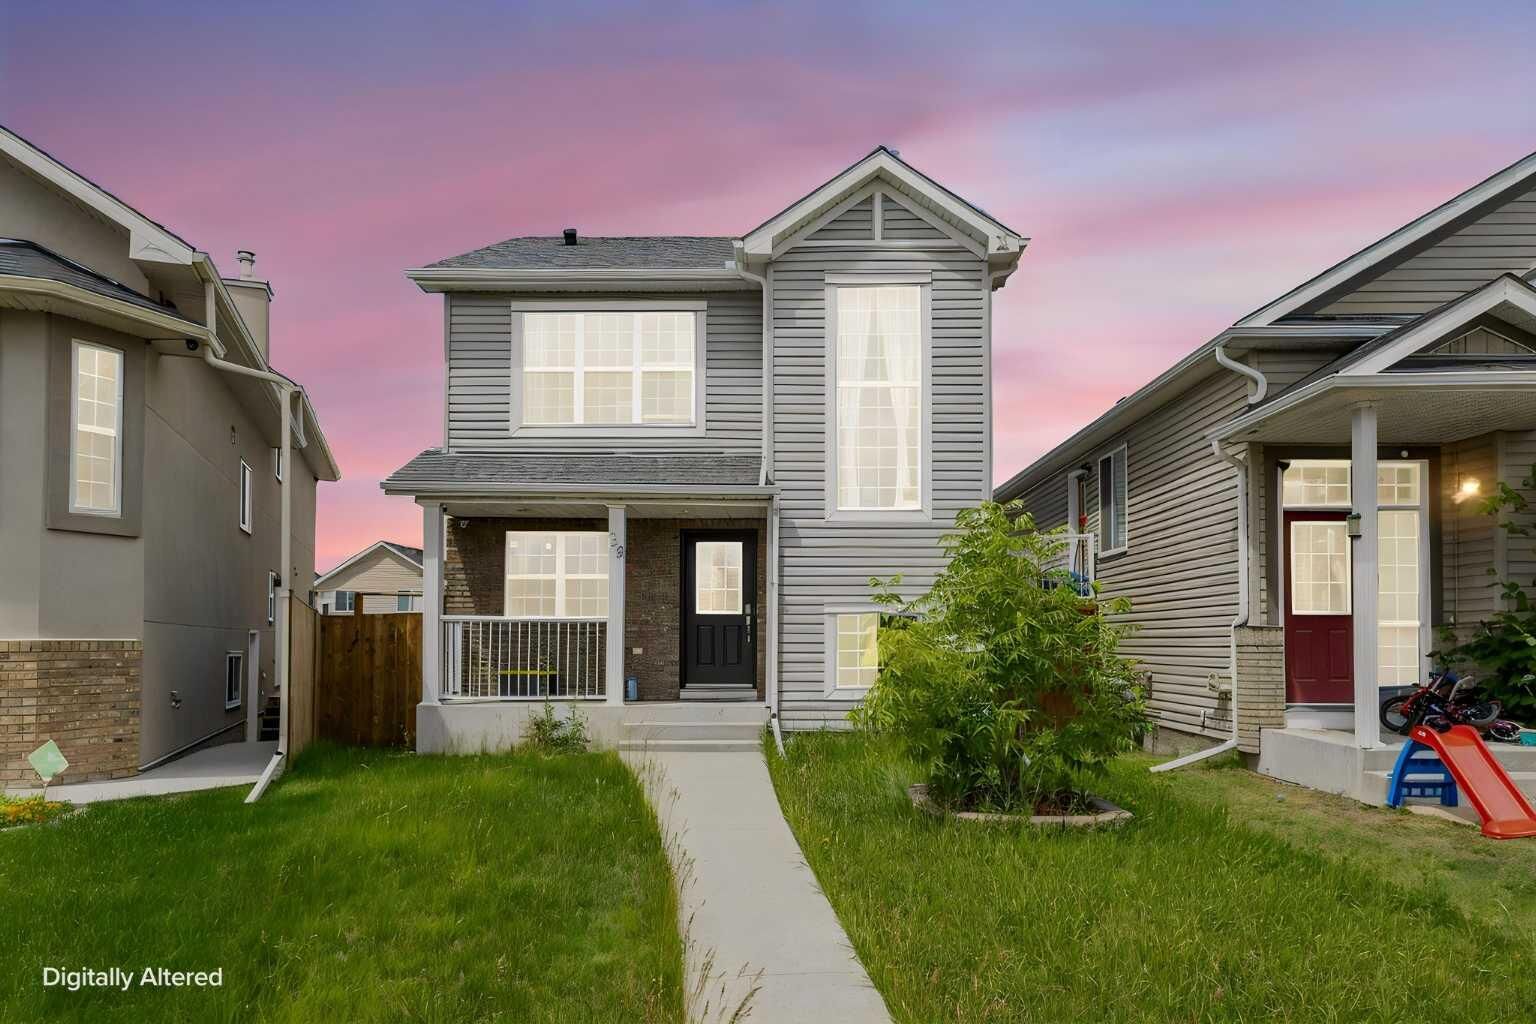
59 Saddlemont Road NE Calgary, AB T3J 5E4
Active (60 Days)
$545,000 (CAD)
Description
MLS®:
A2323574
A2323574
Lot Size
3,767 SQFT
3,767 SQFT
Type
Single-Family Home
Single-Family Home
Year Built
2005
2005
Style
2 Storey
2 Storey
Listed By
Haji Ali Darvish, eXp Realty
Source
PILLAR 9 - IDX
Last checked Aug 28 2026 at 5:43 PM EDT
PILLAR 9 - IDX
Last checked Aug 28 2026 at 5:43 PM EDT
Bathroom Details
- Full Bathrooms: 2
- Half Bathroom: 1
Interior Features
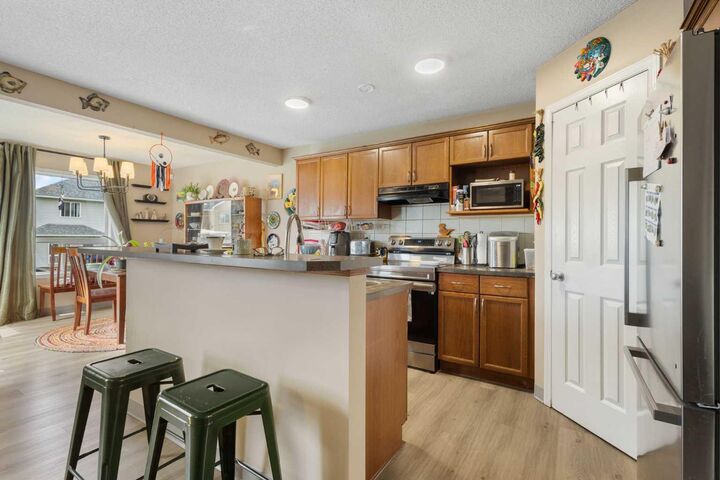
- Appliances : Refrigerator
- Appliances : Dishwasher
- Appliances : Range Hood
- Appliances : Washer/Dryer
- Laundry/Utility Room : In Basement
- Appliances : Electric Range
- Pantry
- Soaking Tub
- Appliances : Central Air Conditioner
Subdivision
- Saddle Ridge
Lot Information
- Back Lane
- Back Yard
- Paved
Property Features
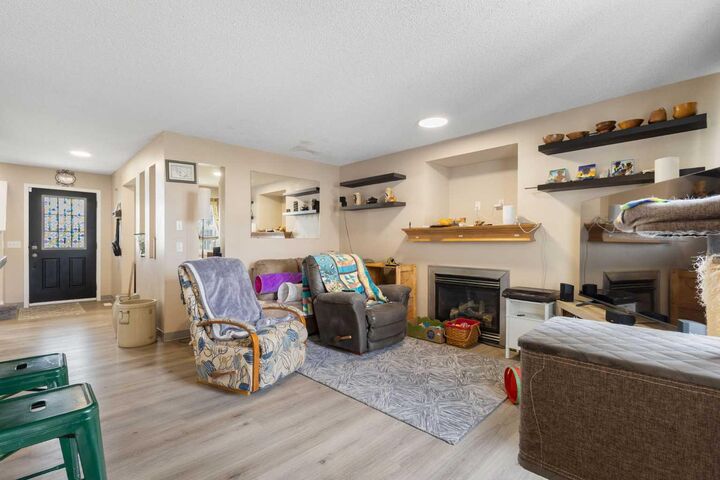
- Fireplace: Living Room
- Fireplace: Total Fireplace(s) : 1 Gas
- Foundation: Poured Concrete
Heating and Cooling
- Natural Gas
- Central Air
Basement Information
- Full
Flooring
- Carpet
- Vinyl
Exterior Features
- Roof: Asphalt Shingle
Garage
- Double Garage Detached
Parking
- Parking Space(s) : 2
- Alley Access
Stories
- 2
Living Area
- 1,559 sqft
Disclaimer: Data is supplied by Pillar 9™ MLS® System. Pillar 9™ is the owner of the copyright in its MLS® System. Data is deemed reliable but is not guaranteed accurate by Pillar 9™. The trademarks MLS®, Multiple Listing Service® and the associated logos are owned by The Canadian Real Estate Association (CREA) and identify the quality of services provided by real estate professionals who are members of CREA. Used under license.
Data is supplied by Pillar 9™ MLS® System. Pillar 9™ is the owner of the copyright in its MLS® System. Data is deemed reliable but is not guaranteed accurate by Pillar 9™. The trademarks MLS®, Multiple Listing Service® and the associated logos are owned by The Canadian Real Estate Association (CREA) and identify the quality of services provided by real estate professionals who are members of CREA. Used under license.
Data is supplied by Pillar 9™ MLS® System. Pillar 9™ is the owner of the copyright in its MLS® System. Data is deemed reliable but is not guaranteed accurate by Pillar 9™. The trademarks MLS®, Multiple Listing Service® and the associated logos are owned by The Canadian Real Estate Association (CREA) and identify the quality of services provided by real estate professionals who are members of CREA. Used under license.


Boasting over 1,559 sqft. of above-grade living space, this bright and inviting home features a design filled with natural light and functional living areas throughout. The main floor showcases a spacious living room, den/office room, a well-appointed kitchen with a large center island, corner pantry, a sunny dining nook with direct access to the rear deck - perfect for everyday living and entertaining.Upstairs, you'll find three generously sized bedrooms, including a spacious primary retreat featuring a walk-in closet and a private ensuite with a soaker tub and separate shower. Two additional bedrooms are conveniently connected by a Jack-and-Jill bathroom, making this layout ideal for growing families.
The unfinished basement offers excellent potential for future development, allowing the next owner to develop approximately 600+ sqft. of additional living space into a recreation room, home gym, or up to two additional bedrooms and a bathroom to suit their needs (subject to city approvals). Situated on a landscaped lot with a double detached garage and rear lane access, the outdoor space provides plenty of room for children, pets, and summer gatherings.
This home presents an opportunity for first-time home buyers, growing families and investors who prefer rental income.