
Listing Courtesy of: PILLAR 9 - IDX / Listed By: Maxwell Gold
58 Templeson Crescent NE Calgary, AB T1Y 5L8
Active (107 Days)
$439,500 (CAD)
Description
MLS®:
A2311553
A2311553
Lot Size
2,518 SQFT
2,518 SQFT
Type
Single-Family Home
Single-Family Home
Year Built
1981
1981
Style
Bi-Level, Attached-Side by Side
Bi-Level, Attached-Side by Side
Listed By
Aliya Lalji, Maxwell Gold
Source
PILLAR 9 - IDX
Last checked Aug 28 2026 at 2:11 PM EDT
PILLAR 9 - IDX
Last checked Aug 28 2026 at 2:11 PM EDT
Bathroom Details
- Full Bathrooms: 2
Interior Features
- Appliances : Refrigerator
- Appliances : Stove(s)
- Appliances : Dishwasher
- Appliances : See Remarks
- Laundry/Utility Room : Main Level
- Appliances : Washer/Dryer
- Appliances : Window Coverings
- Laundry/Utility Room : In Basement
- Appliances : Washer/Dryer Stacked
- Appliances : Microwave Hood Fan
- Laundry/Utility Room : Lower Level
- Laundry/Utility Room : See Remarks
- Laundry/Utility Room : In Hall
- Laundry/Utility Room : Multiple Locations
- Granite Counters
- Open Floorplan
- Separate Entrance
- See Remarks
- Crown Molding
Subdivision
- Temple
Lot Information
- Landscaped
- Lawn
- Low Maintenance Landscape
- Street Lighting
- See Remarks
- Back Lane
- Back Yard
- Front Yard
Property Features
- Fireplace: Total Fireplace(s) : 1 Wood Burning
- Foundation: Poured Concrete
Heating and Cooling
- Forced Air
- None
Basement Information
- Full
Flooring
- Carpet
- Ceramic Tile
- Vinyl Plank
Exterior Features
- Roof: Asphalt Shingle
Parking
- Other
- Parking Space(s) : 2
Stories
- 2
Living Area
- 915 sqft
Listing Price History
Date
Event
Price
% Change
$ (+/-)
Jul 14, 2026
Price Changed
$439,500
-3%
-$15,300
Disclaimer: Data is supplied by Pillar 9™ MLS® System. Pillar 9™ is the owner of the copyright in its MLS® System. Data is deemed reliable but is not guaranteed accurate by Pillar 9™. The trademarks MLS®, Multiple Listing Service® and the associated logos are owned by The Canadian Real Estate Association (CREA) and identify the quality of services provided by real estate professionals who are members of CREA. Used under license.
Data is supplied by Pillar 9™ MLS® System. Pillar 9™ is the owner of the copyright in its MLS® System. Data is deemed reliable but is not guaranteed accurate by Pillar 9™. The trademarks MLS®, Multiple Listing Service® and the associated logos are owned by The Canadian Real Estate Association (CREA) and identify the quality of services provided by real estate professionals who are members of CREA. Used under license.
Data is supplied by Pillar 9™ MLS® System. Pillar 9™ is the owner of the copyright in its MLS® System. Data is deemed reliable but is not guaranteed accurate by Pillar 9™. The trademarks MLS®, Multiple Listing Service® and the associated logos are owned by The Canadian Real Estate Association (CREA) and identify the quality of services provided by real estate professionals who are members of CREA. Used under license.


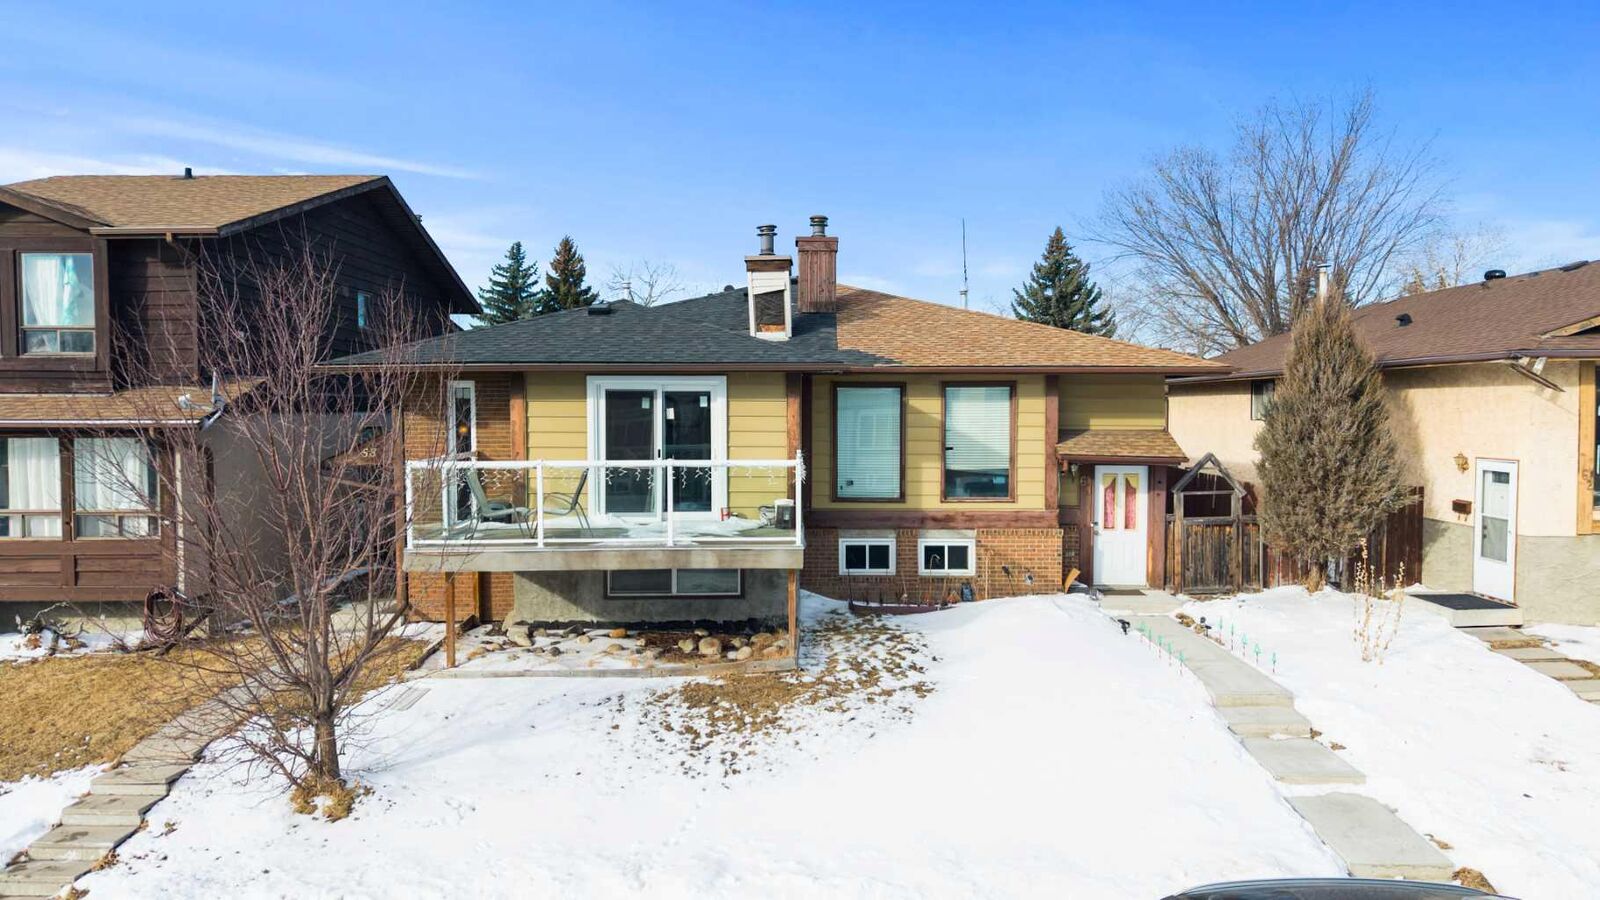
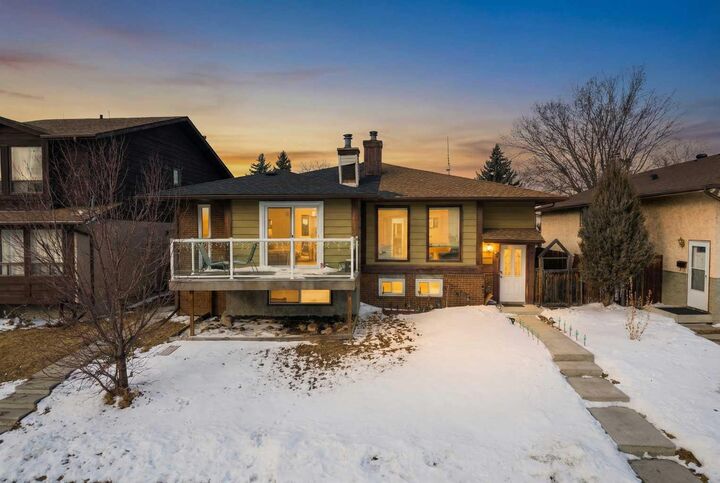
This bright, spacious, and **recently renovated** 4-bedroom bi-level home offers incredible flexibility for both homeowners and investors. Whether you choose to live upstairs and offset your mortgage with rental income, or rent out both levels to maximize cash flow, this property is designed to deliver value.
Thoughtfully laid out, the home features two fully separated living spaces with a private entrance, two sets of laundry, and functional floorplans—ideal for multi-generational living or reliable rental potential. The illegal basement suite adds convenience that access to the lower level can also be made from the upper level if desired.
The upper level has been recently renovated and showcases new windows, doors, casings, luxury vinyl plank flooring, granite kitchen countertops, and beautifully refreshed cabinetry with updated appliances. The lower level is well maintained, move-in ready, and offers strong rental appeal.
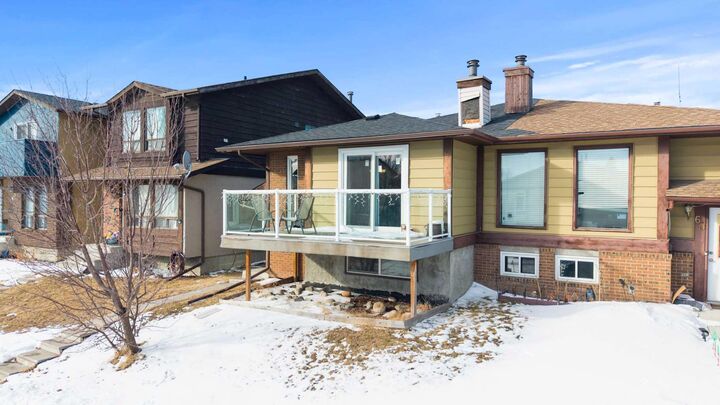
Additional highlights include a sunny front balcony, a fully fenced backyard, and convenient alley-access parking. The home is located close to schools, public transit, shopping, and everyday amenities in a well-established Northeast Calgary community.
Please note: new windows have been installed, and baseboards and trim will be completed upon arrival of supplies. Basement flooring has already been purchased and can be installed, with terms negotiable.
An excellent opportunity for first-time buyers seeking an income helper or investors looking to expand their portfolio—this is a smart move all around.