
Listing Courtesy of: PILLAR 9 - IDX / Listed By: Homecare Realty Ltd.
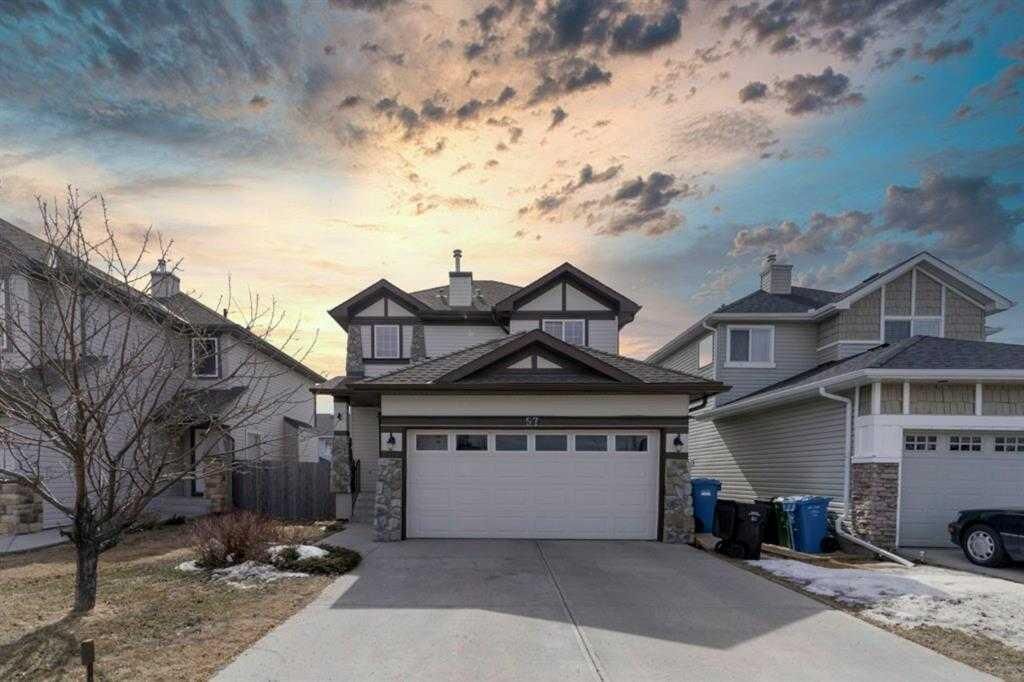
57 Royal Birch Crescent NW Calgary, AB T3G 5N8
Active (11 Days)
$640,000 (CAD)
Description
MLS®:
A2333369
A2333369
Lot Size
4,036 SQFT
4,036 SQFT
Type
Single-Family Home
Single-Family Home
Year Built
2003
2003
Style
2 Storey
2 Storey
Listed By
Ying Xin Sun, Homecare Realty Ltd.
Source
PILLAR 9 - IDX
Last checked Aug 28 2026 at 9:30 PM EDT
PILLAR 9 - IDX
Last checked Aug 28 2026 at 9:30 PM EDT
Bathroom Details
- Full Bathrooms: 2
- Half Bathrooms: 2
Interior Features
- Appliances : Refrigerator
- Appliances : Dishwasher
- Appliances : Electric Stove
- Laundry/Utility Room : Main Level
- Appliances : Dryer
- Appliances : Garage Control(s)
- Appliances : Washer
- Open Floorplan
Subdivision
- Royal Oak
Lot Information
- Rectangular Lot
Property Features
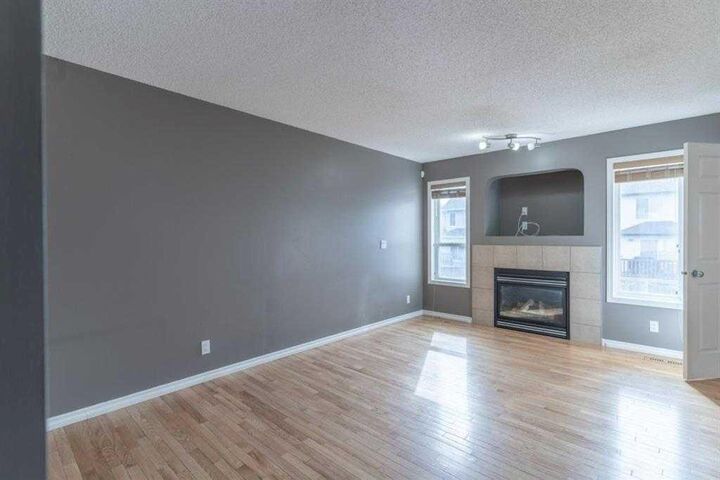
- Fireplace: Total Fireplace(s) : 1 Gas
- Foundation: Poured Concrete
Heating and Cooling
- Natural Gas
- None
Basement Information
- Full
Flooring
- Carpet
- Ceramic Tile
- Hardwood
Exterior Features
- Roof: Asphalt Shingle
Garage
- Double Garage Attached
Parking
- Parking Space(s) : 4
Stories
- 2
Living Area
- 1,397 sqft
Disclaimer: Data is supplied by Pillar 9™ MLS® System. Pillar 9™ is the owner of the copyright in its MLS® System. Data is deemed reliable but is not guaranteed accurate by Pillar 9™. The trademarks MLS®, Multiple Listing Service® and the associated logos are owned by The Canadian Real Estate Association (CREA) and identify the quality of services provided by real estate professionals who are members of CREA. Used under license.
Data is supplied by Pillar 9™ MLS® System. Pillar 9™ is the owner of the copyright in its MLS® System. Data is deemed reliable but is not guaranteed accurate by Pillar 9™. The trademarks MLS®, Multiple Listing Service® and the associated logos are owned by The Canadian Real Estate Association (CREA) and identify the quality of services provided by real estate professionals who are members of CREA. Used under license.
Data is supplied by Pillar 9™ MLS® System. Pillar 9™ is the owner of the copyright in its MLS® System. Data is deemed reliable but is not guaranteed accurate by Pillar 9™. The trademarks MLS®, Multiple Listing Service® and the associated logos are owned by The Canadian Real Estate Association (CREA) and identify the quality of services provided by real estate professionals who are members of CREA. Used under license.


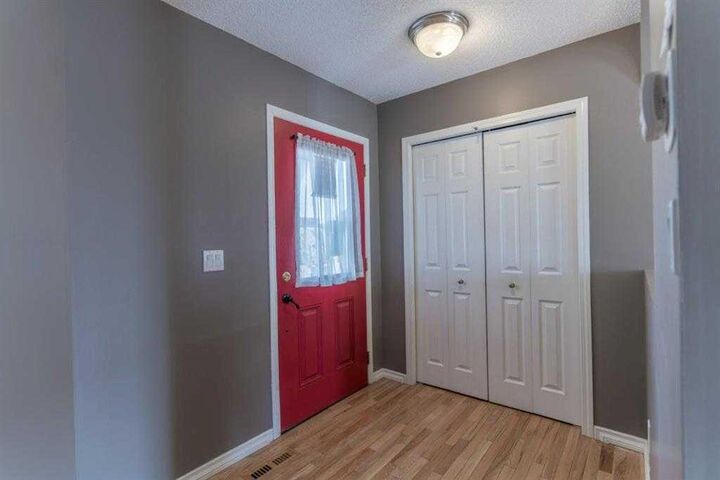
This well-maintained family home is ideally located on a quiet street directly across from a park and playground in the desirable community of Royal Oak. The main floor features a bright open-concept living and kitchen area, walk-through pantry, main-floor laundry, and 2-piece bathroom.
Upstairs offers a spacious primary bedroom with walk-in closet and 4-piece ensuite, plus two additional well-sized bedrooms and a 4-piece bathroom.
The fully finished basement provides a 2PC bathroom, storage pace and a large family room with plenty of space for relaxing or entertaining. Enjoy the fully fenced backyard and the convenience of having a playground right across the street.
Fantastic location close to Stoney Trail, schools, shopping, public transit, restaurants, parks, pathways, and recreation, with easy access to amenities throughout northwest Calgary. A wonderful family home in a quiet, welcoming community!