
Listing Courtesy of: PILLAR 9 - IDX / Listed By: Honestdoor Inc.
562 Seton Circle SE 407 Calgary, AB T3M 3Y5
Active (29 Days)
$474,900 (CAD)
Description
MLS®:
A2333357
A2333357
Type
Single-Family Home
Single-Family Home
Year Built
2023
2023
Style
Townhouse-Stacked
Townhouse-Stacked
Listed By
Michelle Plach, Honestdoor Inc.
Source
PILLAR 9 - IDX
Last checked Aug 28 2026 at 6:54 AM EDT
PILLAR 9 - IDX
Last checked Aug 28 2026 at 6:54 AM EDT
Bathroom Details
- Full Bathrooms: 2
- Half Bathroom: 1
Interior Features
- Appliances : See Remarks
- Laundry/Utility Room : In Unit
- Breakfast Bar
- High Ceilings
- Kitchen Island
- No Smoking Home
- Open Floorplan
- See Remarks
Subdivision
- Seton
Lot Information
- Back Lane
- Paved
Property Features
- Fireplace: Total Fireplace(s) : 0
- Foundation: Slab
Heating and Cooling
- Natural Gas
- Central Air
Condo Information
- Fees: $256/Monthly
Flooring
- Carpet
- Laminate
- Tile
Exterior Features
- Roof: Asphalt Shingle
Garage
- Double Garage Attached
Parking
- Parking Space(s) : 2
- Guest
Stories
- 2
Living Area
- 1,331 sqft
Listing Price History
Date
Event
Price
% Change
$ (+/-)
Aug 07, 2026
Price Changed
$474,900
-1%
-$5,000
Disclaimer: Data is supplied by Pillar 9™ MLS® System. Pillar 9™ is the owner of the copyright in its MLS® System. Data is deemed reliable but is not guaranteed accurate by Pillar 9™. The trademarks MLS®, Multiple Listing Service® and the associated logos are owned by The Canadian Real Estate Association (CREA) and identify the quality of services provided by real estate professionals who are members of CREA. Used under license.
Data is supplied by Pillar 9™ MLS® System. Pillar 9™ is the owner of the copyright in its MLS® System. Data is deemed reliable but is not guaranteed accurate by Pillar 9™. The trademarks MLS®, Multiple Listing Service® and the associated logos are owned by The Canadian Real Estate Association (CREA) and identify the quality of services provided by real estate professionals who are members of CREA. Used under license.
Data is supplied by Pillar 9™ MLS® System. Pillar 9™ is the owner of the copyright in its MLS® System. Data is deemed reliable but is not guaranteed accurate by Pillar 9™. The trademarks MLS®, Multiple Listing Service® and the associated logos are owned by The Canadian Real Estate Association (CREA) and identify the quality of services provided by real estate professionals who are members of CREA. Used under license.


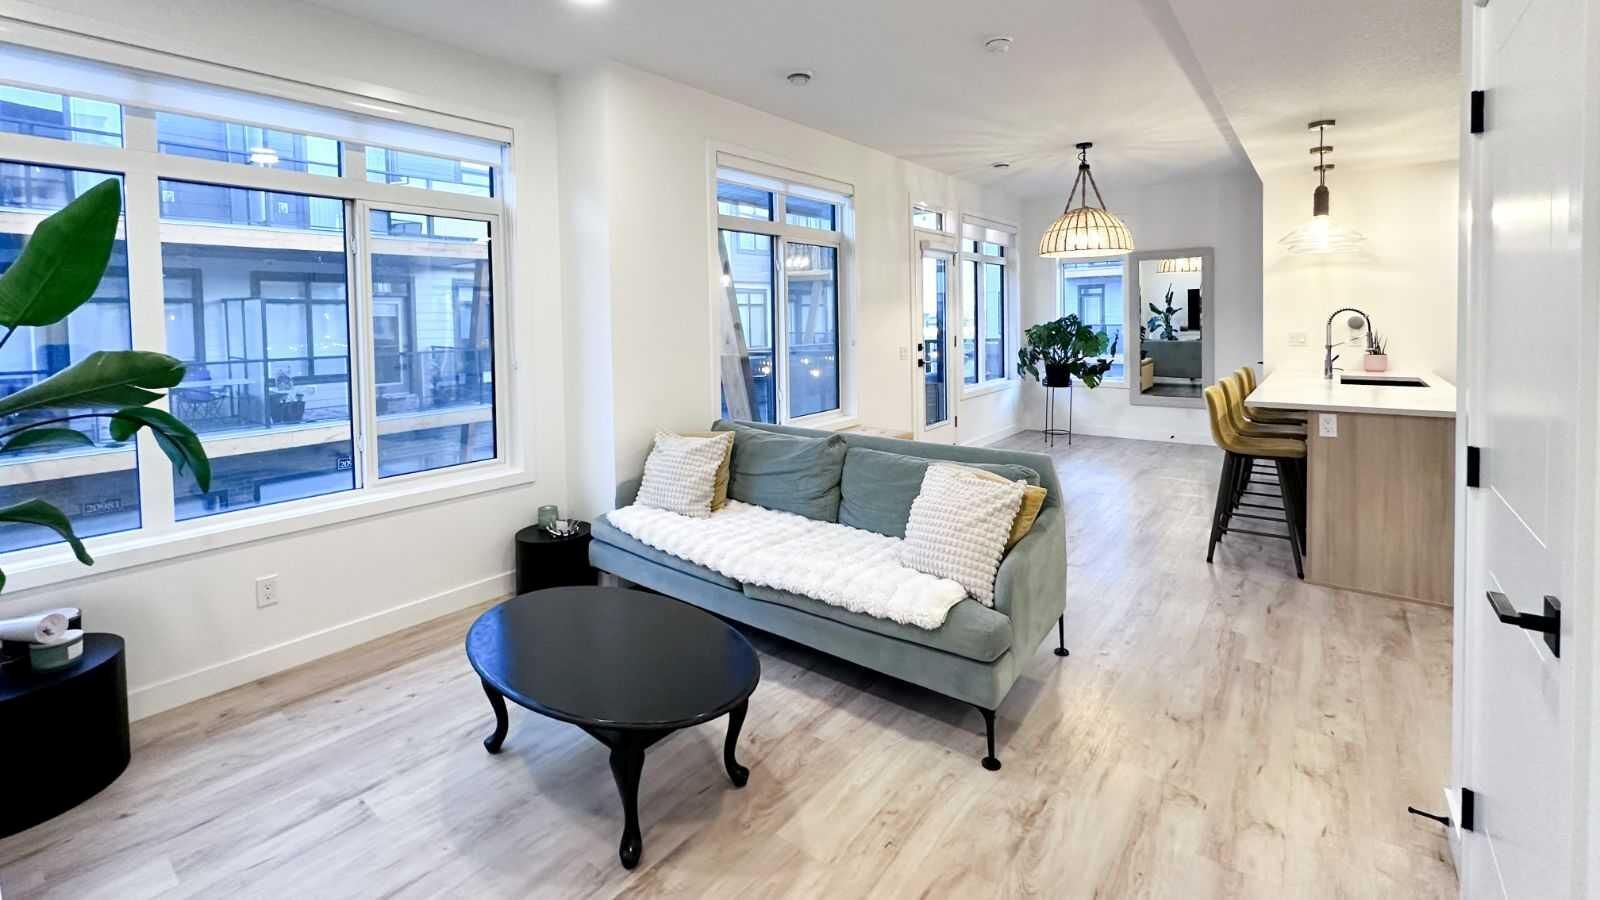
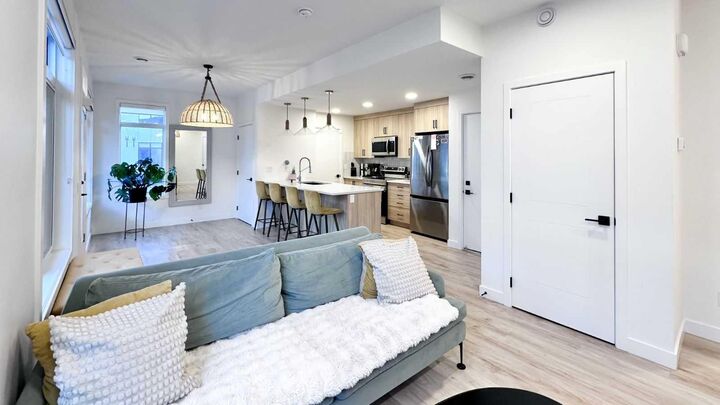
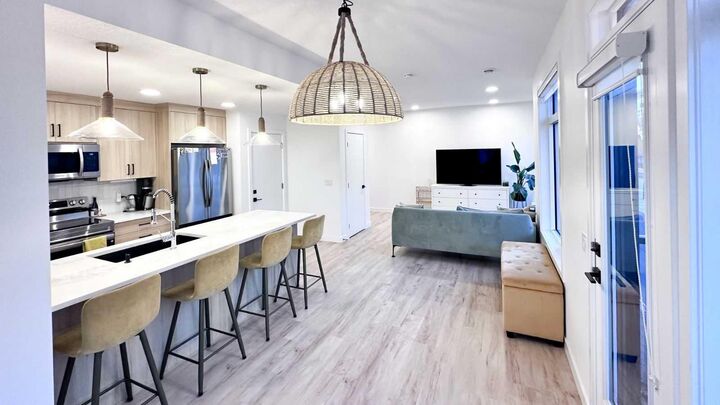
The bright, open-concept interior features spacious bedrooms and designer finishes throughout, including black fixtures, cohesive detailing, and large statement lighting in the staircase and dining areas. The primary bedroom comfortably fits a king bed and includes a private ensuite.
A standout feature is the fully finished garage, converted into a private wellness retreat with a home gym and spa area — a versatile space for staying active, relaxing, or unwinding at the end of the day.
Together, the design, space, and lifestyle features make this townhouse a rare combination of comfort, function, and relaxation.
Additional features:
Whole-home water filtration system
Water softener
Central air conditioning
Nearby amenities:
HOA building with gym, daycare, waterpark, and tennis/pickleball courts
Shopping plaza within a 5-minute walk
Superstore and Cineplex within a 5-minute drive
South Health Campus and YMCA just minutes away
Two schools currently under construction nearby