
Listing Courtesy of: PILLAR 9 - IDX / Listed By: Re/Max Real Estate (mountain View)
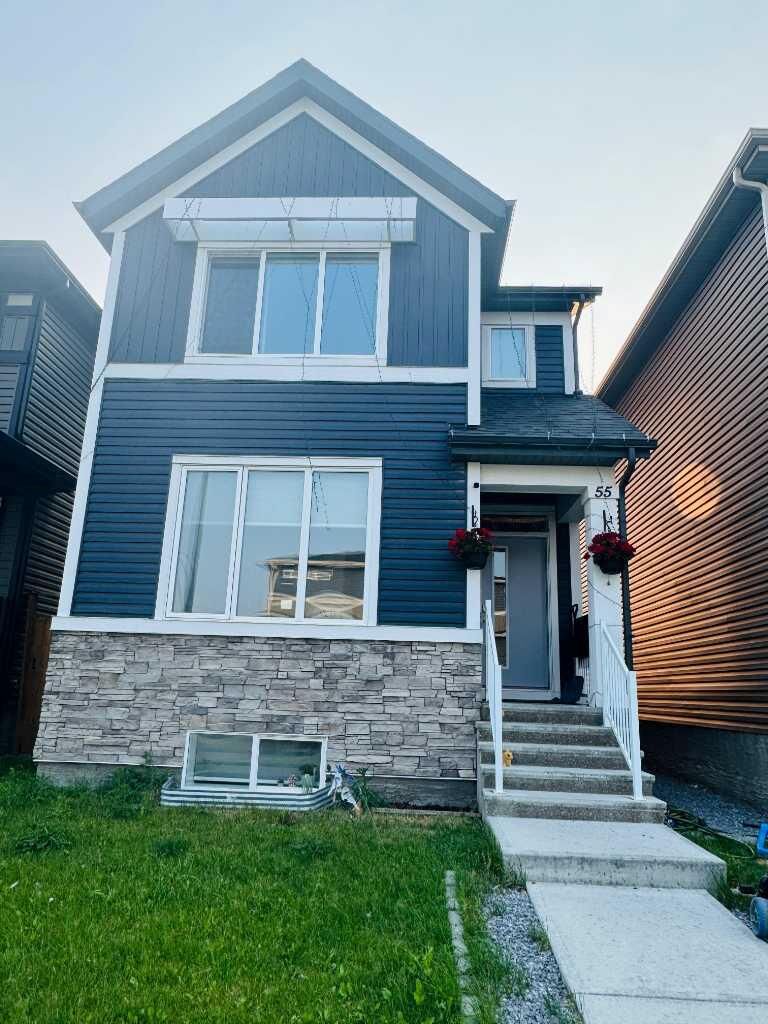
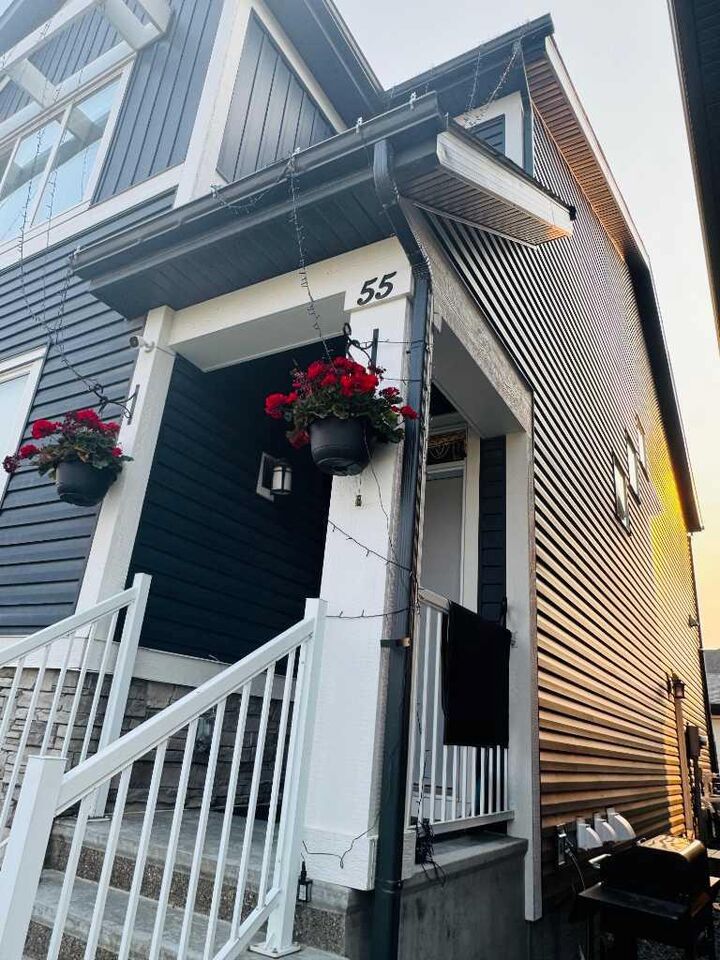
55 Corner Meadows Villas NE Calgary, AB T3N 1J5
Active (59 Days)
$699,900 (CAD)
Description
MLS®:
A2325449
A2325449
Lot Size
2,820 SQFT
2,820 SQFT
Type
Single-Family Home
Single-Family Home
Year Built
2019
2019
Style
2 Storey
2 Storey
Listed By
Naib Gehlot, Re/Max Real Estate (mountain View)
Source
PILLAR 9 - IDX
Last checked Aug 28 2026 at 8:44 PM EDT
PILLAR 9 - IDX
Last checked Aug 28 2026 at 8:44 PM EDT
Bathroom Details
- Full Bathrooms: 2
Interior Features
- Appliances : Refrigerator
- Appliances : Dishwasher
- Appliances : Garage Control(s)
- Appliances : Microwave
- Appliances : Range Hood
- Appliances : Washer/Dryer
- Laundry/Utility Room : Laundry Room
- Appliances : Electric Range
- High Ceilings
- Kitchen Island
- No Smoking Home
- Pantry
- Separate Entrance
- Walk-In Closet(s)
- No Animal Home
- Recessed Lighting
- Low Flow Plumbing Fixtures
- Vinyl Windows
- Quartz Counters
Subdivision
- Cornerstone
Lot Information
- Rectangular Lot
- Back Lane
- Back Yard
- Level
Property Features
- Fireplace: Total Fireplace(s) : 0
- Foundation: Poured Concrete
Heating and Cooling
- Natural Gas
- Central Air
Basement Information
- Full
Flooring
- Carpet
- Ceramic Tile
- Vinyl
Exterior Features
- Roof: Asphalt Shingle
Garage
- Double Garage Detached
Parking
- Parking Space(s) : 2
Stories
- 2
Living Area
- 1,803 sqft
Disclaimer: Data is supplied by Pillar 9™ MLS® System. Pillar 9™ is the owner of the copyright in its MLS® System. Data is deemed reliable but is not guaranteed accurate by Pillar 9™. The trademarks MLS®, Multiple Listing Service® and the associated logos are owned by The Canadian Real Estate Association (CREA) and identify the quality of services provided by real estate professionals who are members of CREA. Used under license.
Data is supplied by Pillar 9™ MLS® System. Pillar 9™ is the owner of the copyright in its MLS® System. Data is deemed reliable but is not guaranteed accurate by Pillar 9™. The trademarks MLS®, Multiple Listing Service® and the associated logos are owned by The Canadian Real Estate Association (CREA) and identify the quality of services provided by real estate professionals who are members of CREA. Used under license.
Data is supplied by Pillar 9™ MLS® System. Pillar 9™ is the owner of the copyright in its MLS® System. Data is deemed reliable but is not guaranteed accurate by Pillar 9™. The trademarks MLS®, Multiple Listing Service® and the associated logos are owned by The Canadian Real Estate Association (CREA) and identify the quality of services provided by real estate professionals who are members of CREA. Used under license.


The fully finished legal 2-bedroom basement suite features a separate entrance, its own laundry, and a well-designed layout, making it an excellent investment opportunity. Completing the property is a double detached garage, offering ample parking and storage. Situated in the sought-after community of Cornerstone, this home is close to parks, schools, shopping, public transit, and major roadways, providing easy access to everything you need. Whether you're looking for a spacious family home or an investment this property offers outstanding value and endless possibilities . Don't miss the opportunity to make this beautiful home yours!