
Listing Courtesy of: PILLAR 9 - IDX / Listed By: Dennis Plintz, Century 21 Masters; Kirandeep Sandhu, Century 21 Masters
5406 6 Street SW Calgary, AB T2V 5A4
Pending (14 Days)
$685,000 (CAD)
Description
MLS®:
A2337455
A2337455
Lot Size
1,544 SQFT
1,544 SQFT
Type
Single-Family Home
Single-Family Home
Year Built
2024
2024
Style
Attached-Side by Side, 3 (or More) Storey
Attached-Side by Side, 3 (or More) Storey
Listed By
Dennis Plintz, Century 21 Masters
Kirandeep Sandhu, Century 21 Masters
Kirandeep Sandhu, Century 21 Masters
Source
PILLAR 9 - IDX
Last checked Aug 28 2026 at 9:00 PM EDT
PILLAR 9 - IDX
Last checked Aug 28 2026 at 9:00 PM EDT
Bathroom Details
- Full Bathrooms: 2
- Half Bathroom: 1
Interior Features
- Appliances : Refrigerator
- Appliances : Dishwasher
- Appliances : Garage Control(s)
- Laundry/Utility Room : Laundry Room
- Appliances : Electric Range
- Appliances : Microwave Hood Fan
- Laundry/Utility Room : Electric Dryer Hookup
- Laundry/Utility Room : Washer Hookup
- Built-In Features
- Double Vanity
- High Ceilings
- Open Floorplan
- Pantry
- Walk-In Closet(s)
- Quartz Counters
Subdivision
- Windsor Park
Lot Information
- Landscaped
- Back Yard
- Front Yard
Property Features
- Fireplace: Total Fireplace(s) : 0
- Foundation: Poured Concrete
Heating and Cooling
- Natural Gas
- Rough-In
Basement Information
- Full
Condo Information
- Fees: $291/Monthly
Flooring
- Carpet
- Vinyl Plank
Exterior Features
- Roof: Asphalt Shingle
Garage
- Single Garage Detached
Parking
- Parking Space(s) : 1
- Titled
Stories
- 3
Living Area
- 1,512 sqft
Disclaimer: Data is supplied by Pillar 9™ MLS® System. Pillar 9™ is the owner of the copyright in its MLS® System. Data is deemed reliable but is not guaranteed accurate by Pillar 9™. The trademarks MLS®, Multiple Listing Service® and the associated logos are owned by The Canadian Real Estate Association (CREA) and identify the quality of services provided by real estate professionals who are members of CREA. Used under license.
Data is supplied by Pillar 9™ MLS® System. Pillar 9™ is the owner of the copyright in its MLS® System. Data is deemed reliable but is not guaranteed accurate by Pillar 9™. The trademarks MLS®, Multiple Listing Service® and the associated logos are owned by The Canadian Real Estate Association (CREA) and identify the quality of services provided by real estate professionals who are members of CREA. Used under license.
Data is supplied by Pillar 9™ MLS® System. Pillar 9™ is the owner of the copyright in its MLS® System. Data is deemed reliable but is not guaranteed accurate by Pillar 9™. The trademarks MLS®, Multiple Listing Service® and the associated logos are owned by The Canadian Real Estate Association (CREA) and identify the quality of services provided by real estate professionals who are members of CREA. Used under license.


HUGE offer from the seller who will offer a -1.99% buy down for qualified buyers or a Basement development
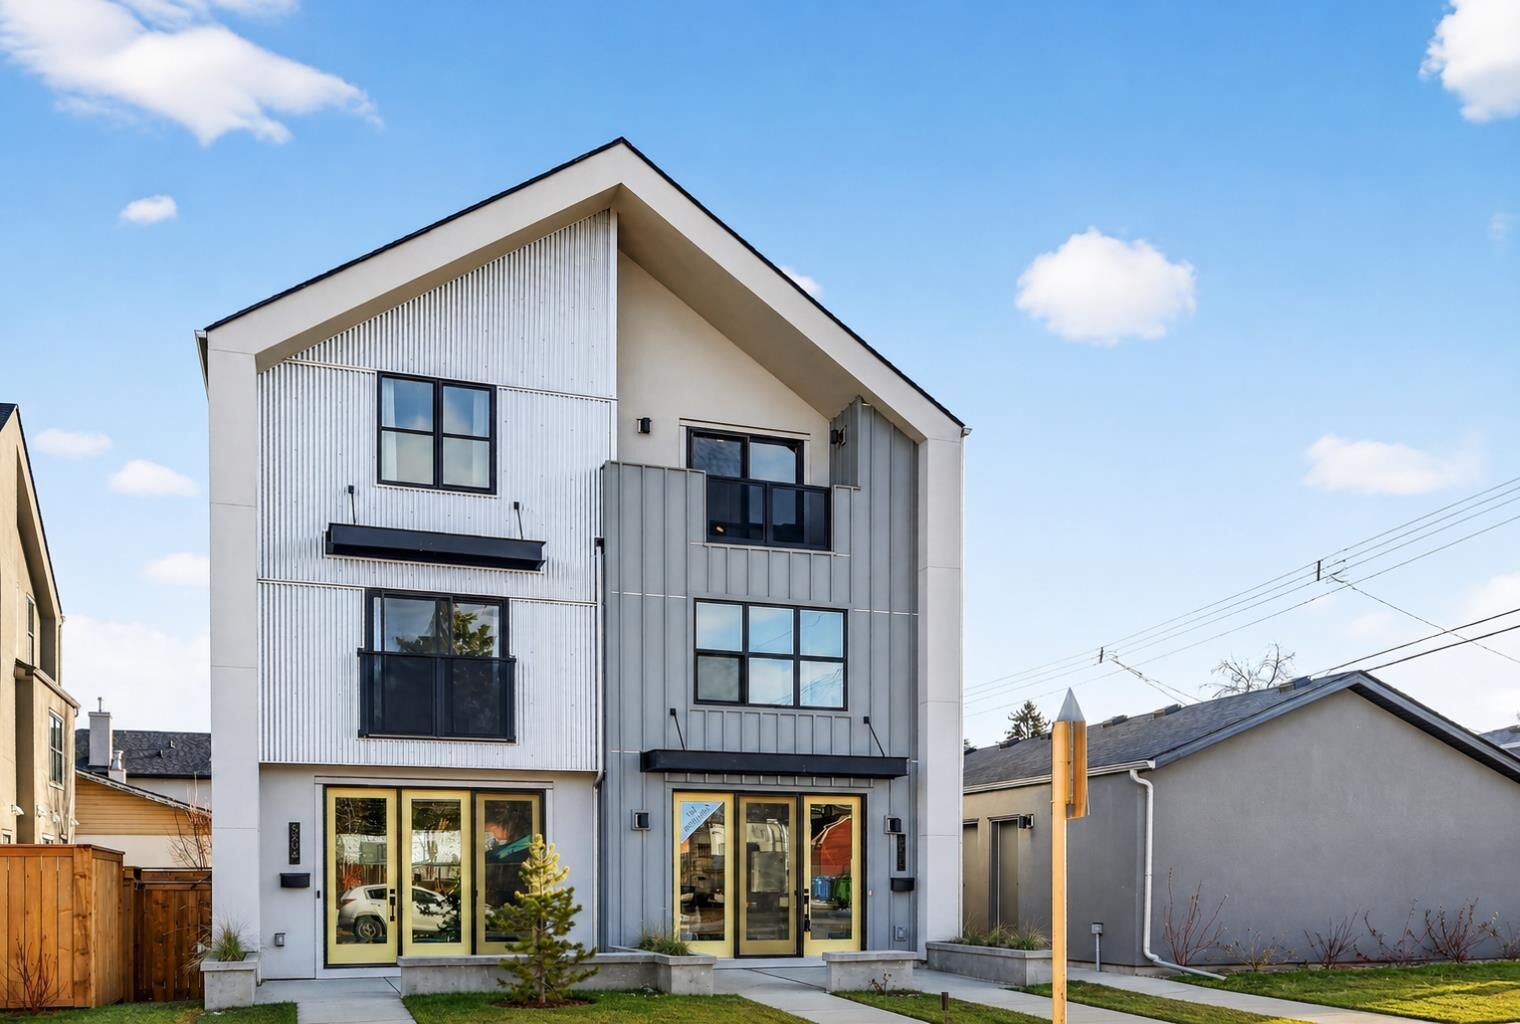
or for First time home buyers they will take the GST off the price if the buyer qualifies (5% savings) on these few remaining units and agreeable offers. There’s a quiet confidence to Windsor Park—an established inner-city neighbourhood where charm, walkability, and thoughtful design naturally coexist. This modern duplex reflects that balance perfectly, offering refined finishes, smart planning, and a sense of ease that feels immediately at home in its surroundings.
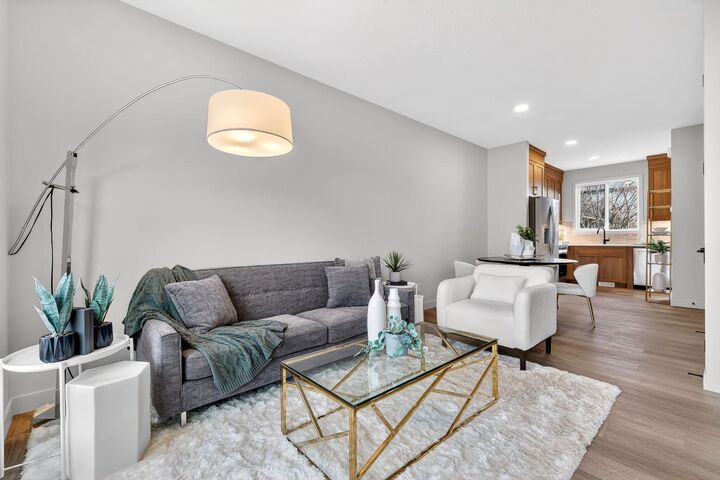
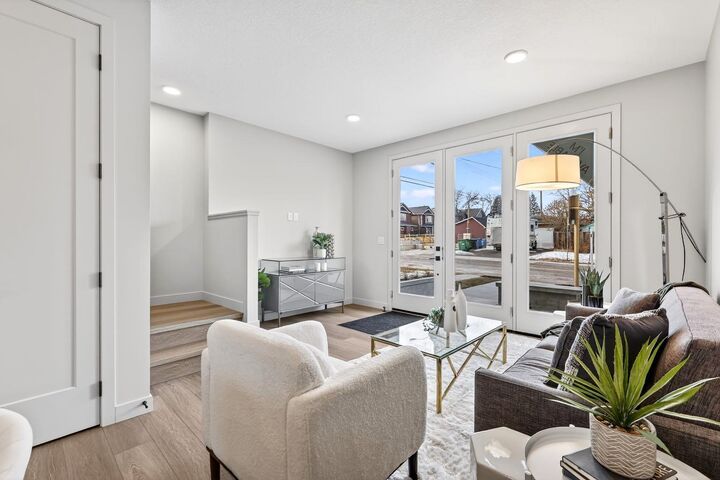
From the moment you step inside, the home’s clean, modern aesthetic is clear. Nine-foot ceilings, wide-plank flooring, full-height cabinetry, and quartz finishes create a refined foundation that feels elevated yet approachable. Natural light moves effortlessly through the home from east to west, giving each level its own rhythm throughout the day.
In a neighbourhood where outdoor space is truly valued, this home delivers with both a welcoming front patio and a private backyard complete with deck and yard—an undeniable upgrade for inner-city living.
The second level is thoughtfully designed, featuring two bedrooms with walk-in closets, upper-floor laundry, and well-proportioned spaces that feel intuitive and livable. The third level is dedicated to a private primary retreat, where a lofted flex space, expansive walk-in closet, and spa-inspired ensuite come together to create a calm, elevated escape from the city below.
Surrounded by tree-lined streets, beloved local cafés, boutiques, golf, and some of Calgary’s most established amenities, this Windsor Park duplex seamlessly blends location, lifestyle, and design. A detached single garage adds secure parking and additional storage—an inner-city essential that quietly enhances everyday living.