
Listing Courtesy of: PILLAR 9 - IDX / Listed By: Real Broker
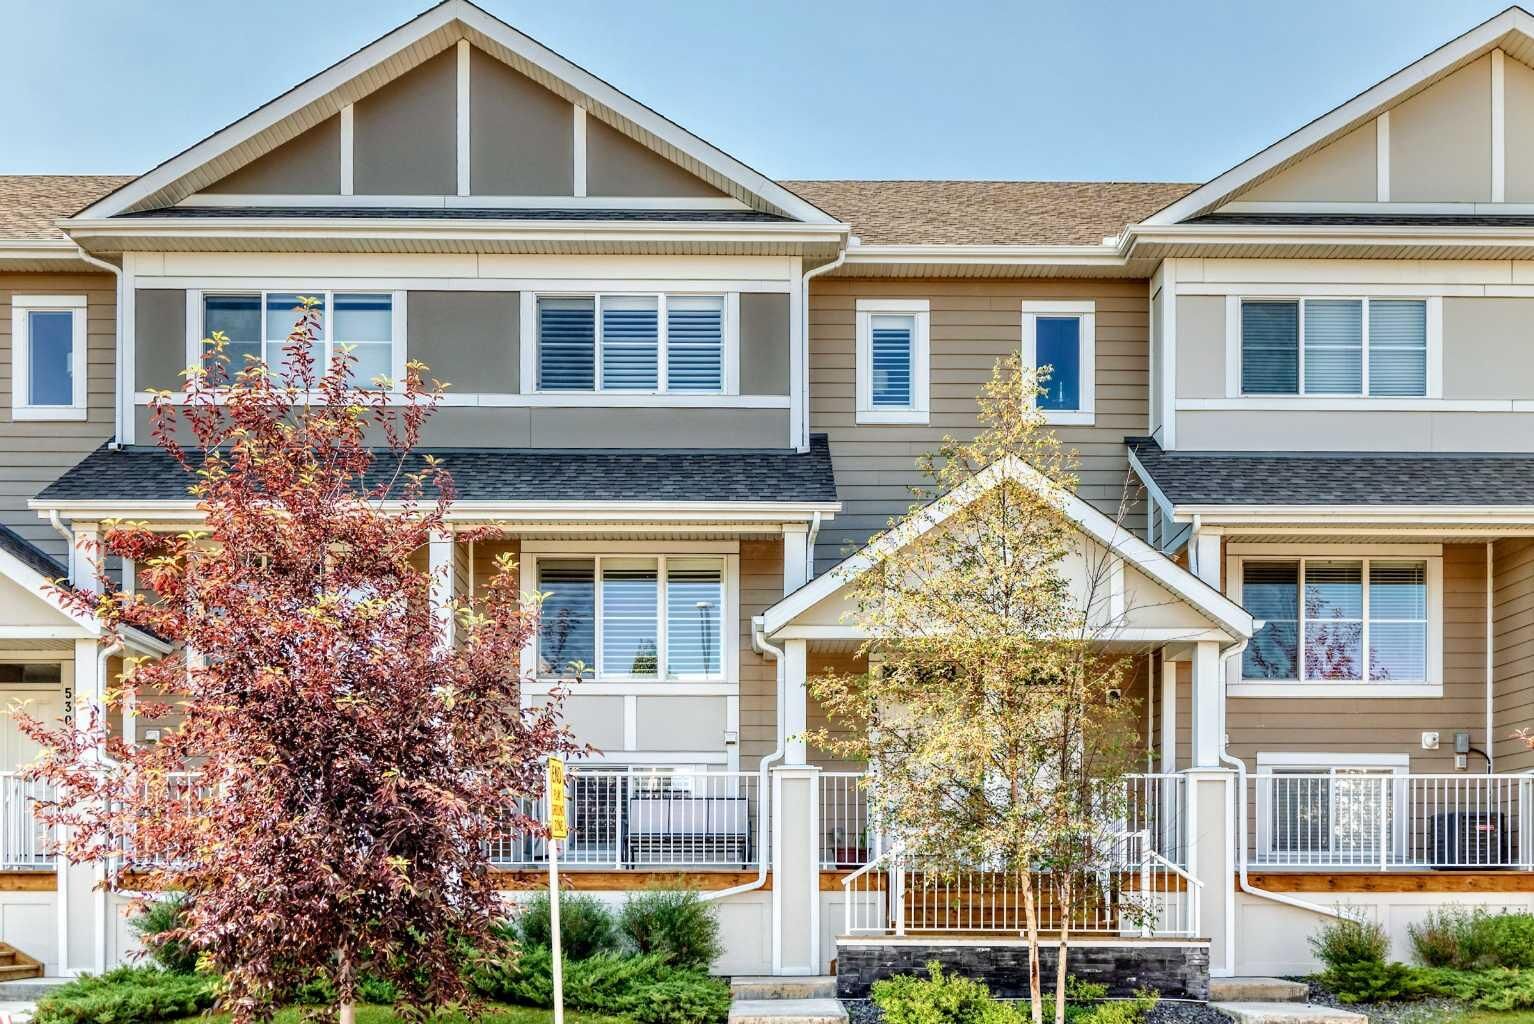
532 Cranford Drive SE Calgary, AB T3M 2P7
Active (42 Days)
$490,000 (CAD)
Description
MLS®:
A2330389
A2330389
Lot Size
1,142 SQFT
1,142 SQFT
Type
Single-Family Home
Single-Family Home
Year Built
2016
2016
Style
3 (or More) Storey
3 (or More) Storey
Listed By
Casper Boone, Real Broker
Source
PILLAR 9 - IDX
Last checked Aug 28 2026 at 2:42 PM EDT
PILLAR 9 - IDX
Last checked Aug 28 2026 at 2:42 PM EDT
Bathroom Details
- Full Bathrooms: 2
- Half Bathroom: 1
Interior Features
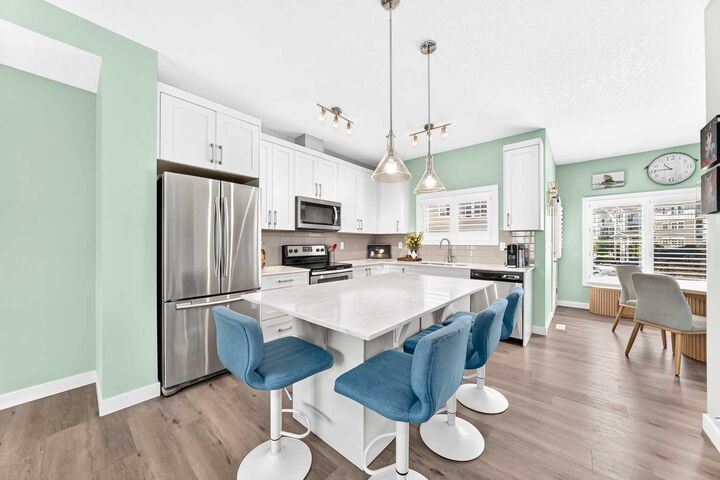
- Appliances : Refrigerator
- Appliances : Dishwasher
- Appliances : Electric Stove
- Appliances : Dryer
- Appliances : Garage Control(s)
- Appliances : Window Coverings
- Appliances : Washer
- Appliances : Microwave Hood Fan
- Laundry/Utility Room : Upper Level
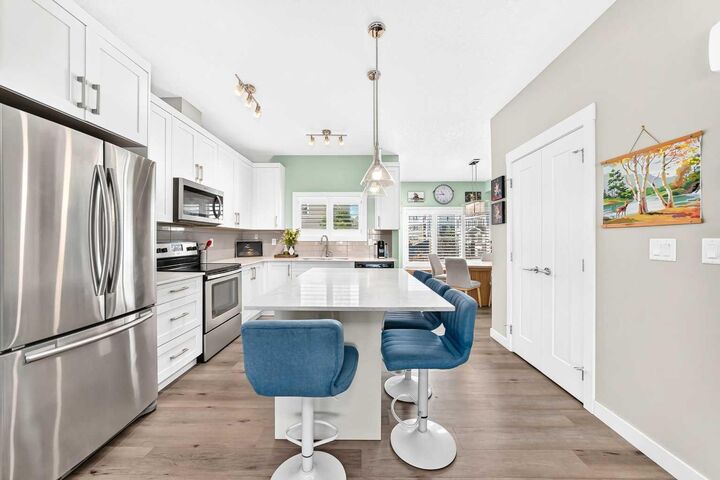
- Breakfast Bar
- Open Floorplan
- Storage
- Walk-In Closet(s)
- Appliances : Central Air Conditioner
- Vinyl Windows
- Quartz Counters
Subdivision
- Cranston
Lot Information
- Landscaped
- Lawn
- Street Lighting
Property Features
- Fireplace: Total Fireplace(s) : 0
- Foundation: Poured Concrete
Heating and Cooling
- Forced Air
- Central Air
Basement Information
- Partial
Condo Information
- Fees: $438/Monthly
Flooring
- Carpet
- Ceramic Tile
- Vinyl Plank
Exterior Features
- Roof: Asphalt Shingle
Garage
- Double Garage Attached
Parking
- Parking Space(s) : 2
Stories
- 3
Living Area
- 1,406 sqft
Disclaimer: Data is supplied by Pillar 9™ MLS® System. Pillar 9™ is the owner of the copyright in its MLS® System. Data is deemed reliable but is not guaranteed accurate by Pillar 9™. The trademarks MLS®, Multiple Listing Service® and the associated logos are owned by The Canadian Real Estate Association (CREA) and identify the quality of services provided by real estate professionals who are members of CREA. Used under license.
Data is supplied by Pillar 9™ MLS® System. Pillar 9™ is the owner of the copyright in its MLS® System. Data is deemed reliable but is not guaranteed accurate by Pillar 9™. The trademarks MLS®, Multiple Listing Service® and the associated logos are owned by The Canadian Real Estate Association (CREA) and identify the quality of services provided by real estate professionals who are members of CREA. Used under license.
Data is supplied by Pillar 9™ MLS® System. Pillar 9™ is the owner of the copyright in its MLS® System. Data is deemed reliable but is not guaranteed accurate by Pillar 9™. The trademarks MLS®, Multiple Listing Service® and the associated logos are owned by The Canadian Real Estate Association (CREA) and identify the quality of services provided by real estate professionals who are members of CREA. Used under license.


Inside, you'll find 2.5 bathrooms and four spacious bedrooms upstairs, including a primary retreat complete with a walk-in closet. Upstairs laundry means no more hauling baskets up and down the stairs — a small detail that makes a big difference in everyday life. Central air conditioning keeps things cool and comfortable through Calgary's warmer months, while the double attached garage offers plenty of room for vehicles, storage, and Alberta winters.
Situated in the sought-after community of Cranston, this home puts you close to scenic pathways, parks, the South Health Campus, and easy access to Deerfoot and Stoney Trail for a quick commute anywhere in the city. Families will love the nearby schools, playgrounds, and the vibrant Century Hall community centre with its splash park, skating rink, and year-round programming.
This is move-up living made easy — book your showing today!