
Listing Courtesy of: PILLAR 9 - IDX / Listed By: Royal Lepage Solutions
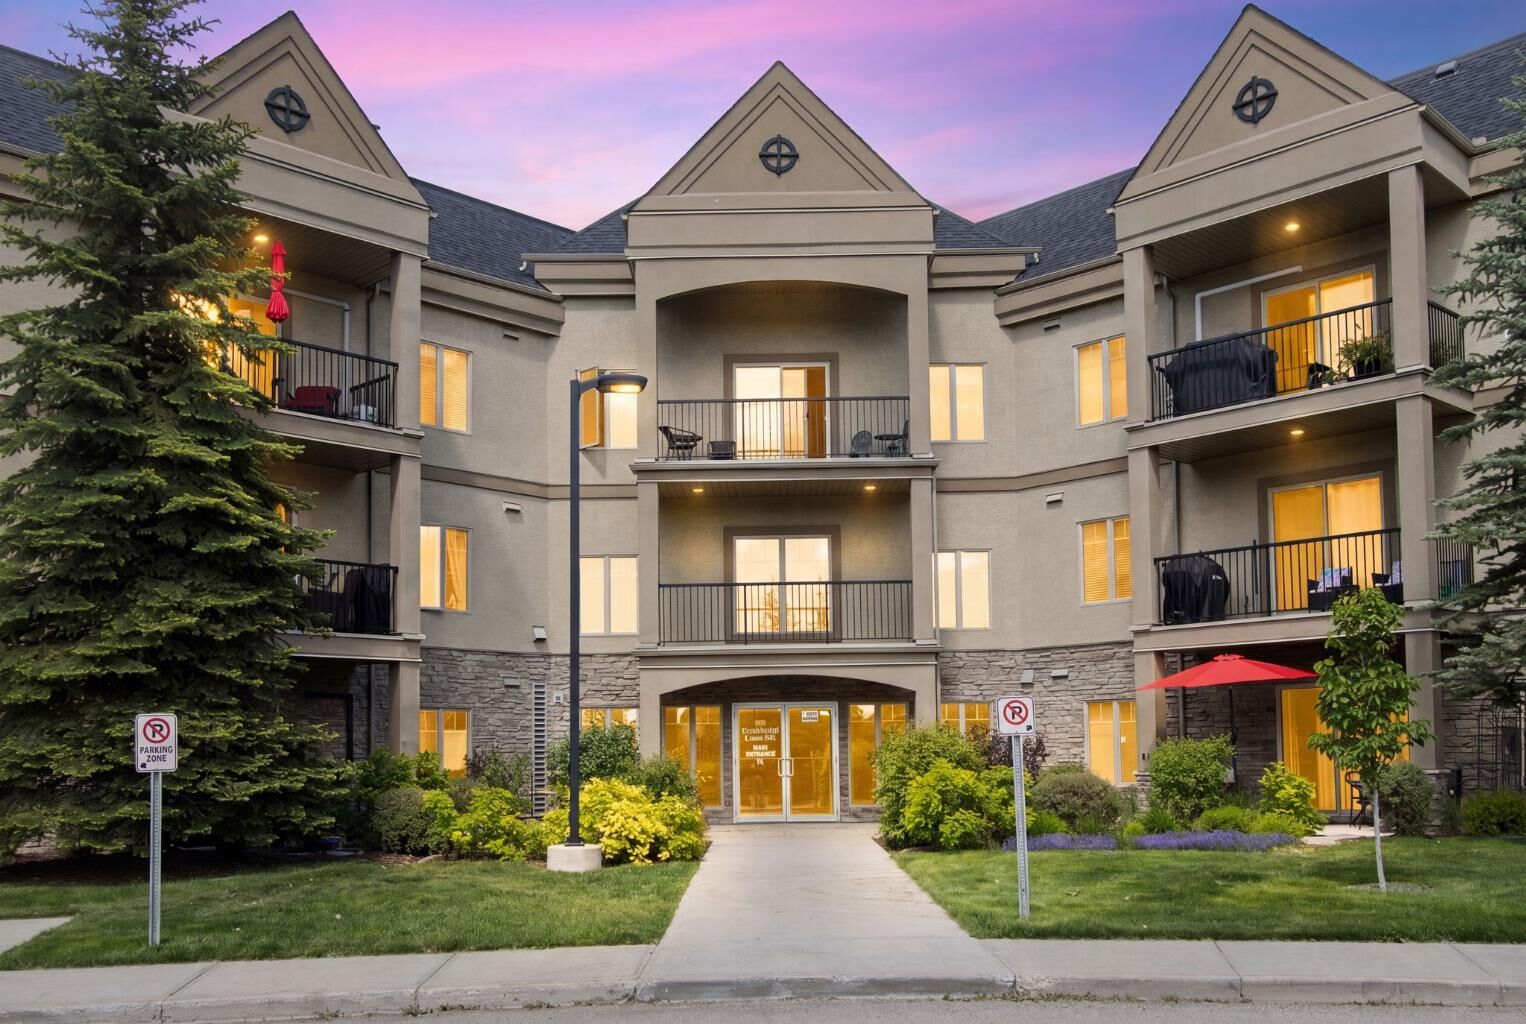
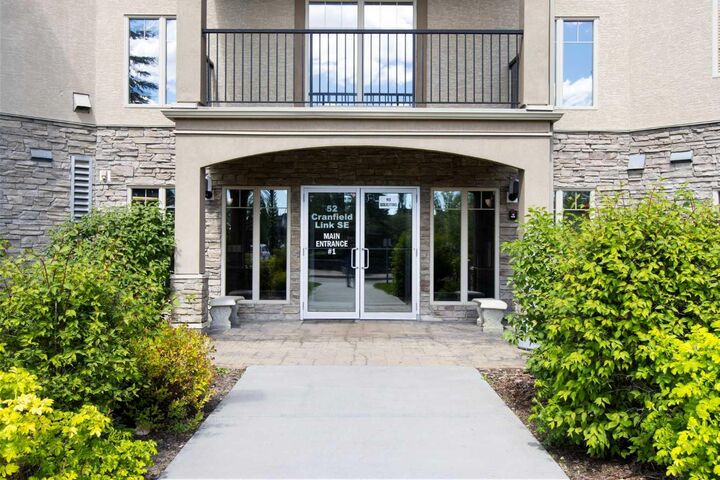
52 Cranfield Link SE 211 Calgary, AB T3M 0N9
Active (77 Days)
$235,900 (CAD)
Description
MLS®:
A2320792
A2320792
Type
Single-Family Home
Single-Family Home
Year Built
2008
2008
Style
Apartment-Single Level Unit
Apartment-Single Level Unit
Listed By
Steven Evelyn, Royal Lepage Solutions
Source
PILLAR 9 - IDX
Last checked Aug 28 2026 at 3:58 PM EDT
PILLAR 9 - IDX
Last checked Aug 28 2026 at 3:58 PM EDT
Bathroom Details
- Full Bathroom: 1
Interior Features
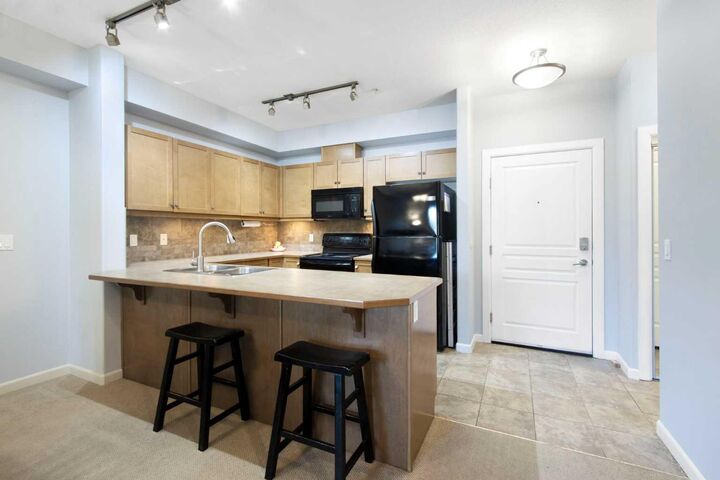
- Appliances : Refrigerator
- Appliances : Dishwasher
- Appliances : Electric Stove
- Appliances : Washer/Dryer
- Laundry/Utility Room : In Unit
- Appliances : Microwave Hood Fan
- Kitchen Island
- Open Floorplan
- Laminate Counters
- Elevator
Subdivision
- Cranston
Property Features
- Fireplace: Total Fireplace(s) : 1 Gas
Heating and Cooling
- In Floor
- Central Air
Condo Information
- Fees: $442/Monthly
Flooring
- Carpet
- Tile
Exterior Features
- Roof: Asphalt Shingle
Parking
- Stall
- Parking Space(s) : 1
Stories
- 1
Living Area
- 668 sqft
Listing Price History
Date
Event
Price
% Change
$ (+/-)
Aug 25, 2026
Price Changed
$235,900
-2%
-$4,000
Jul 01, 2026
Price Changed
$239,900
-1%
-$2,600
Disclaimer: Data is supplied by Pillar 9™ MLS® System. Pillar 9™ is the owner of the copyright in its MLS® System. Data is deemed reliable but is not guaranteed accurate by Pillar 9™. The trademarks MLS®, Multiple Listing Service® and the associated logos are owned by The Canadian Real Estate Association (CREA) and identify the quality of services provided by real estate professionals who are members of CREA. Used under license.
Data is supplied by Pillar 9™ MLS® System. Pillar 9™ is the owner of the copyright in its MLS® System. Data is deemed reliable but is not guaranteed accurate by Pillar 9™. The trademarks MLS®, Multiple Listing Service® and the associated logos are owned by The Canadian Real Estate Association (CREA) and identify the quality of services provided by real estate professionals who are members of CREA. Used under license.
Data is supplied by Pillar 9™ MLS® System. Pillar 9™ is the owner of the copyright in its MLS® System. Data is deemed reliable but is not guaranteed accurate by Pillar 9™. The trademarks MLS®, Multiple Listing Service® and the associated logos are owned by The Canadian Real Estate Association (CREA) and identify the quality of services provided by real estate professionals who are members of CREA. Used under license.


This beautifully maintained 1-bedroom, 1-bathroom condo offers 668 sq. ft. of bright, functional living space in a welcoming 55+ community in the heart of Cranston.
The open-concept layout features a spacious living area, a well-appointed kitchen, in-suite laundry, and a private balcony to enjoy your morning coffee or evening unwind.
Enjoy an active, social lifestyle with exceptional building amenities, including a fitness room, hot tub and spa, library, theatre room, games room with pool table, and a large amenity space for gatherings. The building’s Social Committee hosts regular events like game nights, Stampede breakfasts, holiday celebrations, and more, making it easy to connect with neighbours.
Your underground heated parking stall is conveniently located near the elevator, and the building also offers a car wash bay for added convenience.
Just minutes from shopping, restaurants, parks, and everyday amenities, this is the perfect opportunity to enjoy comfortable, low-maintenance living in one of Cranston’s most desirable communities.
Book your private showing today!