
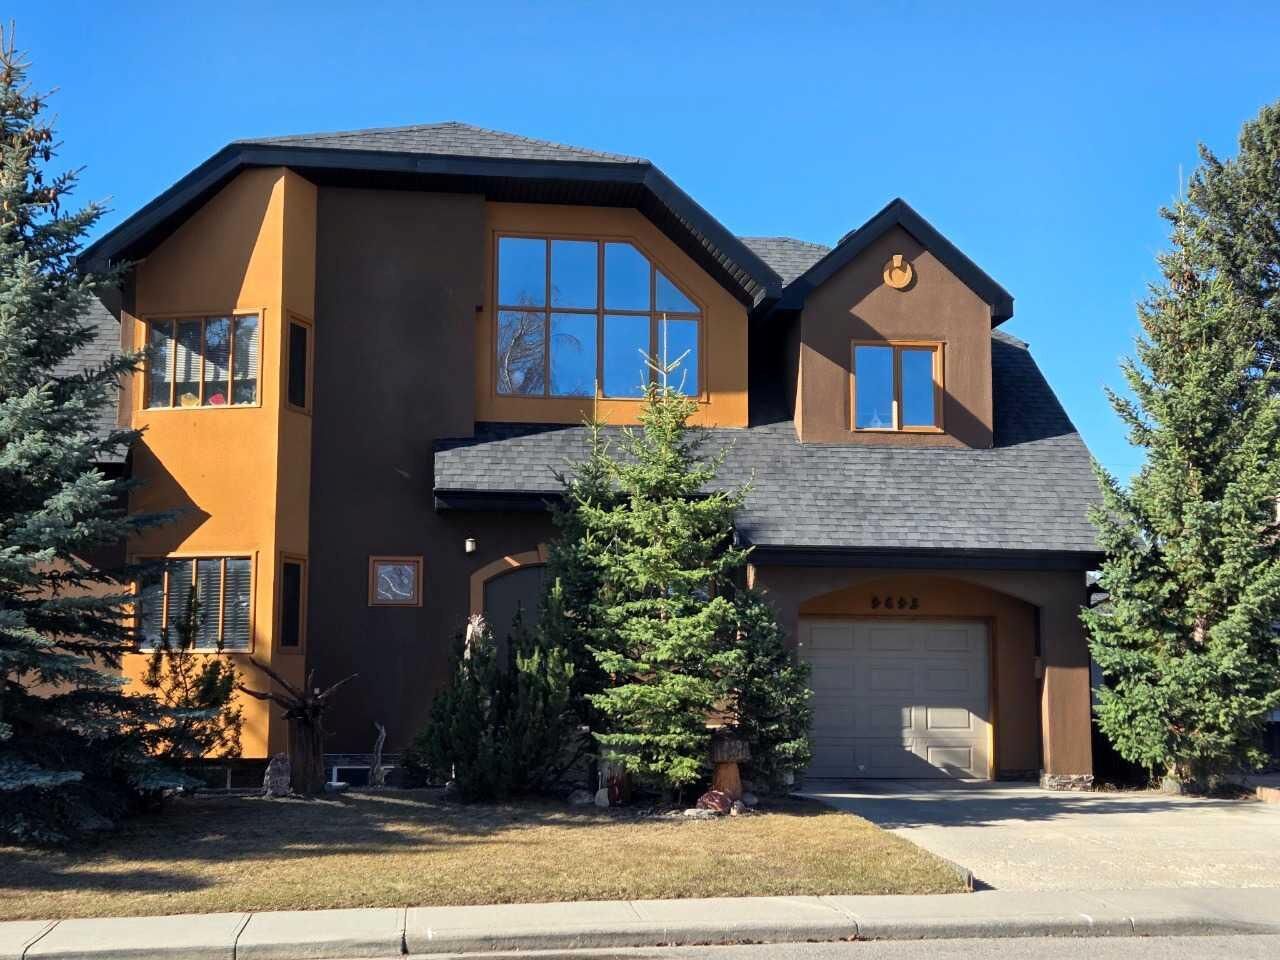
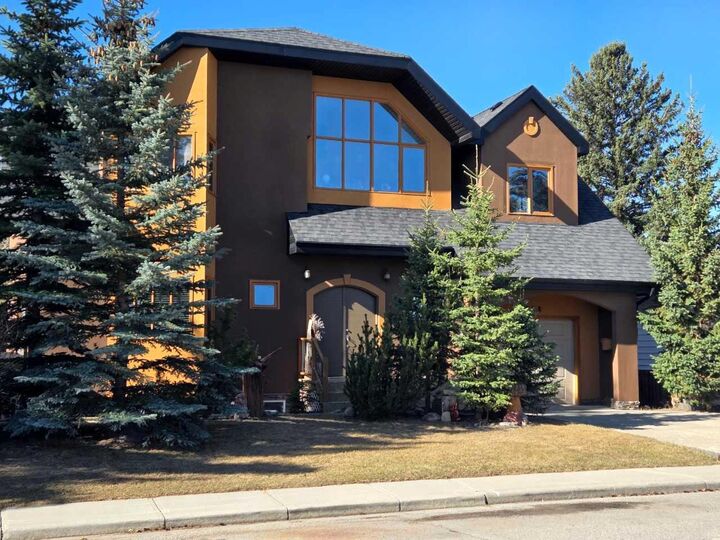
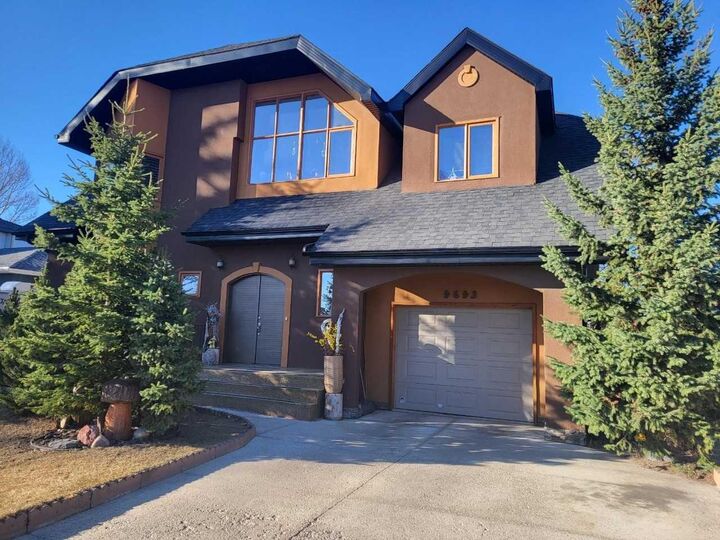
Listing Courtesy of: PILLAR 9 - IDX / Listed By: Bode Platform Inc.
4643 29 Avenue NW Calgary, AB T3B 0J1
Active (121 Days)
$1,709,999 (CAD)
Description
MLS®:
A2305946
A2305946
Lot Size
6,426 SQFT
6,426 SQFT
Type
Single-Family Home
Single-Family Home
Year Built
2003
2003
Style
2 Storey
2 Storey
Listed By
David Lofthaug, Bode Platform Inc.
Source
PILLAR 9 - IDX
Last checked Aug 28 2026 at 9:00 PM EDT
PILLAR 9 - IDX
Last checked Aug 28 2026 at 9:00 PM EDT
Bathroom Details
- Full Bathrooms: 2
- Half Bathroom: 1
Interior Features
- Appliances : Refrigerator
- Appliances : Dishwasher
- Appliances : Electric Stove
- Appliances : Dryer
- Appliances : Garage Control(s)
- Appliances : Microwave
- Appliances : Range Hood
- Appliances : Window Coverings
- Appliances : Washer
- Appliances : Freezer
- Appliances : Electric Range
- Laundry/Utility Room : Lower Level
- Appliances : Electric Oven
- Appliances : Gas Water Heater
- Appliances : Instant Hot Water
- Bar
- Bookcases
- Breakfast Bar
- Ceiling Fan(s)
- Double Vanity
- Granite Counters
- High Ceilings
- Kitchen Island
- No Smoking Home
- Open Floorplan
- Pantry
- Separate Entrance
- Walk-In Closet(s)
- Jetted Tub
- Crown Molding
- Sauna
- Natural Woodwork
- Bidet
Subdivision
- Montgomery
Lot Information
- Landscaped
- Street Lighting
- Back Yard
- Garden
Property Features
- Fireplace: Wood Burning Stove
- Fireplace: Total Fireplace(s) : 1 See Through
- Foundation: Icf Block
- Foundation: See Remarks
Heating and Cooling
- Wood Stove
- None
Basement Information
- Full
Flooring
- Ceramic Tile
- Hardwood
Exterior Features
- Roof: Asphalt Shingle
Garage
- Double Garage Attached
Parking
- Parking Space(s) : 4
Stories
- 2
Living Area
- 3,069 sqft
Listing Price History
Date
Event
Price
% Change
$ (+/-)
Aug 16, 2026
Price Changed
$1,709,999
-2%
-$40,000
Jun 25, 2026
Price Changed
$1,749,999
-3%
-$50,000
Disclaimer: Data is supplied by Pillar 9™ MLS® System. Pillar 9™ is the owner of the copyright in its MLS® System. Data is deemed reliable but is not guaranteed accurate by Pillar 9™. The trademarks MLS®, Multiple Listing Service® and the associated logos are owned by The Canadian Real Estate Association (CREA) and identify the quality of services provided by real estate professionals who are members of CREA. Used under license.
Data is supplied by Pillar 9™ MLS® System. Pillar 9™ is the owner of the copyright in its MLS® System. Data is deemed reliable but is not guaranteed accurate by Pillar 9™. The trademarks MLS®, Multiple Listing Service® and the associated logos are owned by The Canadian Real Estate Association (CREA) and identify the quality of services provided by real estate professionals who are members of CREA. Used under license.
Data is supplied by Pillar 9™ MLS® System. Pillar 9™ is the owner of the copyright in its MLS® System. Data is deemed reliable but is not guaranteed accurate by Pillar 9™. The trademarks MLS®, Multiple Listing Service® and the associated logos are owned by The Canadian Real Estate Association (CREA) and identify the quality of services provided by real estate professionals who are members of CREA. Used under license.


Unique features such as a two-storey sunroom, dual south-facing balconies, mountain and ravine views, and a full landscaped yard with mature trees and solid custom maple cabinetry. Minutes from Market Mall, the University of Calgary, and Bowmont Park — with Kananaskis 45 minutes away. A home for those who notice the details, because someone cared deeply about every one of them.