
Listing Courtesy of: PILLAR 9 - IDX / Listed By: Sutton Beeline
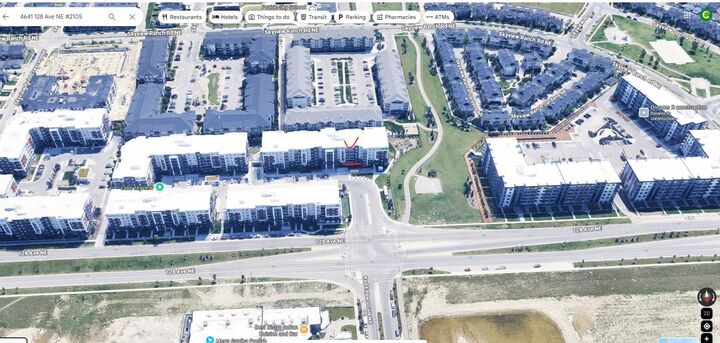
4641 128 Avenue NE 2105 Calgary, AB T3N 1T3
Active (142 Days)
$255,000 (CAD)
Description
MLS®:
A2300164
A2300164
Type
Single-Family Home
Single-Family Home
Year Built
2019
2019
Style
Apartment-Single Level Unit
Apartment-Single Level Unit
Listed By
Kamal Bhattarai, Sutton Beeline
Source
PILLAR 9 - IDX
Last checked Aug 28 2026 at 9:00 PM EDT
PILLAR 9 - IDX
Last checked Aug 28 2026 at 9:00 PM EDT
Bathroom Details
- Full Bathroom: 1
- Half Bathroom: 1
Interior Features
- Appliances : Refrigerator
- Appliances : Dishwasher
- Appliances : Dryer
- Appliances : Microwave
- Laundry/Utility Room : Laundry Room
- Appliances : Washer
- Appliances : Electric Cooktop
- Laundry/Utility Room : In Kitchen
- Granite Counters
- Kitchen Island
- Pantry
Subdivision
- Skyview Ranch
Property Features
- Fireplace: Total Fireplace(s) : 0
Heating and Cooling
- Central
- None
Condo Information
- Fees: $310/Monthly
Flooring
- Carpet
- Hardwood
Parking
- Underground
- Parking Space(s) : 1
Stories
- 1
Living Area
- 760 sqft
Listing Price History
Date
Event
Price
% Change
$ (+/-)
Aug 26, 2026
Price Changed
$255,000
-2%
-$5,000
Aug 21, 2026
Price Changed
$260,000
-4%
-$10,000
Aug 19, 2026
Price Changed
$270,000
-2%
-$5,000
Aug 18, 2026
Price Changed
$275,000
-4%
-$10,000
Aug 13, 2026
Price Changed
$285,000
-2%
-$5,000
Aug 13, 2026
Price Changed
$290,000
-2%
-$5,000
Aug 06, 2026
Price Changed
$295,000
-5%
-$15,000
Jul 17, 2026
Price Changed
$310,000
-4%
-$13,000
Disclaimer: Data is supplied by Pillar 9™ MLS® System. Pillar 9™ is the owner of the copyright in its MLS® System. Data is deemed reliable but is not guaranteed accurate by Pillar 9™. The trademarks MLS®, Multiple Listing Service® and the associated logos are owned by The Canadian Real Estate Association (CREA) and identify the quality of services provided by real estate professionals who are members of CREA. Used under license.
Data is supplied by Pillar 9™ MLS® System. Pillar 9™ is the owner of the copyright in its MLS® System. Data is deemed reliable but is not guaranteed accurate by Pillar 9™. The trademarks MLS®, Multiple Listing Service® and the associated logos are owned by The Canadian Real Estate Association (CREA) and identify the quality of services provided by real estate professionals who are members of CREA. Used under license.
Data is supplied by Pillar 9™ MLS® System. Pillar 9™ is the owner of the copyright in its MLS® System. Data is deemed reliable but is not guaranteed accurate by Pillar 9™. The trademarks MLS®, Multiple Listing Service® and the associated logos are owned by The Canadian Real Estate Association (CREA) and identify the quality of services provided by real estate professionals who are members of CREA. Used under license.


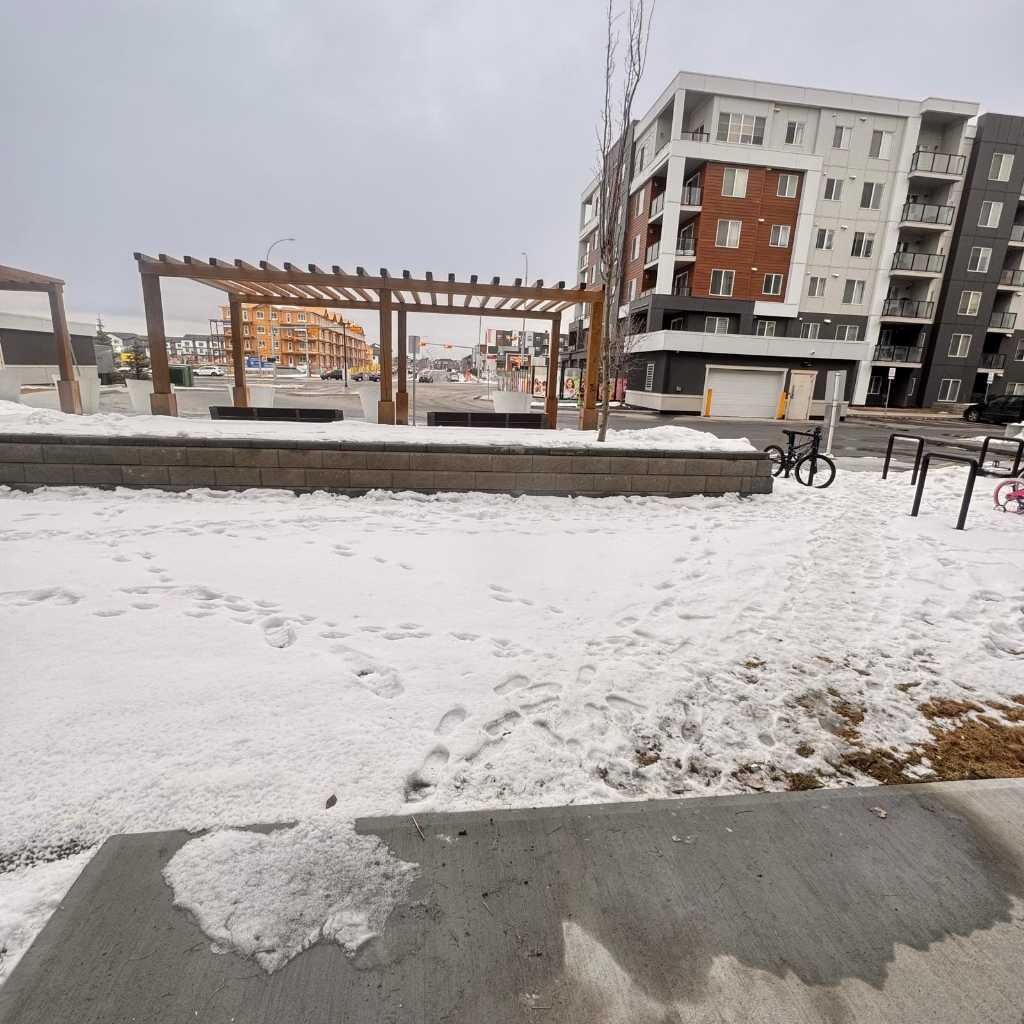
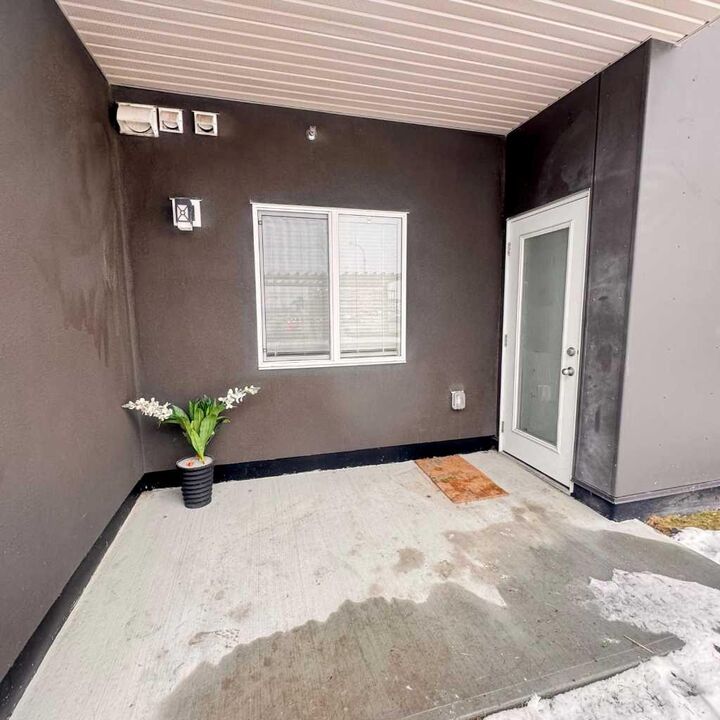
Spacious living and dining area with access to a private Exit door, facing to front side of the building with main floor. The primary bedroom includes a walk-through closet and ensuite. Second bedroom and full bath provide great flexibility for guests or roommates.
Includes in-suite laundry, visitor parking, and access to a fitness centre. Condo fees cover heat, water, and maintenance.
Prime location near grocery stores, schools, daycare, parks, transit, and quick access to Stoney Trail, Deerfoot Trail, airport, and Cross Iron Mills.
Perfect for first-time buyers, investors, or downsizers.