
Listing Courtesy of: PILLAR 9 - IDX / Listed By: eXp Realty
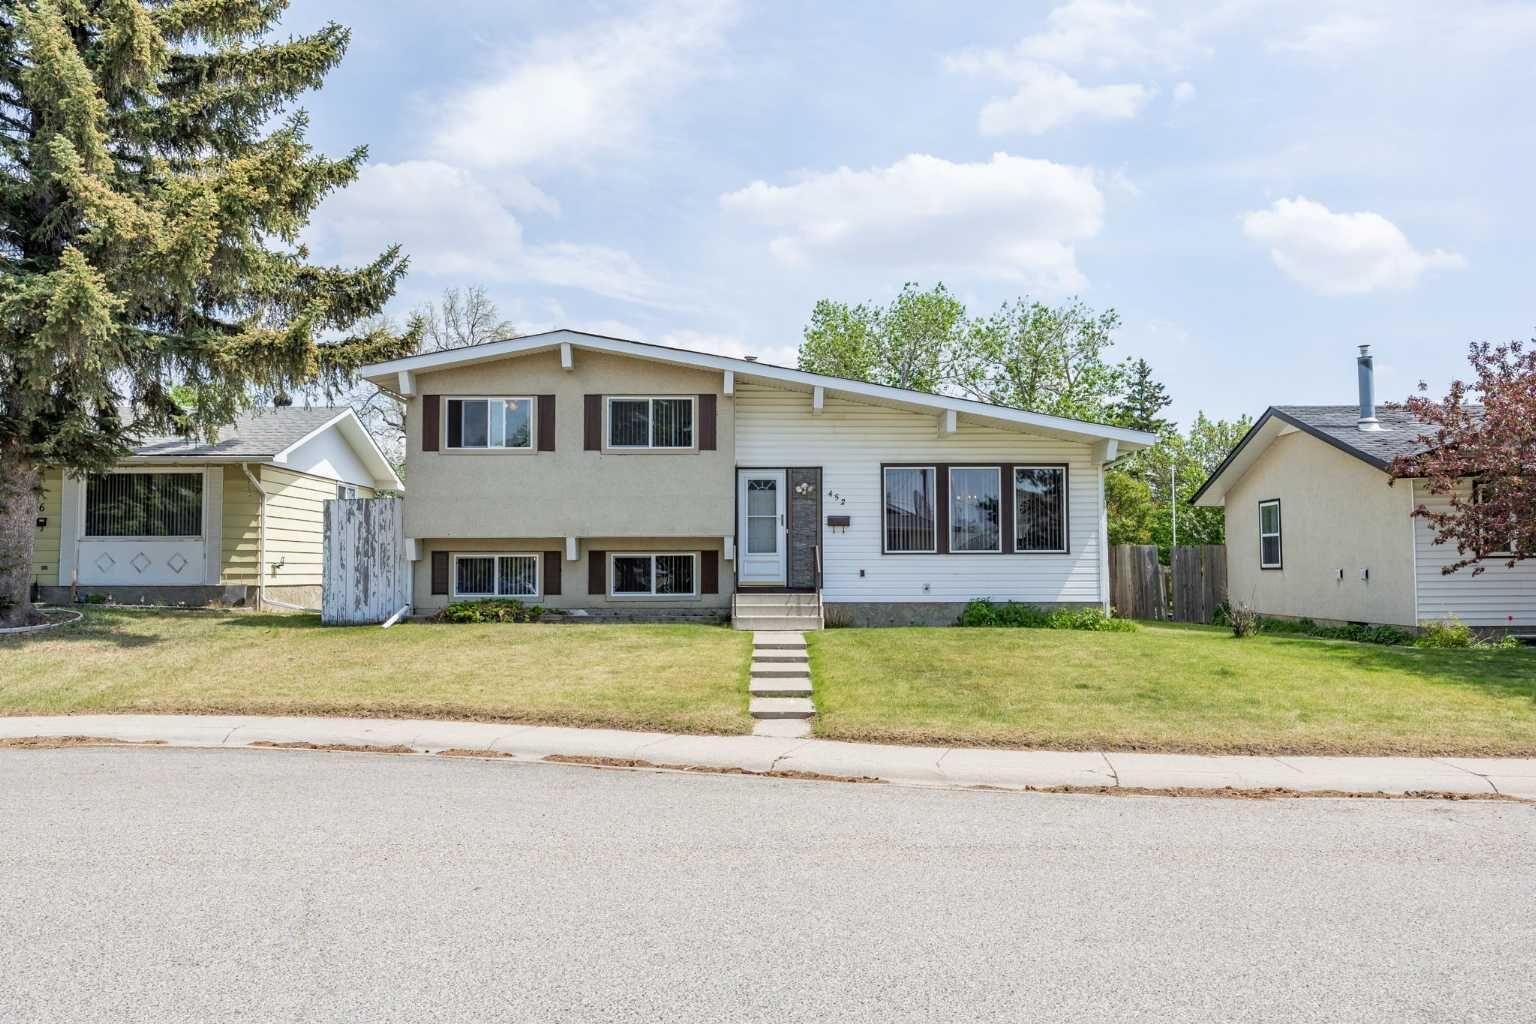
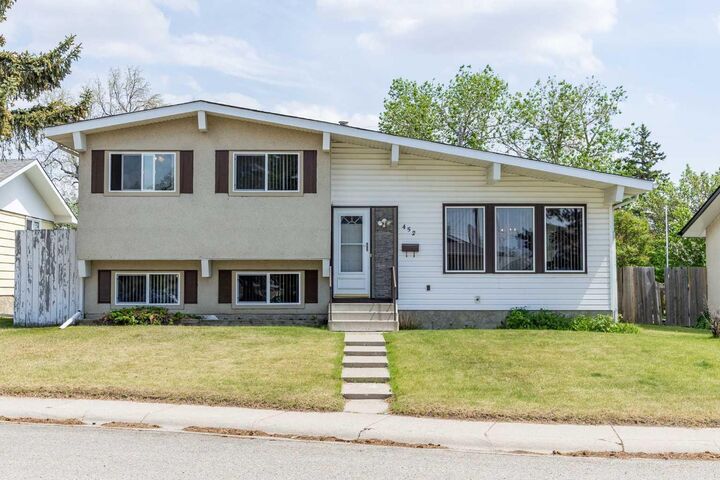
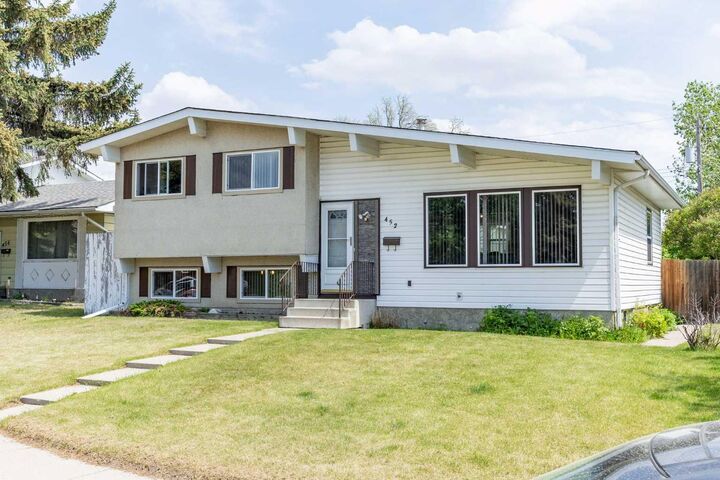
452 Manora Way NE Calgary, AB T2A 4R4
Active (91 Days)
$535,000 (CAD)
Description
MLS®:
A2316154
A2316154
Lot Size
5,177 SQFT
5,177 SQFT
Type
Single-Family Home
Single-Family Home
Year Built
1974
1974
Style
4 Level Split
4 Level Split
Listed By
Donald Montpetit, eXp Realty
Source
PILLAR 9 - IDX
Last checked Aug 28 2026 at 11:56 AM EDT
PILLAR 9 - IDX
Last checked Aug 28 2026 at 11:56 AM EDT
Bathroom Details
- Full Bathrooms: 3
Interior Features
- Appliances : Refrigerator
- Appliances : Dishwasher
- Appliances : Microwave
- Appliances : Range Hood
- Appliances : Washer/Dryer
- Appliances : Window Coverings
- Laundry/Utility Room : In Basement
- Appliances : Range
- Ceiling Fan(s)
- Central Vacuum
- Kitchen Island
- No Smoking Home
- Storage
- No Animal Home
- See Remarks
- Vinyl Windows
Subdivision
- Marlborough Park
Lot Information
- Landscaped
- Lawn
- See Remarks
- Back Lane
- Back Yard
- Front Yard
Property Features
- Fireplace: Total Fireplace(s) : 0
- Foundation: Poured Concrete
Heating and Cooling
- Forced Air
- None
Basement Information
- Full
Flooring
- Carpet
- Linoleum
- Laminate
- Tile
Exterior Features
- Roof: Asphalt Shingle
Utility Information
- Utilities: Electricity Connected, Sewer Connected, Water Connected, Natural Gas Connected, Underground Utilities, Phone Connected, Cable Internet Access
- Sewer: Public Sewer
Garage
- Double Garage Detached
Parking
- Parking Space(s) : 2
- Alley Access
Stories
- 4
Living Area
- 1,197 sqft
Listing Price History
Date
Event
Price
% Change
$ (+/-)
Aug 05, 2026
Price Changed
$535,000
-3%
-$14,900
Disclaimer: Data is supplied by Pillar 9™ MLS® System. Pillar 9™ is the owner of the copyright in its MLS® System. Data is deemed reliable but is not guaranteed accurate by Pillar 9™. The trademarks MLS®, Multiple Listing Service® and the associated logos are owned by The Canadian Real Estate Association (CREA) and identify the quality of services provided by real estate professionals who are members of CREA. Used under license.
Data is supplied by Pillar 9™ MLS® System. Pillar 9™ is the owner of the copyright in its MLS® System. Data is deemed reliable but is not guaranteed accurate by Pillar 9™. The trademarks MLS®, Multiple Listing Service® and the associated logos are owned by The Canadian Real Estate Association (CREA) and identify the quality of services provided by real estate professionals who are members of CREA. Used under license.
Data is supplied by Pillar 9™ MLS® System. Pillar 9™ is the owner of the copyright in its MLS® System. Data is deemed reliable but is not guaranteed accurate by Pillar 9™. The trademarks MLS®, Multiple Listing Service® and the associated logos are owned by The Canadian Real Estate Association (CREA) and identify the quality of services provided by real estate professionals who are members of CREA. Used under license.


The third level offers a large multi purpose room and large family room. Ideal for entertaining family, friends or relaxing. The fourth level is fully developed with two bedrooms a den and a conveniently located 3 piece bathroom. Major updates include, soffits, eave troughs, window and doors. House and garage roof replaced in 2017. Pride of ownership is evident in how well this home has been maintained.
Outside, enjoy an oversized 23'X25' double detached garage with a paved back alley offering convenient access. A large deck and generous yard space for kids, pets or outdoor gatherings.
Conveniently located within walking distance to schools, parks, shopping, restaurants and the Marlborough Park Community Association. Quick access to transit, and major routes including 16th Avenue and Memorial Drive, this is a fantastic opportunity to own a move in ready home in a well-established Calgary neighborhood. Book your private showing today!