
Listing Courtesy of: PILLAR 9 - IDX / Listed By: Cir Realty
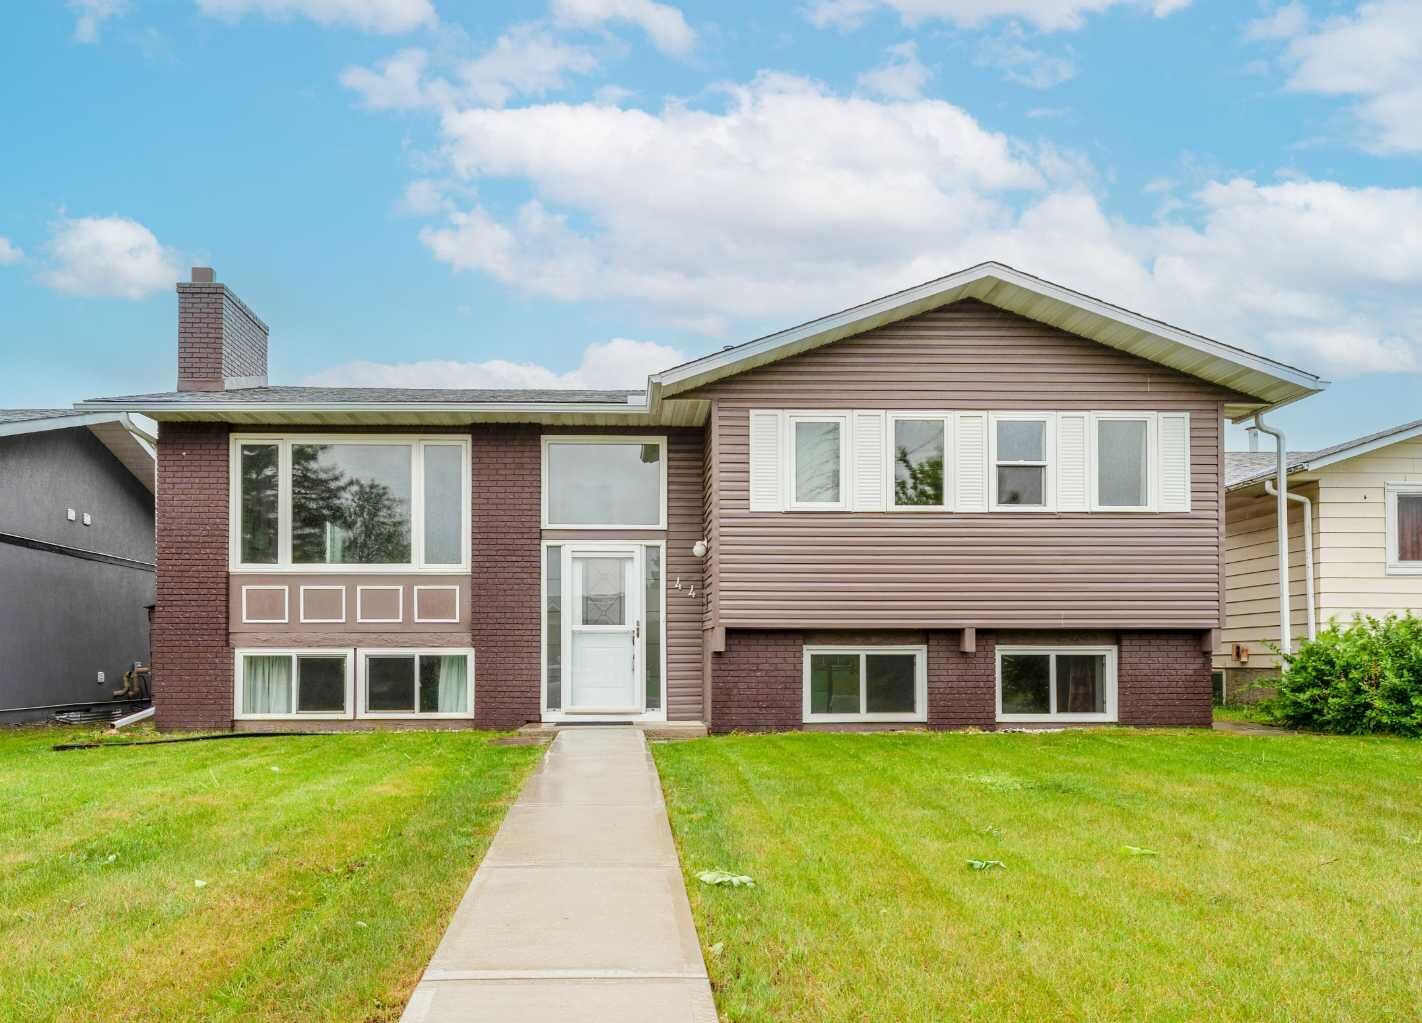
44 Whiteridge Place NE Calgary, AB T1Y 2Y6
Active (70 Days)
$619,000 (CAD)
Description
MLS®:
A2316498
A2316498
Lot Size
4,994 SQFT
4,994 SQFT
Type
Single-Family Home
Single-Family Home
Year Built
1976
1976
Style
Bi-Level
Bi-Level
Listed By
Peter Pasion, Cir Realty
Source
PILLAR 9 - IDX
Last checked Aug 28 2026 at 6:13 PM EDT
PILLAR 9 - IDX
Last checked Aug 28 2026 at 6:13 PM EDT
Bathroom Details
- Full Bathrooms: 3
- Half Bathroom: 1
Interior Features
- Appliances : Refrigerator
- Appliances : Stove(s)
- Appliances : Dishwasher
- Appliances : Washer/Dryer
- Laundry/Utility Room : In Basement
- No Smoking Home
- Open Floorplan
- Pantry
- No Animal Home
- See Remarks
Subdivision
- Whitehorn
Lot Information
- Cul-De-Sac
- Rectangular Lot
- Back Lane
- Front Yard
- Level
Property Features
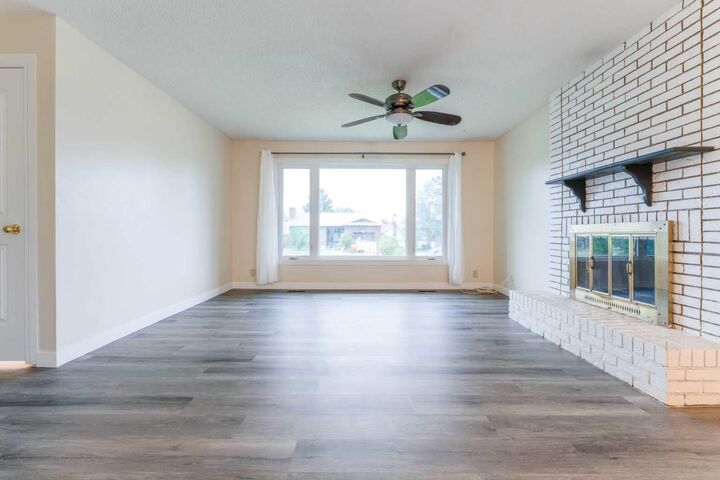
- Fireplace: Living Room
- Fireplace: Wood Burning
- Fireplace: Total Fireplace(s) : 1 Brick Facing
- Foundation: Poured Concrete
Heating and Cooling
- Forced Air
- None
Basement Information
- Full
Flooring
- Carpet
- Linoleum
Exterior Features
- Roof: Asphalt Shingle
Garage
- Double Garage Detached
Parking
- Parking Space(s) : 2
Stories
- 2
Living Area
- 1,213 sqft
Listing Price History
Date
Event
Price
% Change
$ (+/-)
Jul 10, 2026
Price Changed
$619,000
-3%
-$16,000
Disclaimer: Data is supplied by Pillar 9™ MLS® System. Pillar 9™ is the owner of the copyright in its MLS® System. Data is deemed reliable but is not guaranteed accurate by Pillar 9™. The trademarks MLS®, Multiple Listing Service® and the associated logos are owned by The Canadian Real Estate Association (CREA) and identify the quality of services provided by real estate professionals who are members of CREA. Used under license.
Data is supplied by Pillar 9™ MLS® System. Pillar 9™ is the owner of the copyright in its MLS® System. Data is deemed reliable but is not guaranteed accurate by Pillar 9™. The trademarks MLS®, Multiple Listing Service® and the associated logos are owned by The Canadian Real Estate Association (CREA) and identify the quality of services provided by real estate professionals who are members of CREA. Used under license.
Data is supplied by Pillar 9™ MLS® System. Pillar 9™ is the owner of the copyright in its MLS® System. Data is deemed reliable but is not guaranteed accurate by Pillar 9™. The trademarks MLS®, Multiple Listing Service® and the associated logos are owned by The Canadian Real Estate Association (CREA) and identify the quality of services provided by real estate professionals who are members of CREA. Used under license.


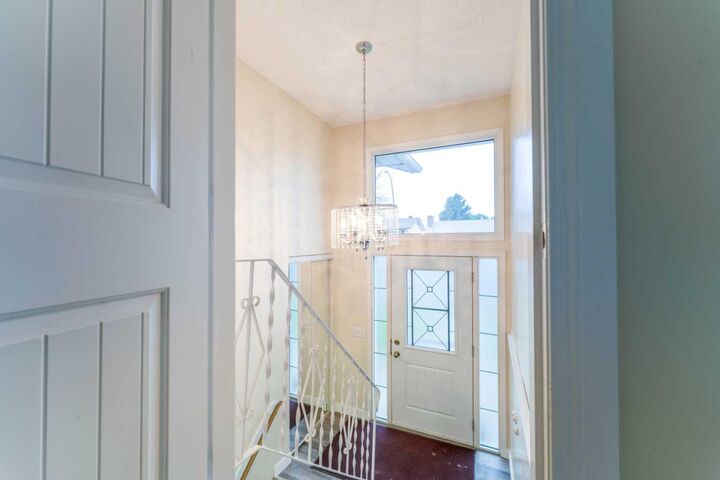
Numerous updates throughout the home provide peace of mind and modern appeal, making this property truly move-in ready. Whether you're searching for a family home with mortgage-helper potential or an investment property with strong rental appeal, this versatile residence checks all the boxes. Located in the established and highly convenient community of WHITEHORN, residents enjoy easy access to schools, parks, playgrounds, shopping, restaurants, recreation facilities, public transit, and major roadways. The nearby Whitehorn C-Train Station offers convenient commuting options, while families will appreciate the abundance of educational opportunities and green spaces throughout the neighbourhood. With close proximity to major amenities, healthcare services, and downtown Calgary access routes, Whitehorn continues to be one of Northeast Calgary's most desirable and accessible communities. Book your private showing today!