
Listing Courtesy of: PILLAR 9 - IDX / Listed By: Re/Max Landan Real Estate
44 Hawkstone Drive NW Calgary, AB T3G 3E9
Active (3 Days)
$698,800 (CAD)
Description
MLS®:
A2338128
A2338128
Lot Size
7,943 SQFT
7,943 SQFT
Type
Single-Family Home
Single-Family Home
Year Built
1988
1988
Style
2 Storey Split
2 Storey Split
Listed By
Thomas Calvert, Re/Max Landan Real Estate
Source
PILLAR 9 - IDX
Last checked Aug 31 2026 at 3:18 PM EDT
PILLAR 9 - IDX
Last checked Aug 31 2026 at 3:18 PM EDT
Bathroom Details
- Full Bathrooms: 3
- Half Bathroom: 1
Interior Features
- Appliances : Refrigerator
- Appliances : Stove(s)
- Appliances : Dishwasher
- Appliances : Dryer
- Appliances : Window Coverings
- Laundry/Utility Room : In Basement
- Appliances : Washer
- Ceiling Fan(s)
- See Remarks
Subdivision
- Hawkwood
Lot Information
- Landscaped
- Cul-De-Sac
- Treed
- Pie Shaped Lot
- Level
Property Features
- Fireplace: Total Fireplace(s) : 1 Gas
- Foundation: Poured Concrete
Heating and Cooling
- Forced Air
- None
Basement Information
- Full
Flooring
- Carpet
- Hardwood
- Tile
Exterior Features
- Roof: Asphalt Shingle
Garage
- Double Garage Attached
Parking
- Parking Space(s) : 4
Stories
- 2
Living Area
- 2,046 sqft
Disclaimer: Data is supplied by Pillar 9™ MLS® System. Pillar 9™ is the owner of the copyright in its MLS® System. Data is deemed reliable but is not guaranteed accurate by Pillar 9™. The trademarks MLS®, Multiple Listing Service® and the associated logos are owned by The Canadian Real Estate Association (CREA) and identify the quality of services provided by real estate professionals who are members of CREA. Used under license.
Data is supplied by Pillar 9™ MLS® System. Pillar 9™ is the owner of the copyright in its MLS® System. Data is deemed reliable but is not guaranteed accurate by Pillar 9™. The trademarks MLS®, Multiple Listing Service® and the associated logos are owned by The Canadian Real Estate Association (CREA) and identify the quality of services provided by real estate professionals who are members of CREA. Used under license.
Data is supplied by Pillar 9™ MLS® System. Pillar 9™ is the owner of the copyright in its MLS® System. Data is deemed reliable but is not guaranteed accurate by Pillar 9™. The trademarks MLS®, Multiple Listing Service® and the associated logos are owned by The Canadian Real Estate Association (CREA) and identify the quality of services provided by real estate professionals who are members of CREA. Used under license.


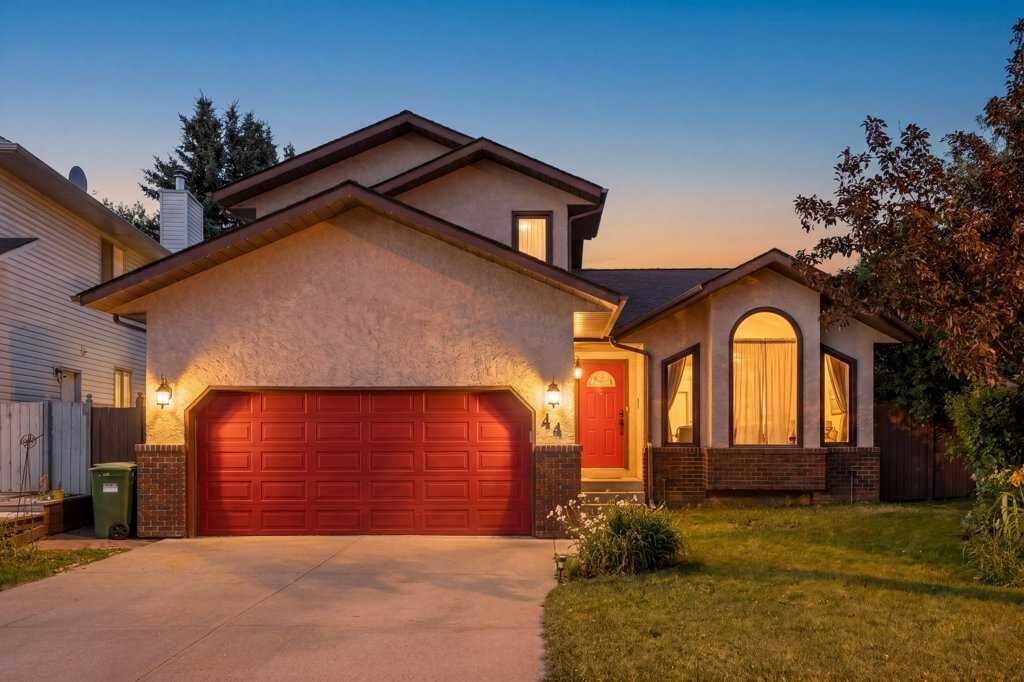
As you enter, you'll be captivated by the soaring 13-foot vaulted ceilings in the expansive living and dining area, creating an airy and inviting atmosphere. The gourmet kitchen is a chef's delight, featuring sleek stainless steel appliances and a convenient island, seamlessly flowing into the cozy family room complete with a charming gas-burning fireplace. This level also boasts a versatile bedroom or den and a stylish two-piece bath.
Venture upstairs to discover the luxurious master suite, complete with a spa-like four-piece ensuite, along with two additional well-appointed bedrooms and another four-piece bath, ensuring ample space for everyone.
The fully finished basement is a true gem, offering a versatile bonus room that can serve as a bedroom or den, a dedicated laundry room, and a spacious recreation room, perfect for family gatherings or movie nights.
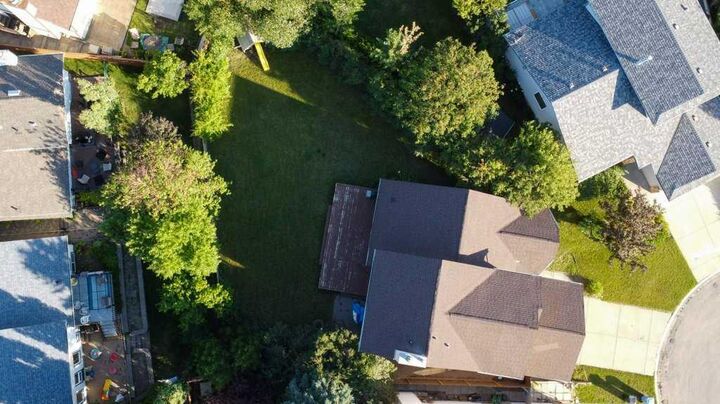
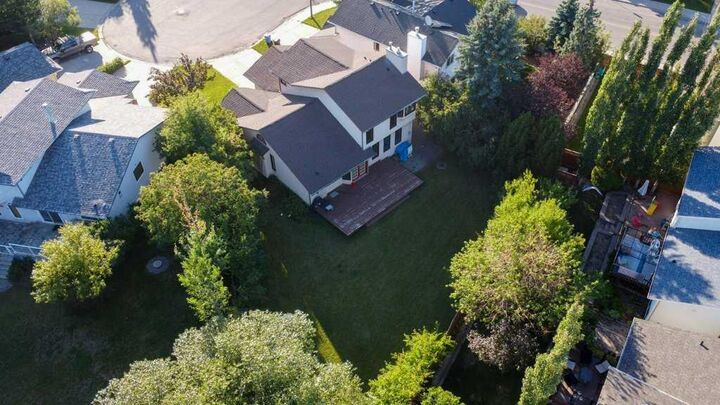
Step outside to your private oasis, where the large fenced yard features a beautiful deck and patio, complemented by a sprinkler system for easy maintenance. The insulated, drywalled garage with a high ceiling provides ample storage and workspace.
Conveniently located near public transportation, schools, parks, and a wealth of amenities, this exceptional home is a rare find. Don't miss your chance to make it yours!