
Listing Courtesy of: PILLAR 9 - IDX / Listed By: Sutton Landmark Realty
44 Fraser Road SE Calgary, AB T2H 1E3
Active (4 Days)
$869,000 (CAD)
Description
MLS®:
A2339772
A2339772
Lot Size
4,994 SQFT
4,994 SQFT
Type
Single-Family Home
Single-Family Home
Year Built
1959
1959
Style
Bungalow
Bungalow
Listed By
Jay Jhinger, Sutton Landmark Realty
Source
PILLAR 9 - IDX
Last checked Aug 28 2026 at 9:41 AM EDT
PILLAR 9 - IDX
Last checked Aug 28 2026 at 9:41 AM EDT
Bathroom Details
- Full Bathrooms: 3
Interior Features
- Appliances : Refrigerator
- Appliances : Dishwasher
- Laundry/Utility Room : Main Level
- Appliances : Garage Control(s)
- Appliances : Microwave
- Appliances : Range Hood
- Appliances : Washer/Dryer
- Laundry/Utility Room : In Basement
- Appliances : Electric Range
- Appliances : Wine Refrigerator
- Bar
- Breakfast Bar
- Built-In Features
- Chandelier
- Closet Organizers
- Double Vanity
- French Door
- High Ceilings
- Kitchen Island
- No Smoking Home
- Open Floorplan
- Walk-In Closet(s)
- No Animal Home
- Vaulted Ceiling(s)
- Wet Bar
- Vinyl Windows
- Quartz Counters
Subdivision
- Fairview
Lot Information
- Landscaped
- Private
- Lawn
- Back Lane
- Back Yard
- Front Yard
- City Lot
Property Features
- Fireplace: Total Fireplace(s) : 1 Electric
- Foundation: Poured Concrete
Heating and Cooling
- Natural Gas
- None
Basement Information
- Full
Flooring
- Vinyl
Exterior Features
- Roof: Asphalt Shingle
Garage
- Double Garage Detached
Parking
- Parking Space(s) : 2
Stories
- 1
Living Area
- 1,355 sqft
Disclaimer: Data is supplied by Pillar 9™ MLS® System. Pillar 9™ is the owner of the copyright in its MLS® System. Data is deemed reliable but is not guaranteed accurate by Pillar 9™. The trademarks MLS®, Multiple Listing Service® and the associated logos are owned by The Canadian Real Estate Association (CREA) and identify the quality of services provided by real estate professionals who are members of CREA. Used under license.
Data is supplied by Pillar 9™ MLS® System. Pillar 9™ is the owner of the copyright in its MLS® System. Data is deemed reliable but is not guaranteed accurate by Pillar 9™. The trademarks MLS®, Multiple Listing Service® and the associated logos are owned by The Canadian Real Estate Association (CREA) and identify the quality of services provided by real estate professionals who are members of CREA. Used under license.
Data is supplied by Pillar 9™ MLS® System. Pillar 9™ is the owner of the copyright in its MLS® System. Data is deemed reliable but is not guaranteed accurate by Pillar 9™. The trademarks MLS®, Multiple Listing Service® and the associated logos are owned by The Canadian Real Estate Association (CREA) and identify the quality of services provided by real estate professionals who are members of CREA. Used under license.


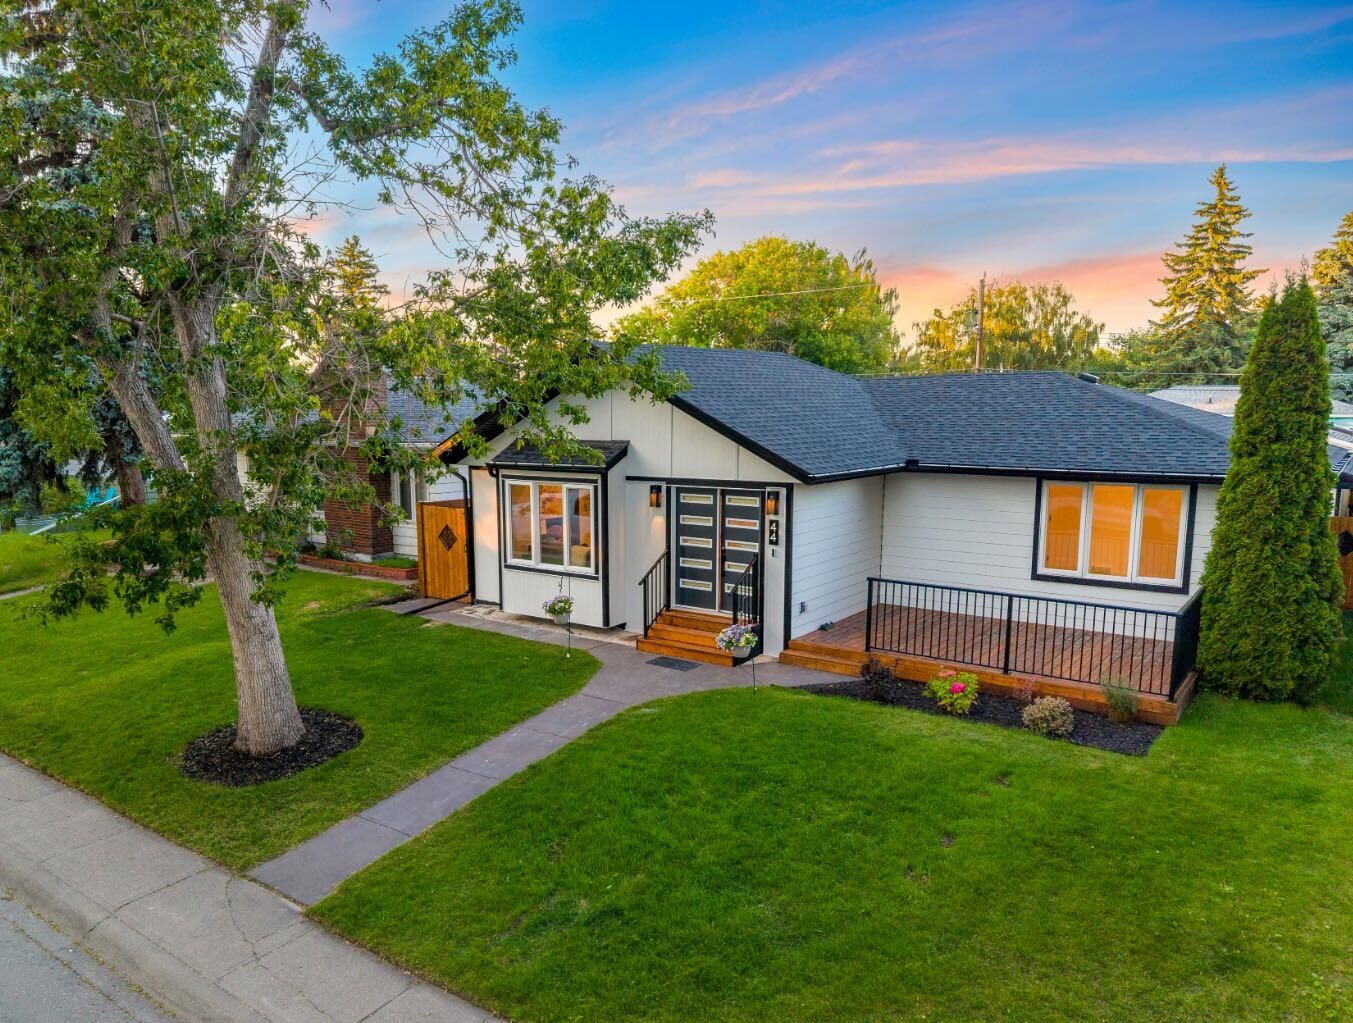
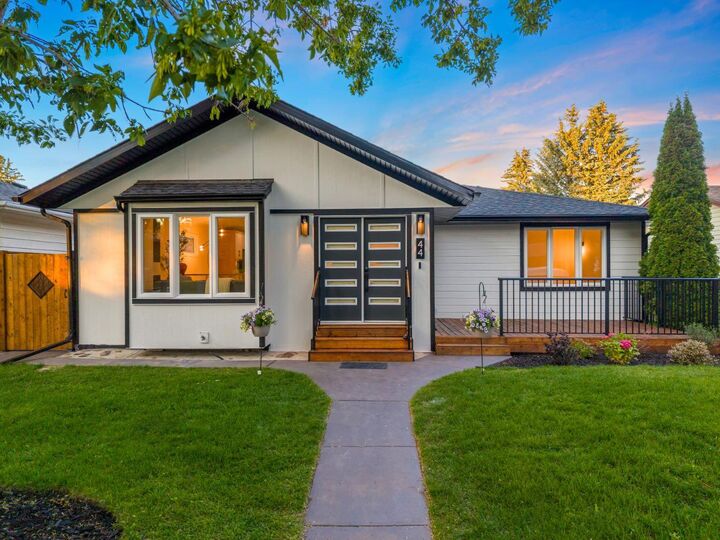
Offering over **2,400 sq. ft. of beautifully developed living space**, this stunning home features **4 bedrooms, 3 full bathrooms**, and a bright, open-concept floor plan designed for today's lifestyle. The main level is highlighted by a spectacular **new vaulted ceiling**, creating an impressive sense of space while filling the home with natural light. The chef-inspired kitchen is the centerpiece of the home, featuring premium cabinetry, high-end finishes, and a large island overlooking the spacious dining and living areas with a beautiful fireplace. The luxurious primary suite includes a walk-in closet and a spa-inspired 4-piece ensuite, while a second bedroom, another full bathroom, main-floor laundry, and a functional mudroom complete the main level.
The professionally finished basement offers outstanding additional living space with **two more bedrooms, a full bathroom, a massive recreation room with a stylish wet bar, dedicated laundry, and plenty of storage**, making it perfect for entertaining, guests, or multi-generational living. This home has undergone a **complete professional renovation**, including **all new electrical, plumbing, HVAC, insulation, drywall, windows, doors, roof, flooring, kitchen, bathrooms, lighting, fixtures, interior and exterior finishes**—virtually every component of the home has been replaced, with only the original foundation remaining. All renovations were professionally completed and inspected, offering exceptional quality and peace of mind.Buy with confidence knowing **asbestos testing and professional abatement were completed as part of the renovation**. For complete transparency, the asbestos reports are available for buyers ON REQUEST.
Step outside to enjoy beautifully designed outdoor living spaces, including multiple decks and a large patio, along with an **oversized 20'6" × 25' detached double garage**, providing ample room for vehicles, storage.
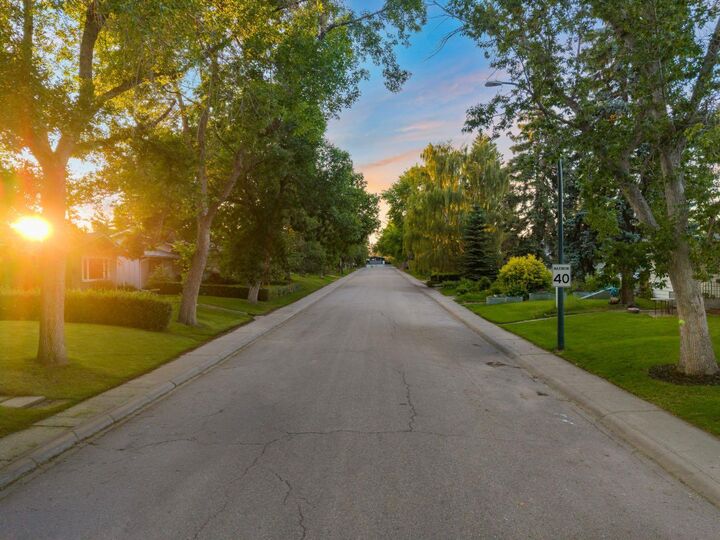
Located on a quiet street in the mature community of Fairview, you'll enjoy quick access to schools, parks, shopping, public transit, major roadways, Chinook Centre, and downtown Calgary. This is a truly one-of-a-kind opportunity to own a **fully renovated home with the quality, style, and feel of new construction** in an unbeatable location. Don't miss your chance to make this exceptional property your new home!