
Listing Courtesy of: PILLAR 9 - IDX / Listed By: Real Broker
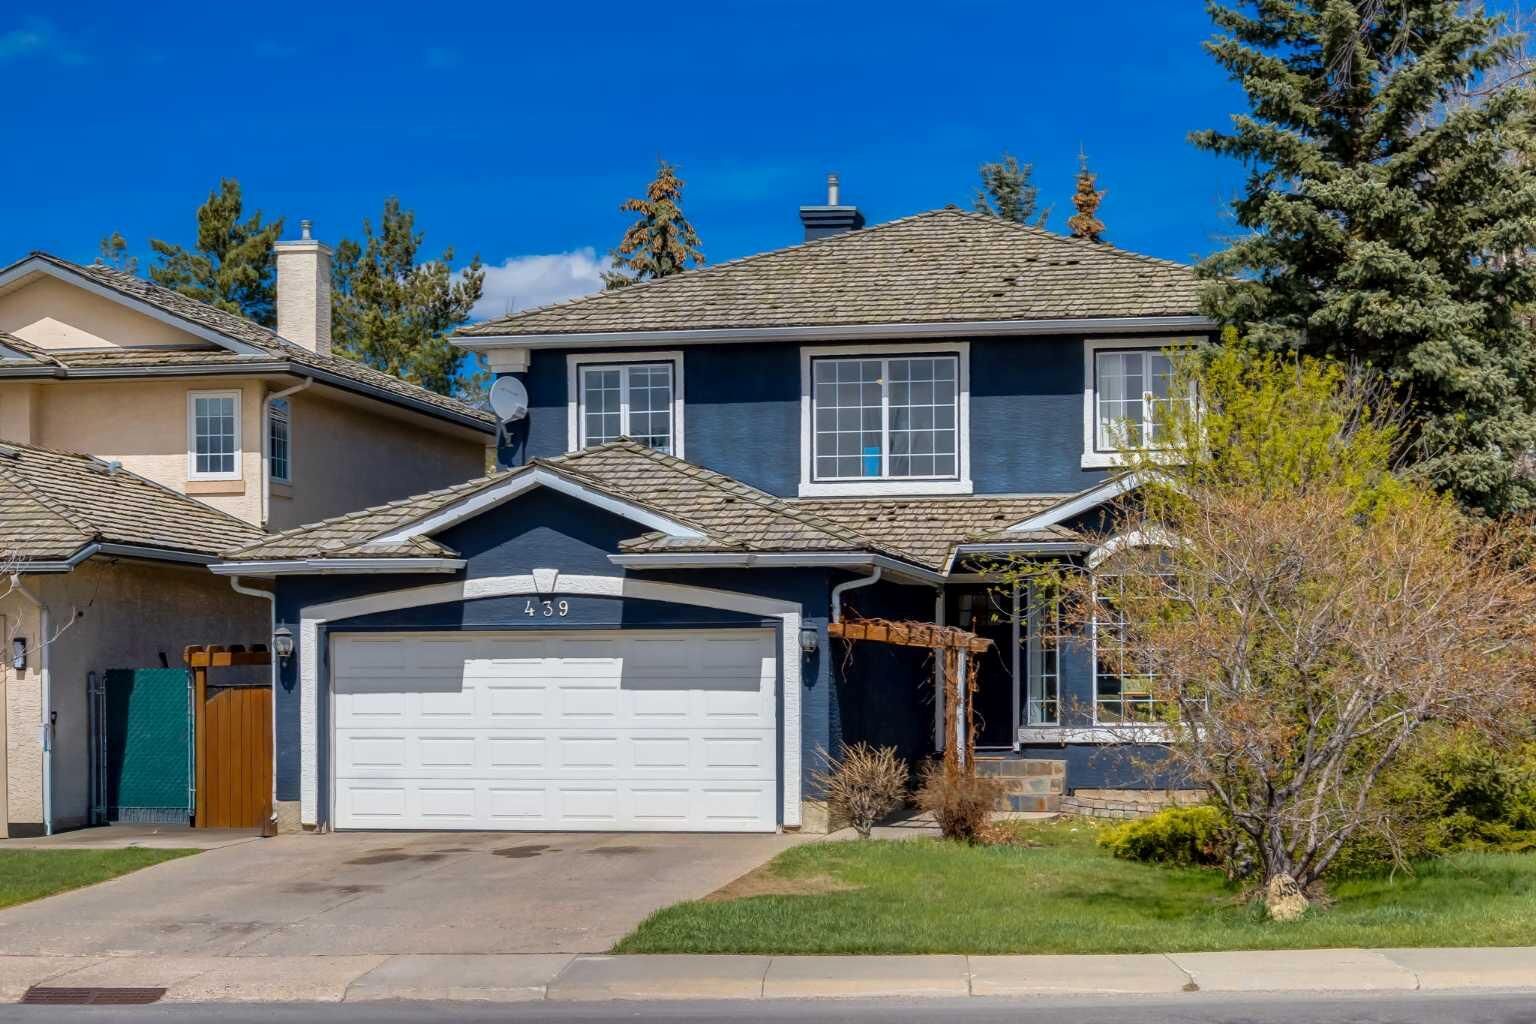
439 Mountain Park Drive SE Calgary, AB T2Z 2N9
Active (114 Days)
$689,800 (CAD)
Description
MLS®:
A2308430
A2308430
Lot Size
4,951 SQFT
4,951 SQFT
Type
Single-Family Home
Single-Family Home
Year Built
1999
1999
Style
2 Storey
2 Storey
Listed By
Rob McIntyre, Real Broker
Source
PILLAR 9 - IDX
Last checked Aug 28 2026 at 9:00 PM EDT
PILLAR 9 - IDX
Last checked Aug 28 2026 at 9:00 PM EDT
Bathroom Details
- Full Bathrooms: 3
- Half Bathroom: 1
Interior Features
- Appliances : Refrigerator
- Appliances : Dishwasher
- Laundry/Utility Room : Main Level
- Appliances : Garage Control(s)
- Appliances : Range Hood
- Appliances : Washer/Dryer
- Appliances : Window Coverings
- Appliances : Gas Stove
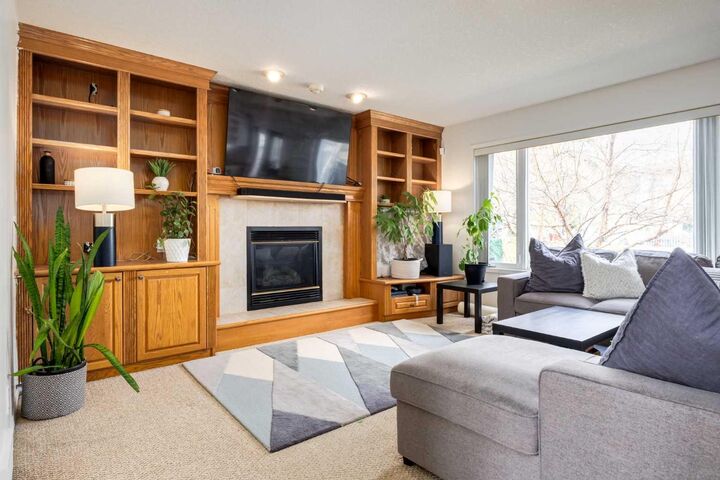
- Bookcases
- Breakfast Bar
- Built-In Features
- Granite Counters
- Kitchen Island
- Pantry
- Storage
- Jetted Tub
- Vinyl Windows
Subdivision
- Mckenzie Lake
Lot Information
- Landscaped
- Lawn
- Street Lighting
- Rectangular Lot
- Corner Lot
- Back Yard
- Front Yard
- Level
- Few Trees
- City Lot
- Close to Clubhouse
- Lake
- No Back Lane
Property Features
- Fireplace: Gas
- Fireplace: Mantle
- Fireplace: Tile
- Fireplace: Great Room
- Fireplace: Total Fireplace(s) : 2 Basement
- Foundation: Poured Concrete
Heating and Cooling
- Natural Gas
- None
Basement Information
- Full
Flooring
- Carpet
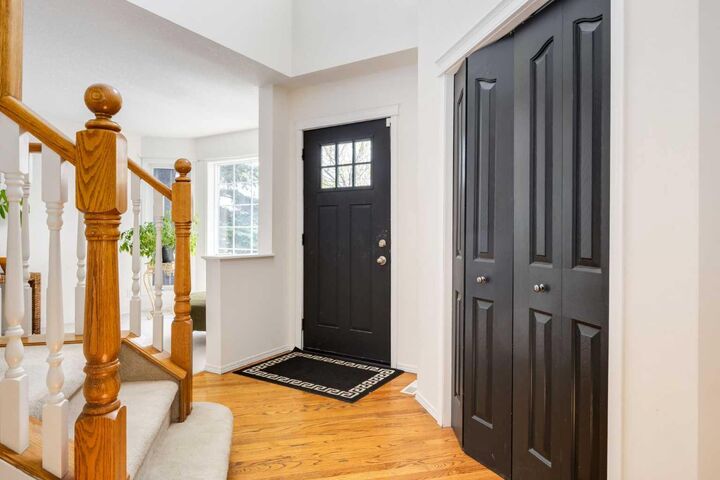
- Hardwood
- Tile
Exterior Features
- Roof: Wood
- Roof: Shake
Garage
- Double Garage Attached
Parking
- Garage Faces Front
- Parking Space(s) : 4
Stories
- 2
Living Area
- 2,304 sqft
Listing Price History
Date
Event
Price
% Change
$ (+/-)
Jul 08, 2026
Price Changed
$689,800
-1%
-$10,100
Jun 18, 2026
Price Changed
$699,900
-3%
-$20,000
May 17, 2026
Price Changed
$719,900
-1%
-$10,000
Disclaimer: Data is supplied by Pillar 9™ MLS® System. Pillar 9™ is the owner of the copyright in its MLS® System. Data is deemed reliable but is not guaranteed accurate by Pillar 9™. The trademarks MLS®, Multiple Listing Service® and the associated logos are owned by The Canadian Real Estate Association (CREA) and identify the quality of services provided by real estate professionals who are members of CREA. Used under license.
Data is supplied by Pillar 9™ MLS® System. Pillar 9™ is the owner of the copyright in its MLS® System. Data is deemed reliable but is not guaranteed accurate by Pillar 9™. The trademarks MLS®, Multiple Listing Service® and the associated logos are owned by The Canadian Real Estate Association (CREA) and identify the quality of services provided by real estate professionals who are members of CREA. Used under license.
Data is supplied by Pillar 9™ MLS® System. Pillar 9™ is the owner of the copyright in its MLS® System. Data is deemed reliable but is not guaranteed accurate by Pillar 9™. The trademarks MLS®, Multiple Listing Service® and the associated logos are owned by The Canadian Real Estate Association (CREA) and identify the quality of services provided by real estate professionals who are members of CREA. Used under license.


Upstairs, the spacious primary suite features a large walk-in closet & a four-piece ensuite with a jetted tub & separate step-in shower. Three additional upstairs bedrooms are generously sized & ideal for growing families, along with another full bathroom. The fully finished basement adds even more functional space with a massive rec room, second fireplace & additional three-piece bathroom, making it the perfect spot for movie nights, games, teenagers, or guests. McKenzie Lake is known for its incredible community atmosphere & year-round lake amenities including swimming, fishing, skating, tennis courts, basketball courts & beach access. Families love the easy access to both public & separate schools up to the middle school level, making this one of Calgary’s premier places to call home.