
Listing Courtesy of: PILLAR 9 - IDX / Listed By: Trec The Real Estate Company
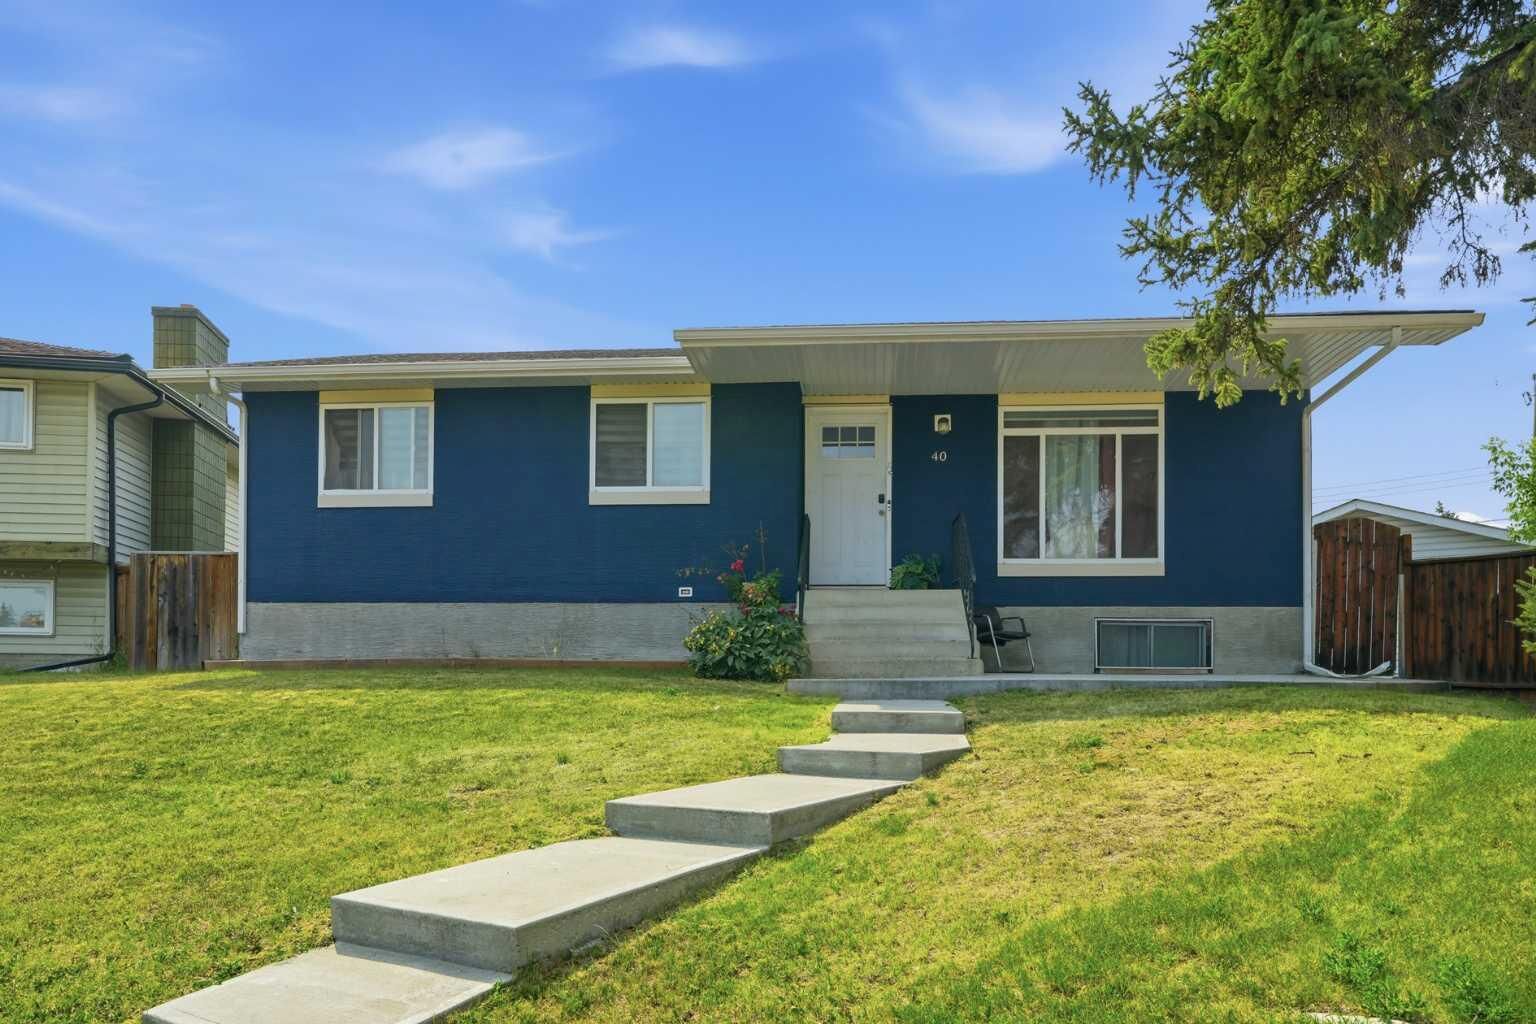
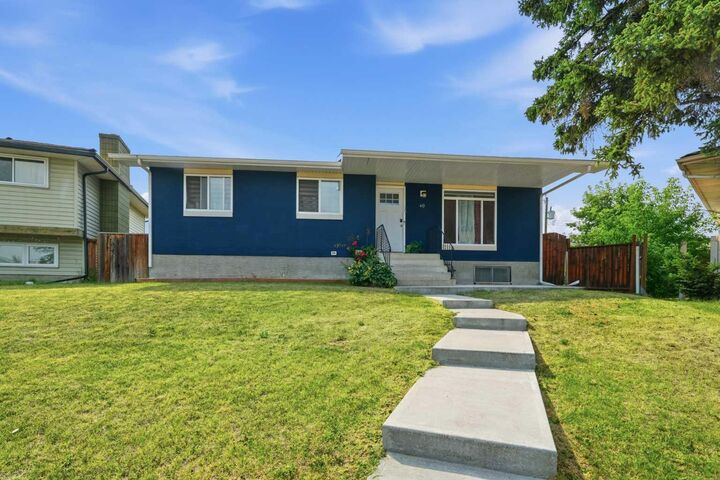
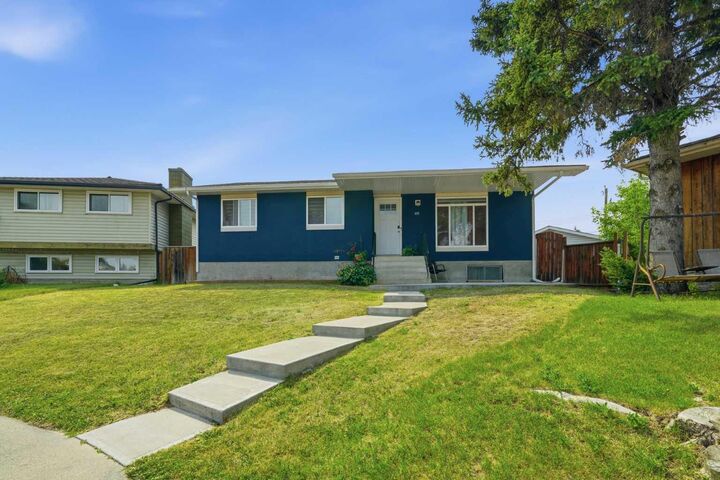
40 Penworth Place SE Calgary, AB T2A 4G4
Active (27 Days)
$578,000 (CAD)
Description
MLS®:
A2334140
A2334140
Lot Size
6,286 SQFT
6,286 SQFT
Type
Single-Family Home
Single-Family Home
Year Built
1972
1972
Style
Bungalow
Bungalow
Listed By
Aziz Wadya, Trec The Real Estate Company
Source
PILLAR 9 - IDX
Last checked Aug 28 2026 at 6:44 PM EDT
PILLAR 9 - IDX
Last checked Aug 28 2026 at 6:44 PM EDT
Bathroom Details
- Full Bathrooms: 3
Interior Features
- Appliances : Refrigerator
- Appliances : Dryer
- Appliances : Range Hood
- Laundry/Utility Room : In Basement
- Appliances : Washer
- Appliances : Range
- No Smoking Home
- Separate Entrance
- No Animal Home
- See Remarks
Subdivision
- Penbrooke Meadows
Lot Information
- Landscaped
- Cul-De-Sac
- Back Lane
- Back Yard
- Pie Shaped Lot
Property Features
- Fireplace: Total Fireplace(s) : 0
- Foundation: Poured Concrete
Heating and Cooling
- Natural Gas
- None
Basement Information
- Full
Flooring
- Laminate
- Ceramic Tile
Exterior Features
- Roof: Asphalt Shingle
Garage
- Double Garage Detached
Parking
- Parking Space(s) : 4
- Garage Faces Rear
Stories
- 2
Living Area
- 1,059 sqft
Listing Price History
Date
Event
Price
% Change
$ (+/-)
Aug 17, 2026
Price Changed
$578,000
-3%
-$16,900
Disclaimer: Data is supplied by Pillar 9™ MLS® System. Pillar 9™ is the owner of the copyright in its MLS® System. Data is deemed reliable but is not guaranteed accurate by Pillar 9™. The trademarks MLS®, Multiple Listing Service® and the associated logos are owned by The Canadian Real Estate Association (CREA) and identify the quality of services provided by real estate professionals who are members of CREA. Used under license.
Data is supplied by Pillar 9™ MLS® System. Pillar 9™ is the owner of the copyright in its MLS® System. Data is deemed reliable but is not guaranteed accurate by Pillar 9™. The trademarks MLS®, Multiple Listing Service® and the associated logos are owned by The Canadian Real Estate Association (CREA) and identify the quality of services provided by real estate professionals who are members of CREA. Used under license.
Data is supplied by Pillar 9™ MLS® System. Pillar 9™ is the owner of the copyright in its MLS® System. Data is deemed reliable but is not guaranteed accurate by Pillar 9™. The trademarks MLS®, Multiple Listing Service® and the associated logos are owned by The Canadian Real Estate Association (CREA) and identify the quality of services provided by real estate professionals who are members of CREA. Used under license.


The main floor features 3 generously sized bedrooms, 1 full bathrooms, and a bright, functional layout. The suited basement includes 2 additional bedrooms and a full 2 bathrooms, providing an excellent opportunity for rental income to help offset your mortgage .
Step outside to enjoy the huge backyard, perfect for children, pets, gardening, or entertaining family and friends. The double detached garage offers ample parking and additional storage space.
Ideally located close to schools, public transit, shopping centres, parks, and other everyday amenities, this home combines comfort, convenience, and outstanding value.
Don't miss this fantastic opportunity to own this home in one of Calgary's established communities. Book your private showing today or call your favorite realtor