
Listing Courtesy of: PILLAR 9 - IDX / Listed By: Re/Max Real Estate (mountain View)
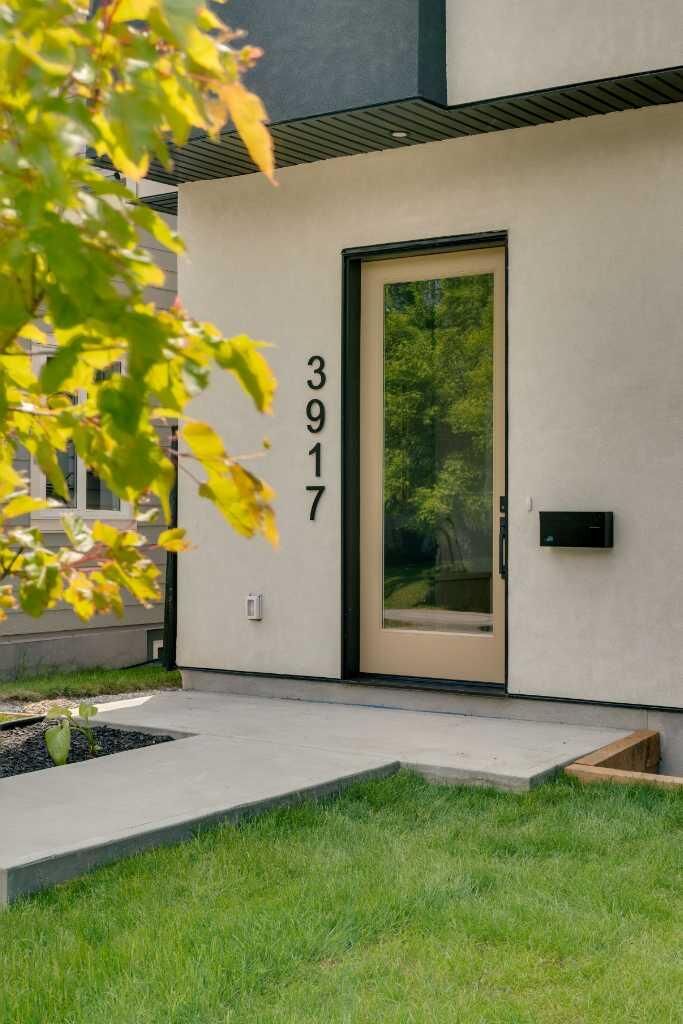
3917 23 Avenue SW Calgary, AB T3E 0J9
Active (71 Days)
$1,199,000 (CAD)
Description
MLS®:
A2322525
A2322525
Lot Size
3,000 SQFT
3,000 SQFT
Type
Single-Family Home
Single-Family Home
Year Built
2026
2026
Style
2 Storey, Attached-Side by Side
2 Storey, Attached-Side by Side
Listed By
Segun Akinrolabu, Re/Max Real Estate (mountain View)
Source
PILLAR 9 - IDX
Last checked Aug 28 2026 at 6:44 PM EDT
PILLAR 9 - IDX
Last checked Aug 28 2026 at 6:44 PM EDT
Bathroom Details
- Full Bathrooms: 3
- Half Bathroom: 1
Interior Features
- Appliances : Dishwasher
- Appliances : Built-In Oven
- Appliances : Built-In Refrigerator
- Appliances : Range Hood
- Laundry/Utility Room : Laundry Room
- Appliances : Washer/Dryer Stacked
- Appliances : Bar Fridge
- Appliances : Gas Range
- Appliances : Instant Hot Water
- High Ceilings
- Wet Bar
Subdivision
- Glendale
Lot Information
- Back Lane
Property Features
- Fireplace: Total Fireplace(s) : 1 Gas
- Foundation: Poured Concrete
Heating and Cooling
- Natural Gas
- Rough-In
Basement Information
- Full
Flooring
- Carpet
- Ceramic Tile
- Hardwood
Exterior Features
- Roof: Asphalt Shingle
Garage
- Double Garage Detached
Parking
- Parking Space(s) : 3
Stories
- 2
Living Area
- 1,939 sqft
Listing Price History
Date
Event
Price
% Change
$ (+/-)
Jul 06, 2026
Price Changed
$1,199,000
-2%
-$30,000
Disclaimer: Data is supplied by Pillar 9™ MLS® System. Pillar 9™ is the owner of the copyright in its MLS® System. Data is deemed reliable but is not guaranteed accurate by Pillar 9™. The trademarks MLS®, Multiple Listing Service® and the associated logos are owned by The Canadian Real Estate Association (CREA) and identify the quality of services provided by real estate professionals who are members of CREA. Used under license.
Data is supplied by Pillar 9™ MLS® System. Pillar 9™ is the owner of the copyright in its MLS® System. Data is deemed reliable but is not guaranteed accurate by Pillar 9™. The trademarks MLS®, Multiple Listing Service® and the associated logos are owned by The Canadian Real Estate Association (CREA) and identify the quality of services provided by real estate professionals who are members of CREA. Used under license.
Data is supplied by Pillar 9™ MLS® System. Pillar 9™ is the owner of the copyright in its MLS® System. Data is deemed reliable but is not guaranteed accurate by Pillar 9™. The trademarks MLS®, Multiple Listing Service® and the associated logos are owned by The Canadian Real Estate Association (CREA) and identify the quality of services provided by real estate professionals who are members of CREA. Used under license.


The main level features 10-foot ceilings that soar over a chef-inspired kitchen and open-concept living area. The culinary space is anchored by a professional 36" gas range, panel-ready Fisher & Paykel appliances, and seamless custom millwork. Natural light pours through 14-foot architectural patio doors, dissolving the boundary between the serene interior and the south-facing backyard.
The vaulted primary retreat serves as a sanctuary, complemented by two additional large bedrooms. Intentionally designed without a legal suite, the lower level is dedicated entirely to personal luxury, offering a massive recreation area and custom wet bar.
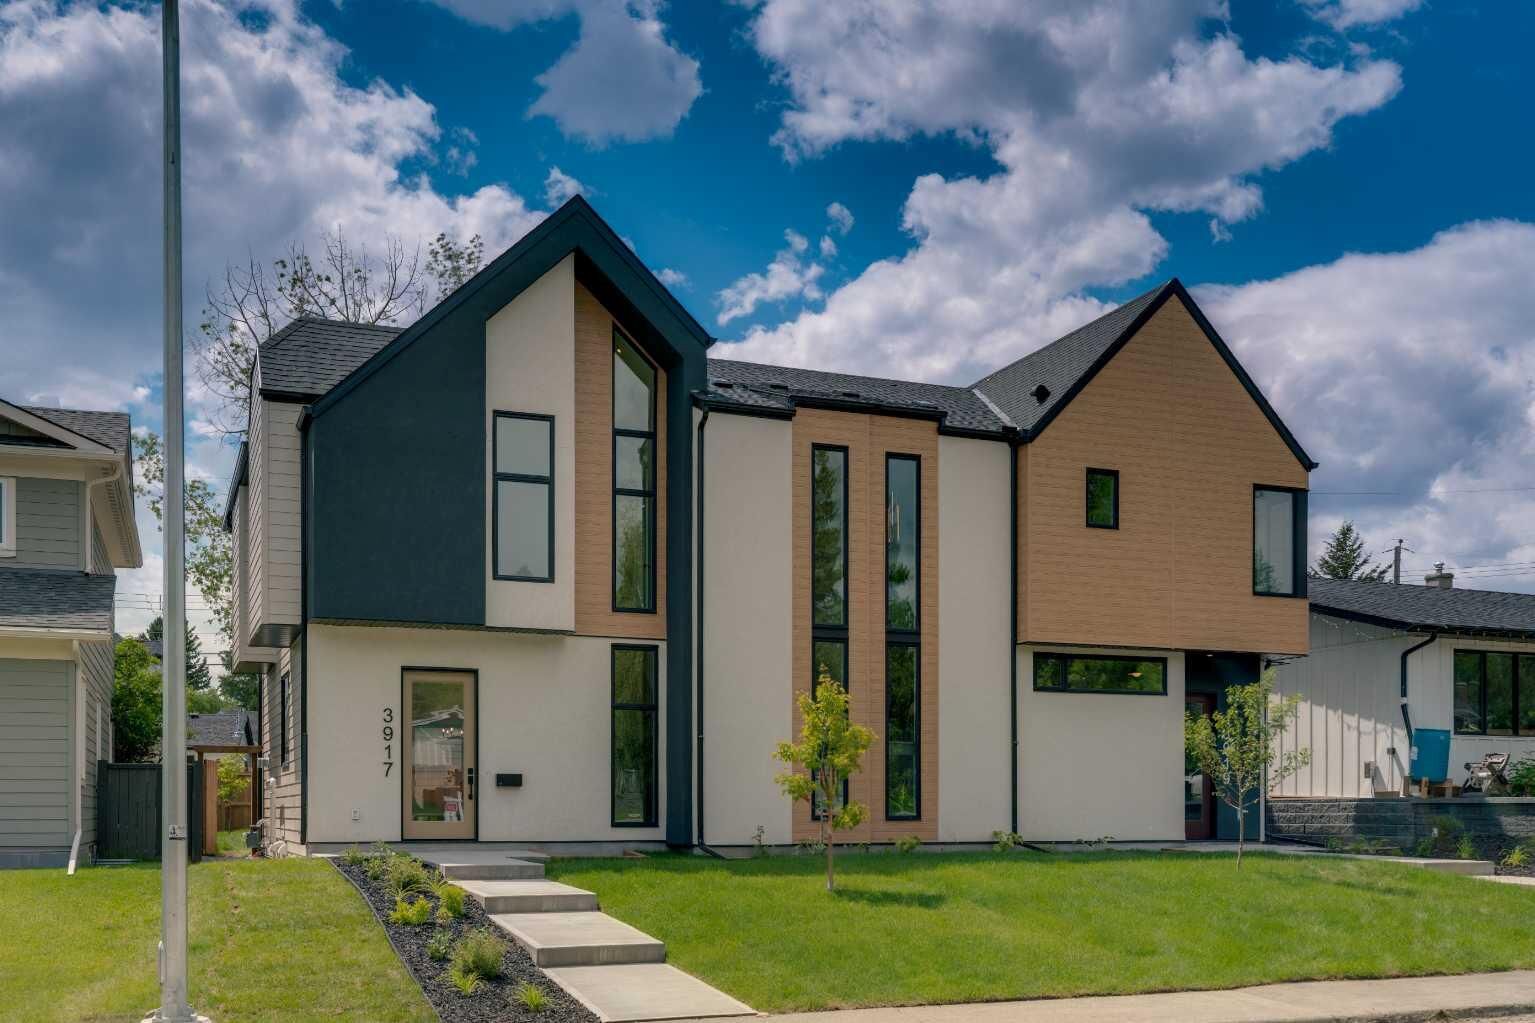
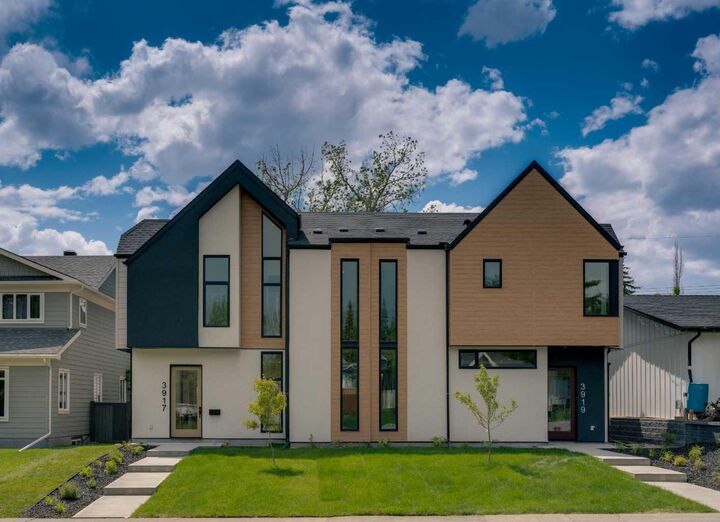
Wrapped in a striking metal and stucco facade with a double garage, you are a short stroll from the Westbrook CTrain station and vibrant new coffee shops. Discover the exclusivity of a designer-led, extra-wide build—book your tour today.