
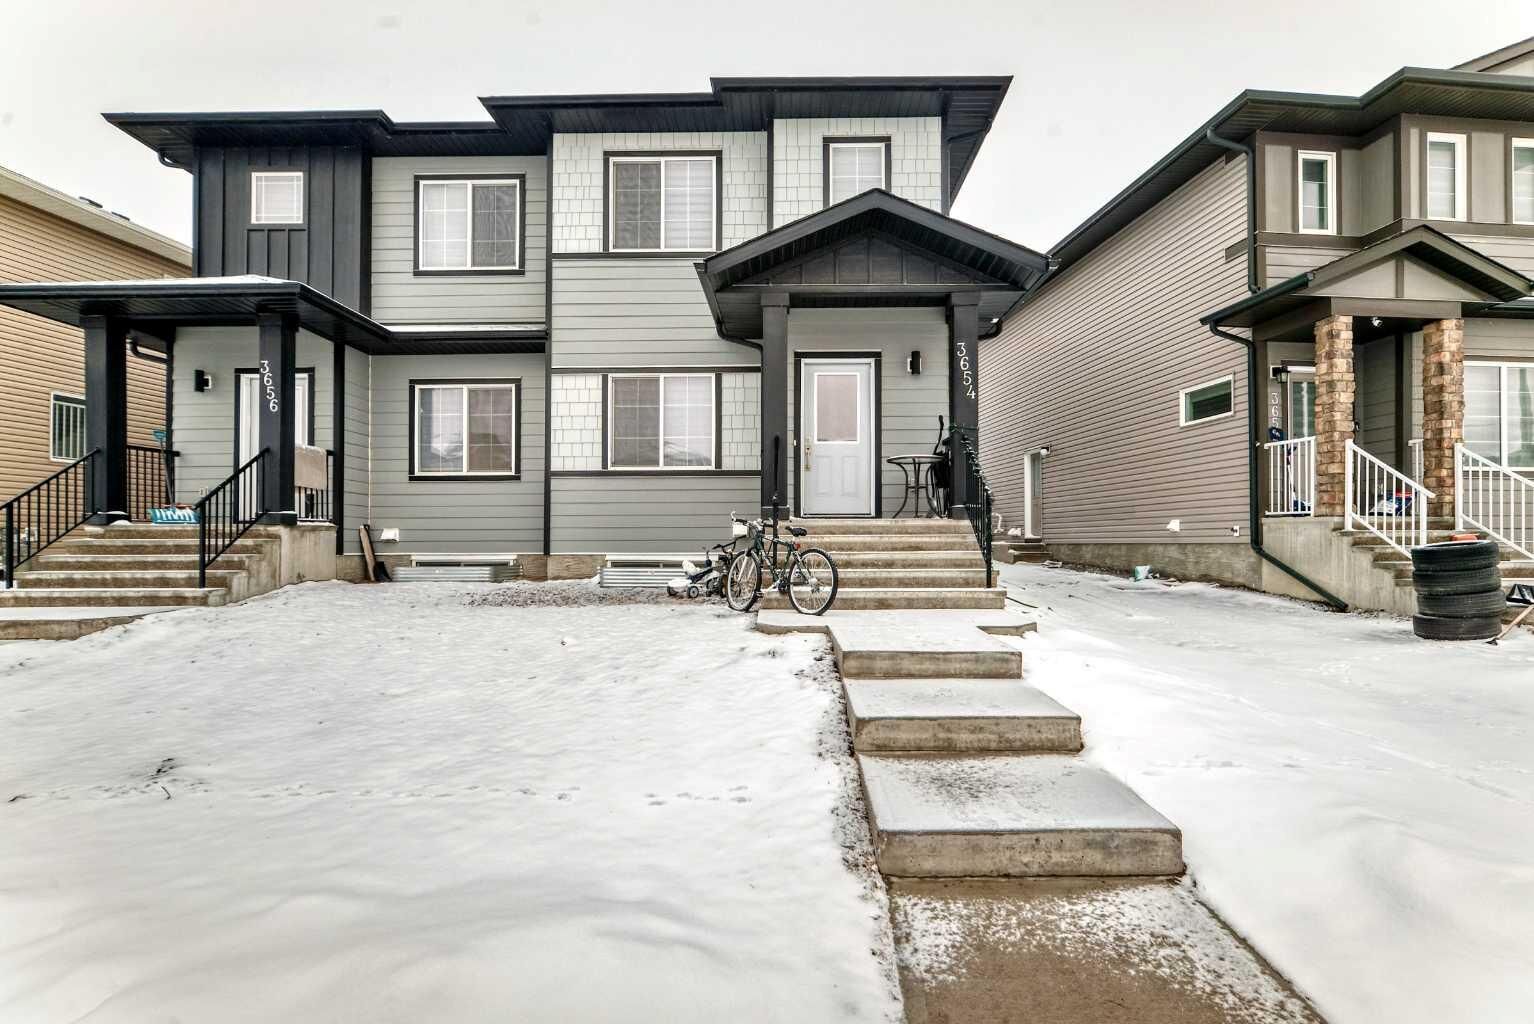
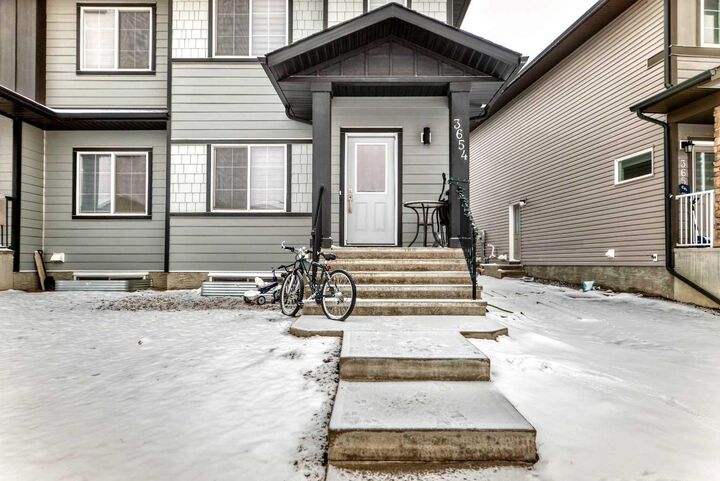
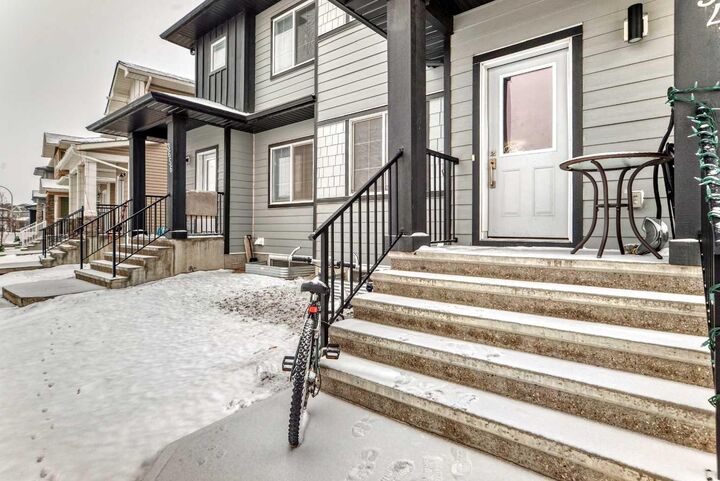
Listing Courtesy of: PILLAR 9 - IDX / Listed By: Royal Lepage Metro
3654 Cornerstone Boulevard NE Calgary, AB T3N 2E3
Active (126 Days)
$569,000 (CAD)
Description
MLS®:
A2305148
A2305148
Lot Size
2,680 SQFT
2,680 SQFT
Type
Single-Family Home
Single-Family Home
Year Built
2022
2022
Style
2 Storey, Attached-Side by Side
2 Storey, Attached-Side by Side
Listed By
Piyush Girdhar, Royal Lepage Metro
Source
PILLAR 9 - IDX
Last checked Aug 28 2026 at 7:24 AM EDT
PILLAR 9 - IDX
Last checked Aug 28 2026 at 7:24 AM EDT
Bathroom Details
- Full Bathrooms: 4
Interior Features
- Appliances : Refrigerator
- Appliances : Dishwasher
- Appliances : Dryer
- Appliances : Range Hood
- Appliances : Washer/Dryer
- Appliances : Window Coverings
- Appliances : Washer
- Appliances : Washer/Dryer Stacked
- Appliances : Electric Range
- Appliances : Gas Stove
- Appliances : Microwave Hood Fan
- Laundry/Utility Room : Upper Level
- Granite Counters
- Pantry
- Separate Entrance
- Storage
- Walk-In Closet(s)
- Recessed Lighting
Subdivision
- Cornerstone
Lot Information
- Back Lane
- Back Yard
- Front Yard
Property Features
- Fireplace: Total Fireplace(s) : 0
- Foundation: Poured Concrete
Heating and Cooling
- Natural Gas
- None
Basement Information
- Full
Flooring
- Carpet
- Ceramic Tile
- Vinyl Plank
Exterior Features
- Roof: Asphalt Shingle
Parking
- Off Street
- Parking Space(s) : 2
Stories
- 2
Living Area
- 1,567 sqft
Listing Price History
Date
Event
Price
% Change
$ (+/-)
Aug 13, 2026
Price Changed
$569,000
-5%
-$30,999
Disclaimer: Data is supplied by Pillar 9™ MLS® System. Pillar 9™ is the owner of the copyright in its MLS® System. Data is deemed reliable but is not guaranteed accurate by Pillar 9™. The trademarks MLS®, Multiple Listing Service® and the associated logos are owned by The Canadian Real Estate Association (CREA) and identify the quality of services provided by real estate professionals who are members of CREA. Used under license.
Data is supplied by Pillar 9™ MLS® System. Pillar 9™ is the owner of the copyright in its MLS® System. Data is deemed reliable but is not guaranteed accurate by Pillar 9™. The trademarks MLS®, Multiple Listing Service® and the associated logos are owned by The Canadian Real Estate Association (CREA) and identify the quality of services provided by real estate professionals who are members of CREA. Used under license.
Data is supplied by Pillar 9™ MLS® System. Pillar 9™ is the owner of the copyright in its MLS® System. Data is deemed reliable but is not guaranteed accurate by Pillar 9™. The trademarks MLS®, Multiple Listing Service® and the associated logos are owned by The Canadian Real Estate Association (CREA) and identify the quality of services provided by real estate professionals who are members of CREA. Used under license.


The main floor showcases a bright, open-concept layout with a modern kitchen, spacious dining area, and inviting living room—perfect for everyday living and entertaining. A rare main floor bedroom paired with a full bathroom adds flexibility for guests, extended family, or a convenient home office.
Upstairs, you’ll find three generously sized bedrooms, including a comfortable primary suite with its own ensuite, along with an additional full bathroom for the secondary bedrooms.
The fully finished legal basement suite offers 2 bedrooms, a full kitchen, bathroom, and separate living space—ideal for rental income or multi-generational living.
Located in the fast-growing community of Cornerstone, close to parks, schools, shopping, and major routes, this property presents a fantastic opportunity to own a functional, income-generating home in a high-demand area.