
Listing Courtesy of: PILLAR 9 - IDX / Listed By: Creekside Realty
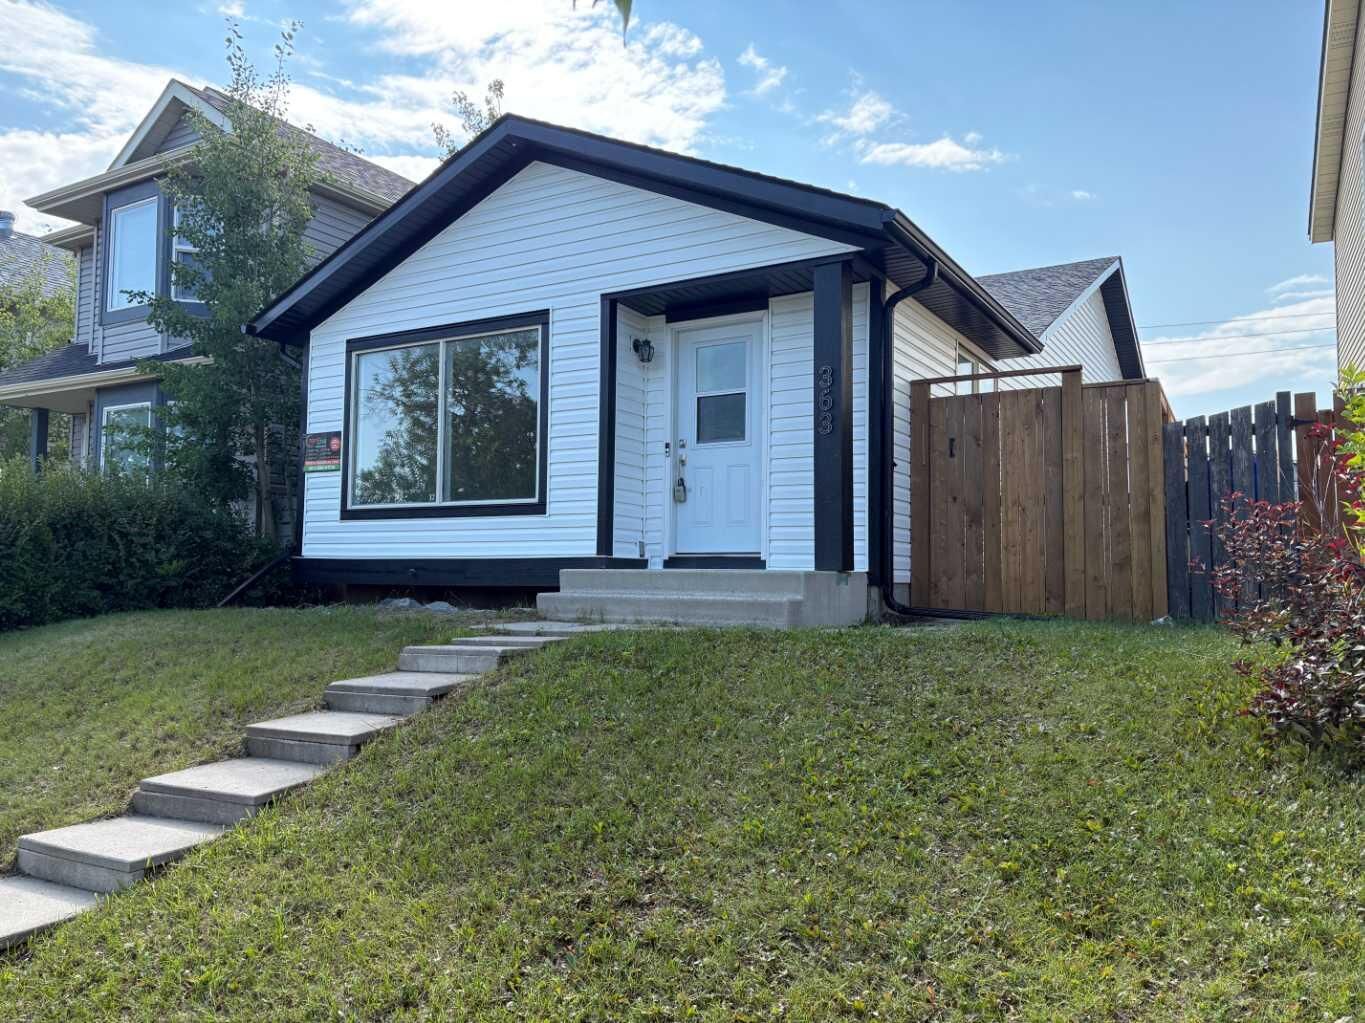
363 Falton Drive NE Calgary, AB T1Y 1B2
Active (19 Days)
$450,000 (CAD)
Description
MLS®:
A2335556
A2335556
Lot Size
2,820 SQFT
2,820 SQFT
Type
Single-Family Home
Single-Family Home
Year Built
1982
1982
Style
4 Level Split
4 Level Split
Listed By
Ernest Fonkwe, Creekside Realty
Source
PILLAR 9 - IDX
Last checked Aug 28 2026 at 10:45 PM EDT
PILLAR 9 - IDX
Last checked Aug 28 2026 at 10:45 PM EDT
Bathroom Details
- Full Bathrooms: 2
Interior Features
- Appliances : Refrigerator
- Appliances : Dishwasher
- Appliances : Electric Stove
- Appliances : Washer/Dryer
- Laundry/Utility Room : In Basement
- Laundry/Utility Room : Lower Level
- Granite Counters
- No Smoking Home
- Separate Entrance
- See Remarks
Subdivision
- Falconridge
Lot Information
- Lawn
- Rectangular Lot
Property Features
- Fireplace: Total Fireplace(s) : 0
- Foundation: Brick/Mortar
Heating and Cooling
- Natural Gas
- None
Basement Information
- Full
Flooring
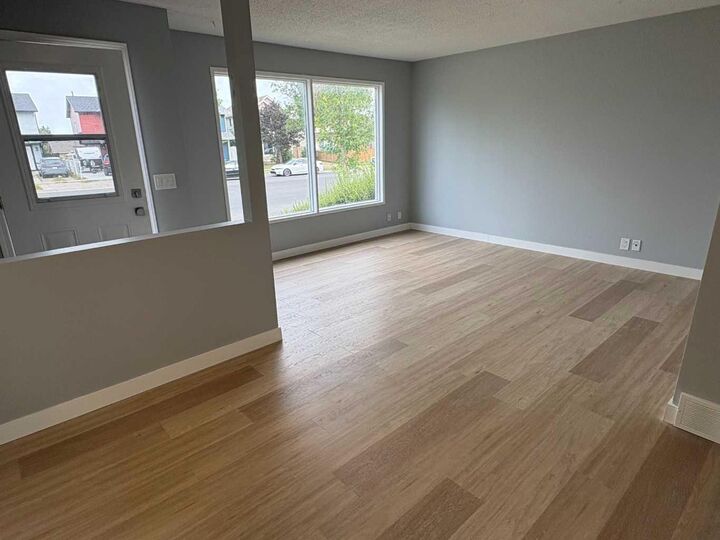
- Vinyl
Exterior Features
- Roof: Asphalt Shingle
Parking
- See Remarks
- Parking Space(s) : 2
Stories
- 4
Living Area
- 930 sqft
Listing Price History
Date
Event
Price
% Change
$ (+/-)
Aug 26, 2026
Price Changed
$450,000
-5%
-$24,900
Disclaimer: Data is supplied by Pillar 9™ MLS® System. Pillar 9™ is the owner of the copyright in its MLS® System. Data is deemed reliable but is not guaranteed accurate by Pillar 9™. The trademarks MLS®, Multiple Listing Service® and the associated logos are owned by The Canadian Real Estate Association (CREA) and identify the quality of services provided by real estate professionals who are members of CREA. Used under license.
Data is supplied by Pillar 9™ MLS® System. Pillar 9™ is the owner of the copyright in its MLS® System. Data is deemed reliable but is not guaranteed accurate by Pillar 9™. The trademarks MLS®, Multiple Listing Service® and the associated logos are owned by The Canadian Real Estate Association (CREA) and identify the quality of services provided by real estate professionals who are members of CREA. Used under license.
Data is supplied by Pillar 9™ MLS® System. Pillar 9™ is the owner of the copyright in its MLS® System. Data is deemed reliable but is not guaranteed accurate by Pillar 9™. The trademarks MLS®, Multiple Listing Service® and the associated logos are owned by The Canadian Real Estate Association (CREA) and identify the quality of services provided by real estate professionals who are members of CREA. Used under license.


Take a few flights of stairs which usher you to the upper level. The amazing layout offers two large-sized bedrooms, 4pc bathroom, hallway closet and small study area. The master retreat has a large closet and a rough-in for a ceiling fan.
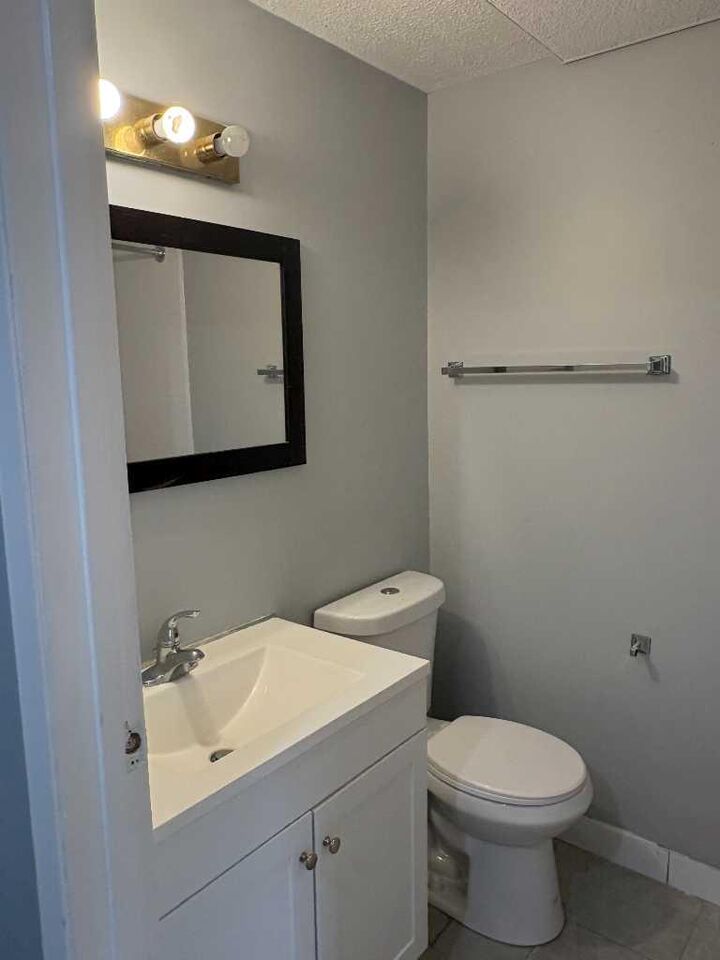
Let’s transition through the main level again to the 3rd level. You would find the side entry door which is cleverly designed to meet the expectations of a single family with bigger children, or potential source of extra revenue to help with their mortgage payments or a private investor. This 3rd level offers a huge recreational room, and a 4pc washroom. This recreational/game room/entertainment space for your family, has two large windows and a large closet. These offer lots for potential such as additional bedrooms. Your flood of natural lighting is also guaranteed.
The 4th level hosts the laundry units, 3rd bedroom (illegal basement) and the furnace room. This large bedroom (illegal) has a large sized egress window. Don't miss out on the xlarge crawl space located behind the furnace. To crown it all, this lovely home is now vacant and move-in ready for your Family.