
Listing Courtesy of: PILLAR 9 - IDX / Listed By: Century 21 Bamber Realty Ltd.
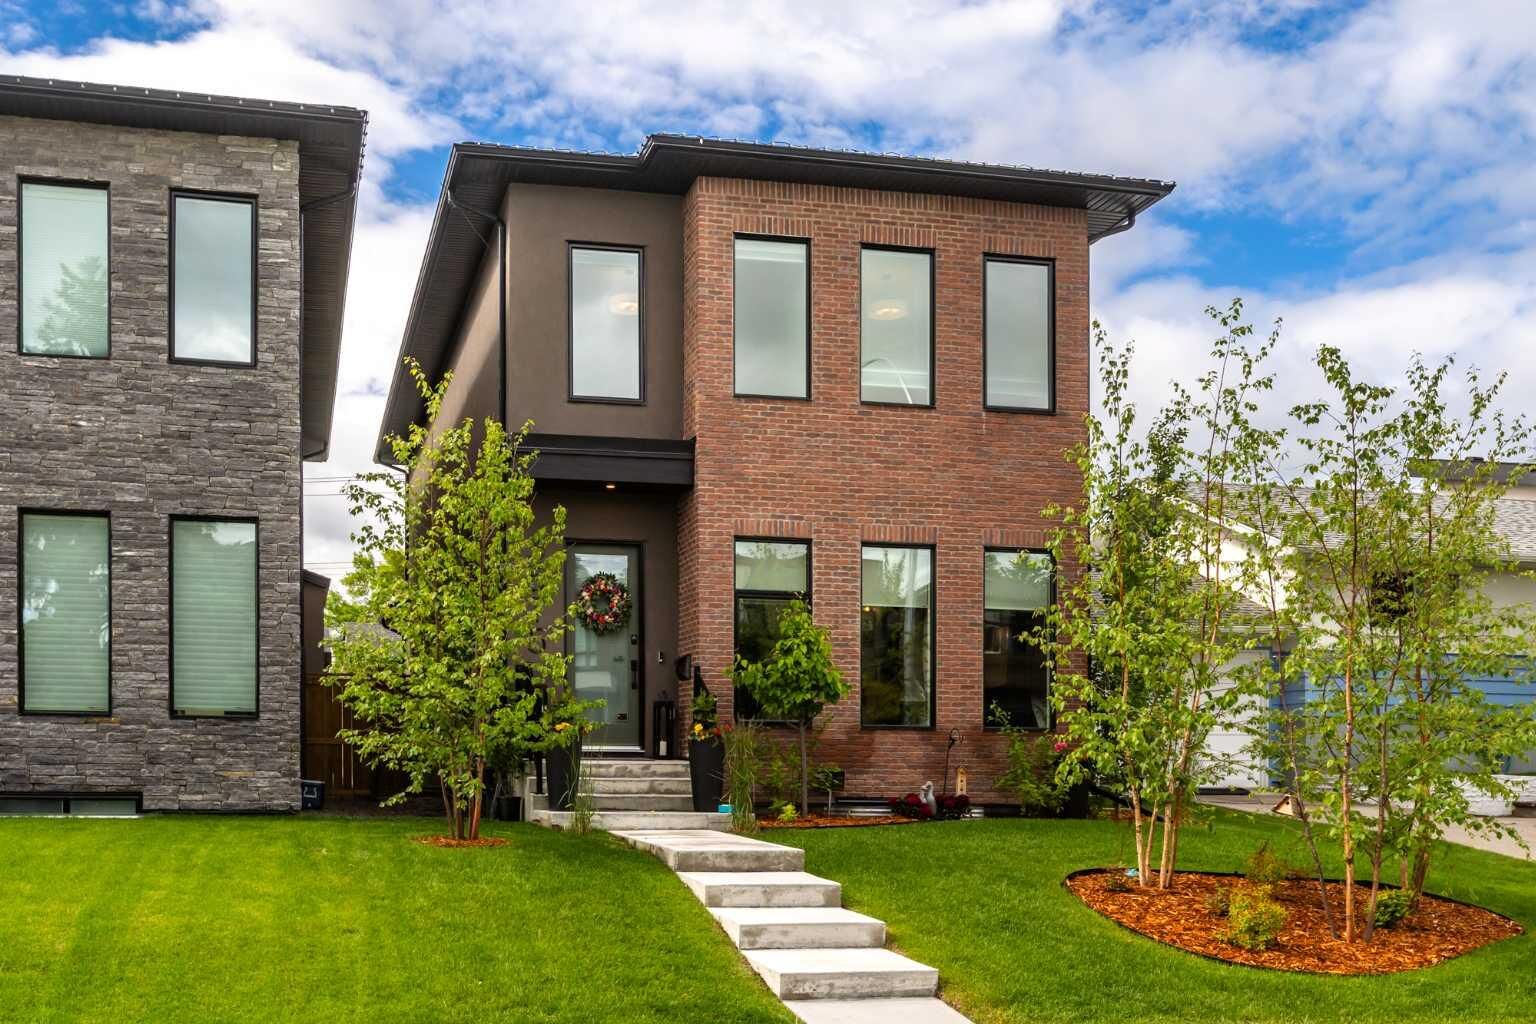
3515 7 Avenue SW Calgary, AB T3C 0C9
Active (2 Days)
$1,299,900 (CAD)
Description
MLS®:
A2340622
A2340622
Lot Size
3,713 SQFT
3,713 SQFT
Type
Single-Family Home
Single-Family Home
Year Built
2023
2023
Style
2 Storey
2 Storey
Listed By
Will Kaufman, Century 21 Bamber Realty Ltd.
Source
PILLAR 9 - IDX
Last checked Aug 29 2026 at 5:52 PM EDT
PILLAR 9 - IDX
Last checked Aug 29 2026 at 5:52 PM EDT
Bathroom Details
- Full Bathrooms: 3
- Half Bathroom: 1
Interior Features
- Appliances : Refrigerator
- Appliances : Dishwasher
- Appliances : Range Hood
- Appliances : Washer/Dryer
- Appliances : Window Coverings
- Appliances : Gas Cooktop
- Laundry/Utility Room : Upper Level
- Laundry/Utility Room : Sink
- Appliances : Oven
- Appliances : Wine Refrigerator
- Bar
- Bookcases
- Breakfast Bar
- Built-In Features
- Closet Organizers
- Double Vanity
- Granite Counters
- High Ceilings
- Kitchen Island
- Open Floorplan
- Pantry
- Storage
- Walk-In Closet(s)
- Skylight(s)
- Appliances : Central Air Conditioner
Subdivision
- Spruce Cliff
Lot Information
- Landscaped
- Rectangular Lot
- Back Lane
- Back Yard
- Front Yard
Property Features
- Fireplace: Total Fireplace(s) : 1 Gas
- Foundation: Poured Concrete
Heating and Cooling
- Forced Air
- Central Air
Basement Information
- Full
Flooring
- Carpet
- Hardwood
- Tile
Exterior Features
- Roof: Asphalt Shingle
Garage
- Double Garage Detached
Parking
- Parking Space(s) : 2
- On Street
Stories
- 2
Living Area
- 2,314 sqft
Disclaimer: Data is supplied by Pillar 9™ MLS® System. Pillar 9™ is the owner of the copyright in its MLS® System. Data is deemed reliable but is not guaranteed accurate by Pillar 9™. The trademarks MLS®, Multiple Listing Service® and the associated logos are owned by The Canadian Real Estate Association (CREA) and identify the quality of services provided by real estate professionals who are members of CREA. Used under license.
Data is supplied by Pillar 9™ MLS® System. Pillar 9™ is the owner of the copyright in its MLS® System. Data is deemed reliable but is not guaranteed accurate by Pillar 9™. The trademarks MLS®, Multiple Listing Service® and the associated logos are owned by The Canadian Real Estate Association (CREA) and identify the quality of services provided by real estate professionals who are members of CREA. Used under license.
Data is supplied by Pillar 9™ MLS® System. Pillar 9™ is the owner of the copyright in its MLS® System. Data is deemed reliable but is not guaranteed accurate by Pillar 9™. The trademarks MLS®, Multiple Listing Service® and the associated logos are owned by The Canadian Real Estate Association (CREA) and identify the quality of services provided by real estate professionals who are members of CREA. Used under license.


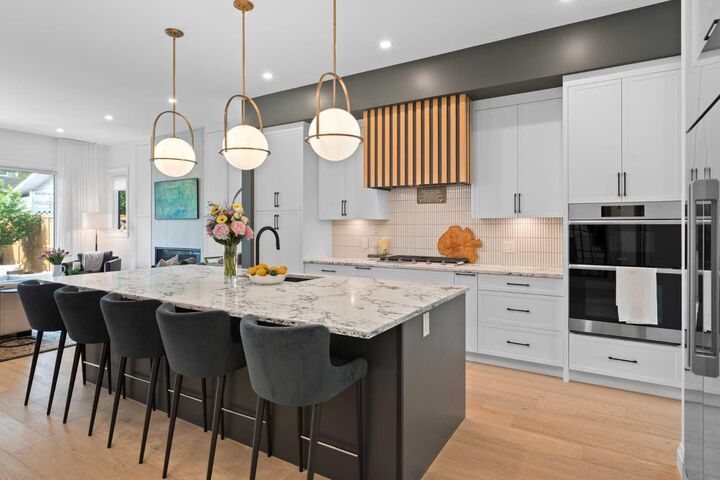
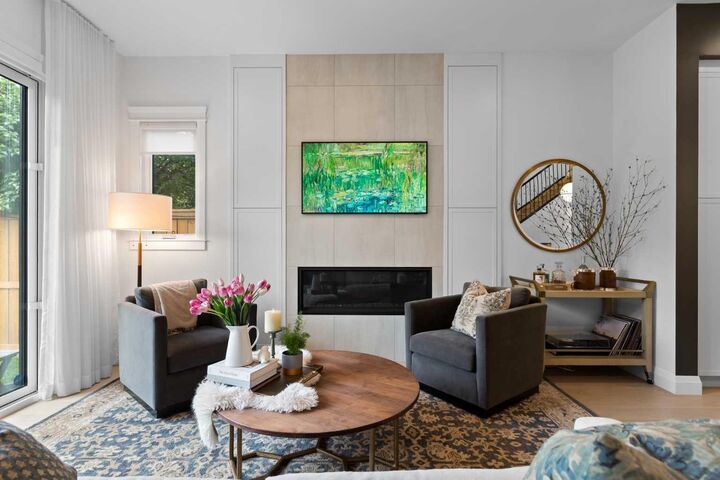
When you first step into the home, you're met with a WELCOMING FOYER with a built-in CLOSET and a convenient 2-piece bath right off the entry. Toward the back, you've got a PRIVATE MAIN FLOOR OFFICE for working from home, and a HUGE REAR MUDROOM with its own closet that swallows up all the coats, shoes and gear. The CHEF'S KITCHEN is the heart of it all, anchored by a MASSIVE ISLAND WITH ROOM FOR 5 STOOLS, DOUBLE WALL OVENS, a gas cooktop, and a walk-in CHEF'S PANTRY with its own sink and wine fridge. Flanking the kitchen is a GRAND DINING ROOM that soaks up natural light and a BRIGHT LIVING ROOM centred on a sleek GAS FIREPLACE. There's even a dedicated BAR area built into the flow, so drinks are never far from the action.
On the second floor, the PRIMARY RETREAT runs over 180 square feet and is paired with a SPA-LIKE 5-PIECE ENSUITE featuring a DOUBLE VANITY, FREESTANDING SOAKER TUB, walk-in shower and a generous WALK-IN CLOSET. Two more BEDROOMS sit on this level, EACH WITH THEIR OWN WALK-IN CLOSET, served by a full 5-PIECE BATH. Smart touch: the LAUNDRY ROOM is right up here, where the bedrooms are, no hauling baskets up and down stairs.
The basement is built to host or for a growing family who are always having kids for sleepovers! A big REC ROOM for movie nights opens to a BASEMENT DINING AREA and a WET BAR complete with bar fridge and sink. There's a DEDICATED HOME GYM so you never have to leave to train, a FOURTH BEDROOM with its OWN WALK-IN CLOSET, a 4-PIECE BATH, plus plenty of STORAGE and UTILITY space.
The SOUTH-FACING BACKYARD gets sun all day. Big, private, and ready for summer BBQs, with enough room to flip it into a cocktail night under the lights whenever you want.
WALKABLE TO almost EVERYTHING, close to the river, pathways and SUPER EASY access to downtown. Get your golf swing ready, as Shaganappi Golf Course is just around the corner. Homes like this don't come up often.