
Listing Courtesy of: PILLAR 9 - IDX / Listed By: Real Broker
3375 Breton Close NW Calgary, AB T2L 1X3
Active (15 Days)
$1,299,900 (CAD)
Description
MLS®:
A2337119
A2337119
Lot Size
7,943 SQFT
7,943 SQFT
Type
Single-Family Home
Single-Family Home
Year Built
1972
1972
Style
4 Level Split
4 Level Split
Listed By
Gary Basra, Real Broker
Source
PILLAR 9 - IDX
Last checked Aug 28 2026 at 10:45 PM EDT
PILLAR 9 - IDX
Last checked Aug 28 2026 at 10:45 PM EDT
Bathroom Details
- Full Bathrooms: 3
- Half Bathroom: 1
Interior Features
- Appliances : Refrigerator
- Appliances : Dishwasher
- Appliances : Built-In Oven
- Appliances : Dryer
- Appliances : Microwave
- Laundry/Utility Room : Laundry Room
- Appliances : Gas Cooktop
- Appliances : Washer
- Appliances : Bar Fridge
- Bookcases
- Built-In Features
- Chandelier
- Closet Organizers
- Kitchen Island
- Open Floorplan
- Storage
- Walk-In Closet(s)
- Vaulted Ceiling(s)
- Wet Bar
- Recessed Lighting
- Quartz Counters
Subdivision
- Brentwood
Lot Information
- No Neighbours Behind
- Landscaped
- Lawn
- Back Yard
- Front Yard
- Backs on to Park/Green Space
- City Lot
- Interior Lot
Property Features
- Fireplace: Total Fireplace(s) : 1 Gas
- Foundation: Poured Concrete
Heating and Cooling
- Forced Air
- None
Basement Information
- Full
Flooring
- Carpet
- Tile
- Vinyl Plank
Exterior Features
- Roof: Asphalt Shingle
Garage
- Double Garage Detached
Parking
- Garage Door Opener
- Parking Space(s) : 4
Stories
- 4
Living Area
- 2,008 sqft
Disclaimer: Data is supplied by Pillar 9™ MLS® System. Pillar 9™ is the owner of the copyright in its MLS® System. Data is deemed reliable but is not guaranteed accurate by Pillar 9™. The trademarks MLS®, Multiple Listing Service® and the associated logos are owned by The Canadian Real Estate Association (CREA) and identify the quality of services provided by real estate professionals who are members of CREA. Used under license.
Data is supplied by Pillar 9™ MLS® System. Pillar 9™ is the owner of the copyright in its MLS® System. Data is deemed reliable but is not guaranteed accurate by Pillar 9™. The trademarks MLS®, Multiple Listing Service® and the associated logos are owned by The Canadian Real Estate Association (CREA) and identify the quality of services provided by real estate professionals who are members of CREA. Used under license.
Data is supplied by Pillar 9™ MLS® System. Pillar 9™ is the owner of the copyright in its MLS® System. Data is deemed reliable but is not guaranteed accurate by Pillar 9™. The trademarks MLS®, Multiple Listing Service® and the associated logos are owned by The Canadian Real Estate Association (CREA) and identify the quality of services provided by real estate professionals who are members of CREA. Used under license.


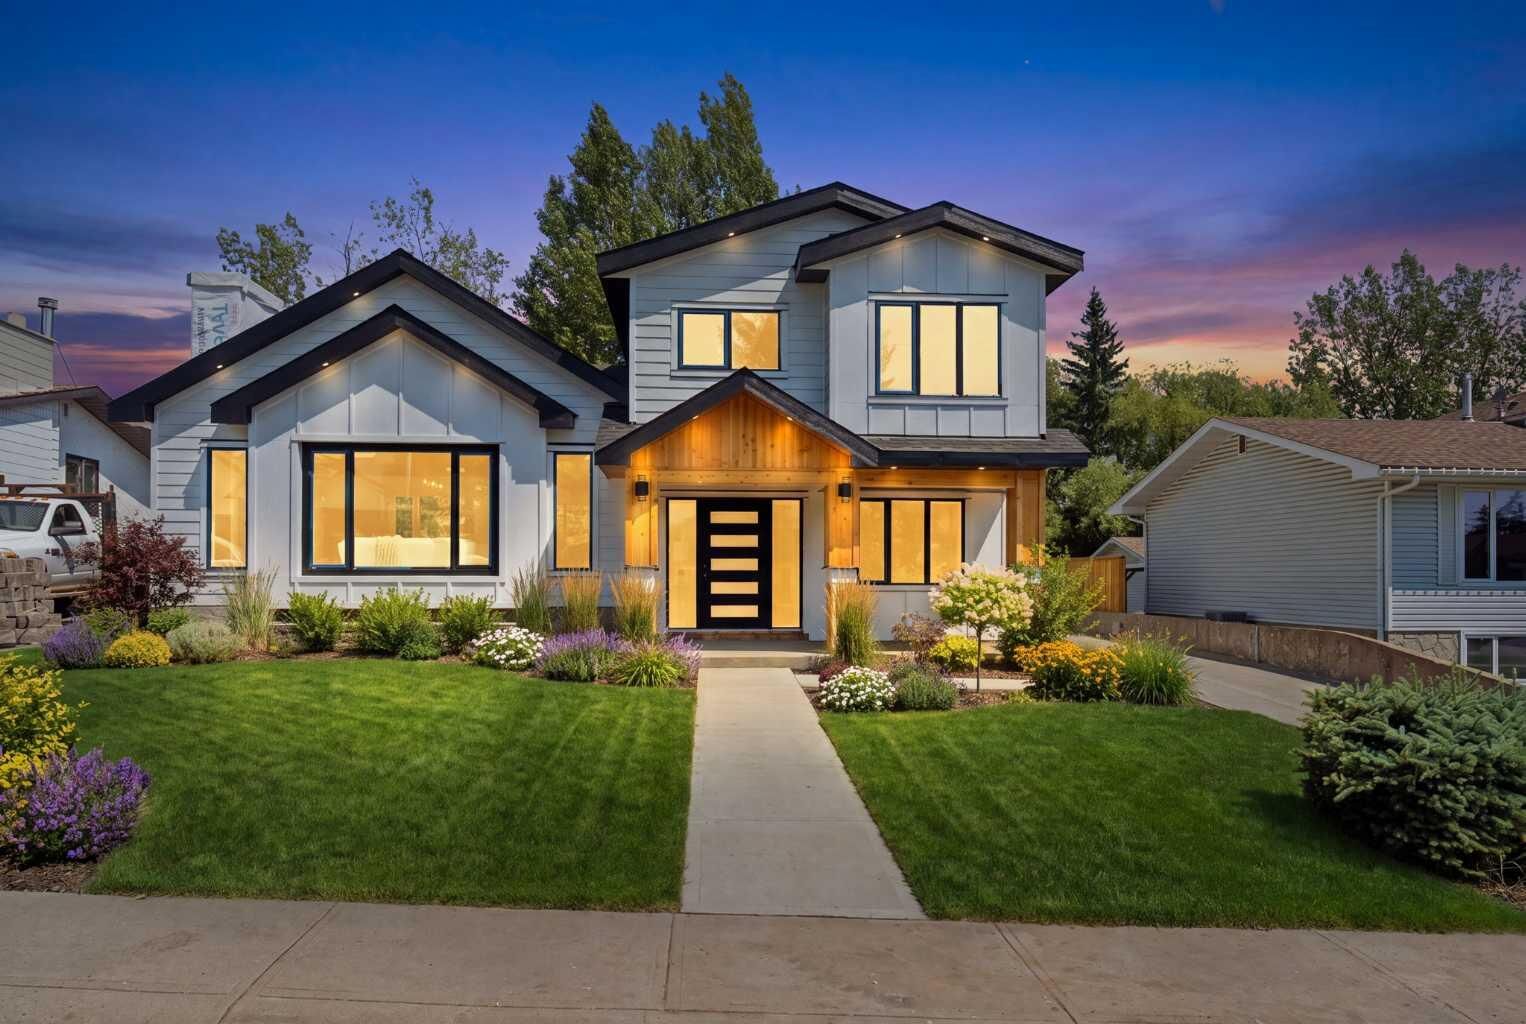
Welcome to this stunning, fully renovated home in the highly sought after community of Brentwood, where timeless design meets modern luxury. Boasting exceptional curb appeal, the home features a striking new exterior with elegant wood accents, setting the tone for the quality and craftsmanship found throughout. This home was renovated down to the studs.
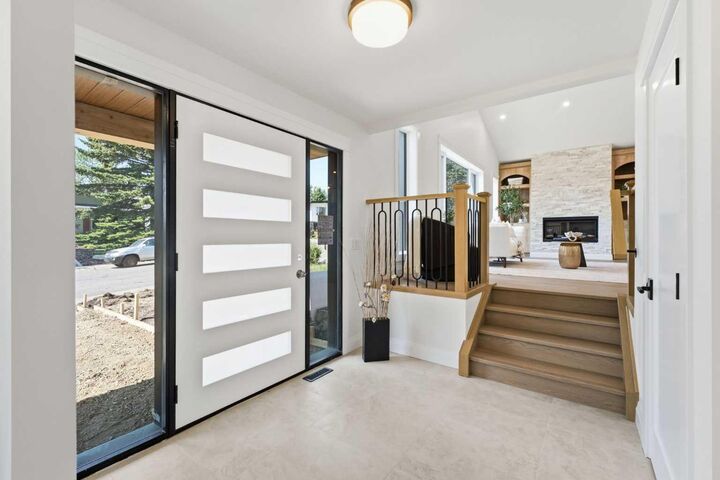
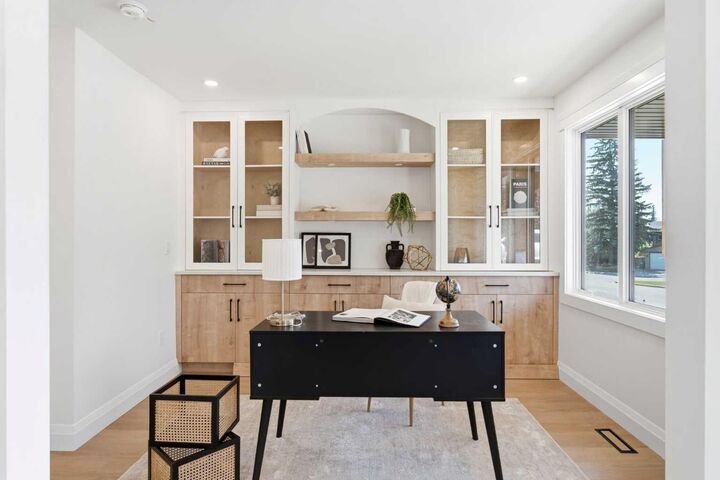
As you enter, you're welcomed by an inviting foyer with a private office/bedroom immediately to your right, complete with custom built in shelving, an ideal space for working from home, a quiet study or an extra guest bedroom. A few steps up, you'll be impressed by the bright and spacious living room, highlighted by soaring vaulted ceilings, expansive windows that flood the home with natural light, and a beautiful feature fireplace that creates a warm and inviting atmosphere.
The heart of the home is the chef inspired kitchen, thoughtfully designed with premium built in appliances, a gas cooktop, a pot filler, sleek cabinetry, and high end finishes. Adjacent to the kitchen is a bright breakfast nook, making it the perfect space to enjoy your morning coffee or casual family meals.
Just a few steps down, you'll find a versatile formal dining room that can also be used as an additional family room or entertaining space. This level also offers a functional mudroom with ample storage, a spacious laundry room, and a beautifully finished 3 piece bathroom.
Upstairs, retreat to the luxurious primary suite featuring a walk in closet and a stylish ensuite. Two additional generously sized bedrooms and another beautifully renovated 3 piece bathroom complete the upper level.
The lower level is designed for entertaining, featuring a large recreation room perfect for family gatherings, or relaxing after a long day. A convenient kitchenette/bar area, a exquisite theatre room, and a 2 piece bathroom add both functionality and flexibility to this space.
Outside, you'll love the expansive yard, and the oversized double garage + workshop complemented by a large driveway with plenty of parking.
Located in one of Calgary's most desirable communities, this exceptional home is just minutes from top rated schools, parks, shopping, restaurants, public transit, the University of Calgary, Foothills Hospital, Market Mall, Nose Hill Park, and provides quick access to major roadways. This is a rare opportunity to own a truly turnkey home in an unbeatable location. Don't miss your chance to make this exceptional Brentwood property your own!