
Listing Courtesy of: PILLAR 9 - IDX / Listed By: First Place Realty
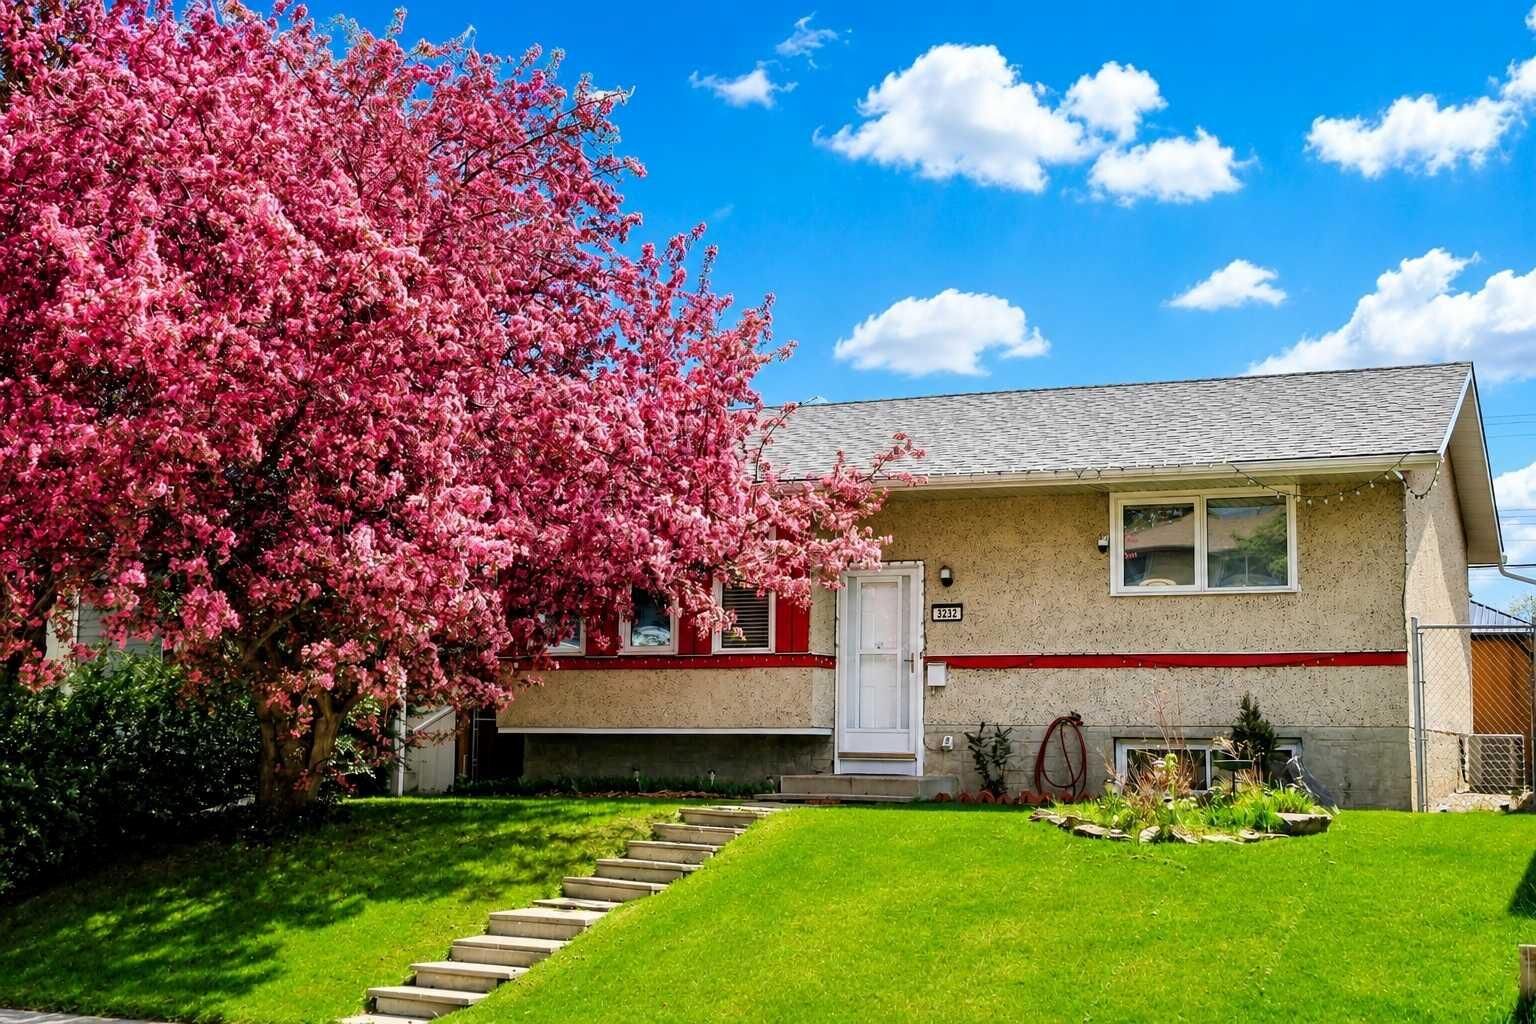
3232 Doverville Crescent SE Calgary, AB T2B 1T9
Active (67 Days)
$498,999 (CAD)
Description
MLS®:
A2318164
A2318164
Lot Size
5,201 SQFT
5,201 SQFT
Type
Single-Family Home
Single-Family Home
Year Built
1972
1972
Style
Bi-Level
Bi-Level
Listed By
Lori Petersen, First Place Realty
Source
PILLAR 9 - IDX
Last checked Aug 28 2026 at 6:13 PM EDT
PILLAR 9 - IDX
Last checked Aug 28 2026 at 6:13 PM EDT
Bathroom Details
- Full Bathroom: 1
Interior Features
- Appliances : Refrigerator
- Appliances : Stove(s)
- Appliances : Dishwasher
- Appliances : Dryer
- Laundry/Utility Room : In Basement
- Appliances : Washer
- Appliances : Freezer
- Appliances : Bar Fridge
- Soaking Tub
- Wet Bar
- Appliances : Central Air Conditioner
Subdivision
- Dover
Lot Information
- No Neighbours Behind
- Landscaped
- Private
- Back Yard
- Front Yard
- Fruit Trees/Shrub(s)
- Garden
- Secluded
- Gazebo
- Yard Lights
Property Features
- Fireplace: Total Fireplace(s) : 0
- Foundation: Poured Concrete
Heating and Cooling
- Natural Gas
- Central Air
Basement Information
- Full
Flooring
- Carpet
- Laminate
Exterior Features
- Roof: Asphalt Shingle
Utility Information
- Sewer: Public Sewer
Garage
- Single Garage Detached
Parking
- Parking Space(s) : 1
Stories
- 2
Living Area
- 956 sqft
Listing Price History
Date
Event
Price
% Change
$ (+/-)
Aug 24, 2026
Price Changed
$498,999
0%
-$1,000
Aug 11, 2026
Price Changed
$499,999
-5%
-$25,000
Aug 08, 2026
Price Changed
$524,999
-1%
-$5,000
Jul 04, 2026
Price Changed
$529,999
-4%
-$20,000
Disclaimer: Data is supplied by Pillar 9™ MLS® System. Pillar 9™ is the owner of the copyright in its MLS® System. Data is deemed reliable but is not guaranteed accurate by Pillar 9™. The trademarks MLS®, Multiple Listing Service® and the associated logos are owned by The Canadian Real Estate Association (CREA) and identify the quality of services provided by real estate professionals who are members of CREA. Used under license.
Data is supplied by Pillar 9™ MLS® System. Pillar 9™ is the owner of the copyright in its MLS® System. Data is deemed reliable but is not guaranteed accurate by Pillar 9™. The trademarks MLS®, Multiple Listing Service® and the associated logos are owned by The Canadian Real Estate Association (CREA) and identify the quality of services provided by real estate professionals who are members of CREA. Used under license.
Data is supplied by Pillar 9™ MLS® System. Pillar 9™ is the owner of the copyright in its MLS® System. Data is deemed reliable but is not guaranteed accurate by Pillar 9™. The trademarks MLS®, Multiple Listing Service® and the associated logos are owned by The Canadian Real Estate Association (CREA) and identify the quality of services provided by real estate professionals who are members of CREA. Used under license.


The main level features a bright, spacious living room, a functional kitchen and dining area, two bedrooms with generous closet space, and a four-piece bathroom with a soaker tub. The partially finished lower level adds a large recreation room, third bedroom, custom wet bar with a mini fridge and microwave, storage space, and a dedicated laundry and utility area.
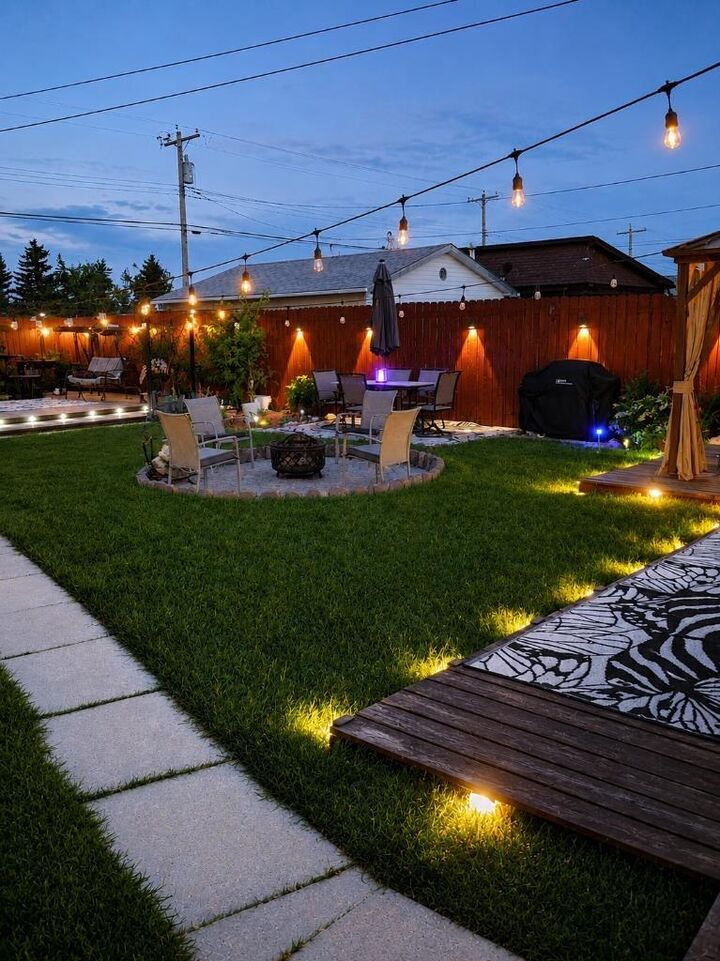
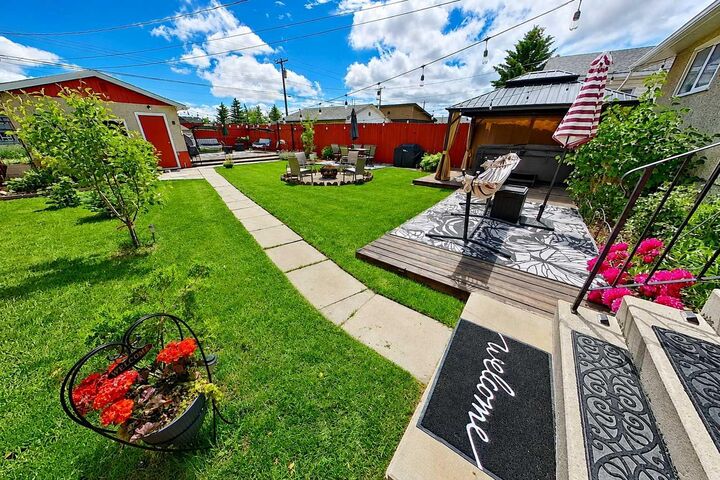
Outside, the fully fenced 5,201 sq. ft. lot offers added privacy with no neighbors directly behind. The thoughtfully developed backyard features mature and fruit-bearing trees, flowering shrubs, extensive perennial gardens, a greenhouse, two decks, a concrete dining patio, gazebo, 10-person hot tub, fire pit area, solar-powered fountain, solar lighting, and several inviting gathering spaces.
A substantial selection of extras is included, helping reduce the cost of furnishing and enjoying this private outdoor retreat. Inclusions feature the hot tub, gazebo, greenhouse, outdoor tables and chairs, umbrellas, canopy swings, fire pit, solar fountain, solar fence and garage lights, in and out-door security cameras, 2 garage door openers, all window coverings, bar fridge, microwave, and laundry-room freezer. Please see the supplements for the complete inclusion and garden-stock lists.
A single detached garage provides additional parking and storage. The property is conveniently located near schools, parks, shopping, transit, and major roadways. This thoughtfully improved home combines comfortable indoor living, extensive outdoor amenities, and numerous valuable upgrades already in place. Quick possession is available, preferably on or before September 9.