
Listing Courtesy of: PILLAR 9 - IDX / Listed By: Grassroots Realty Group
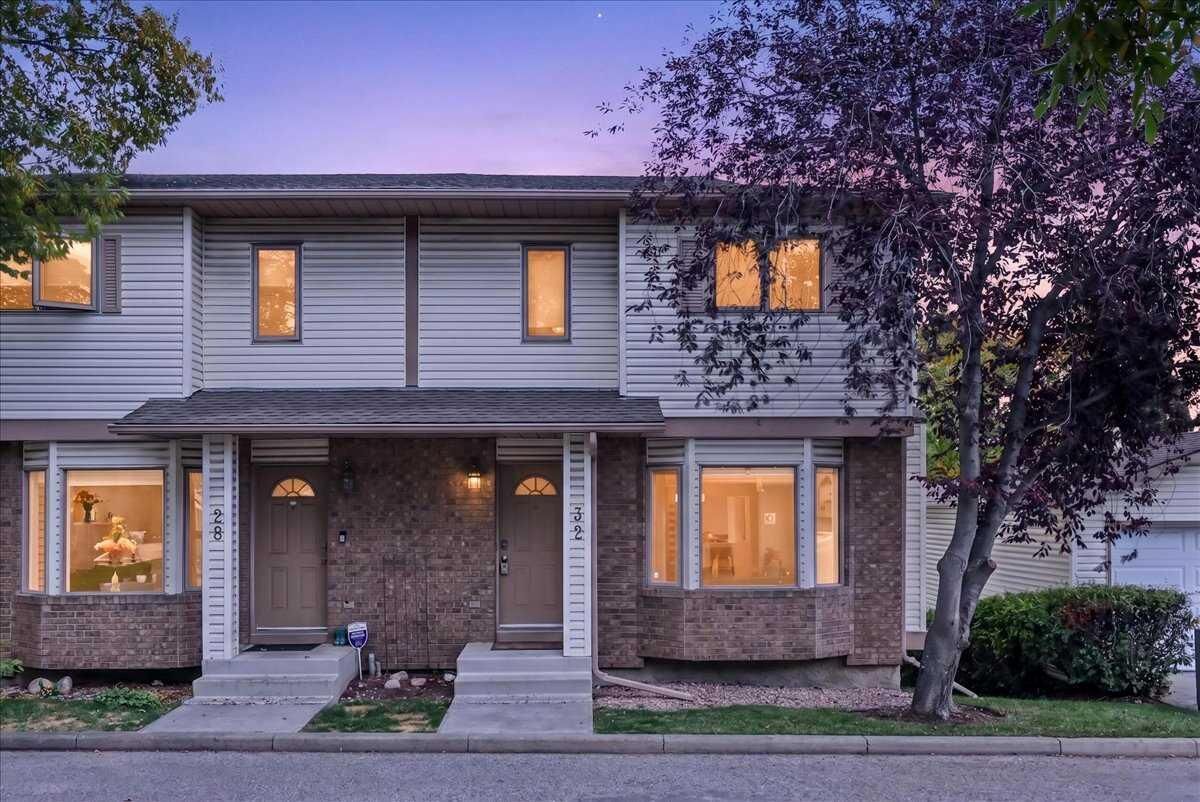
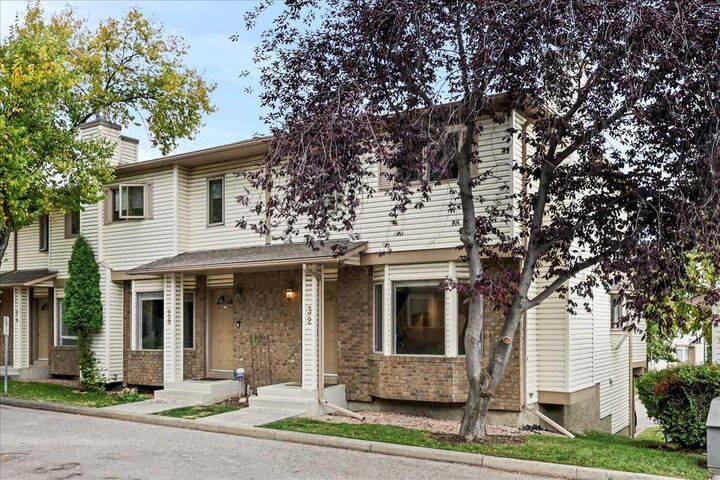
32 Patina Park SW Calgary, AB T3H 3E1
Active (2 Days)
$450,000 (CAD)
Description
MLS®:
A2340249
A2340249
Type
Single-Family Home
Single-Family Home
Year Built
1992
1992
Style
2 Storey
2 Storey
Listed By
Ryan Wood, Grassroots Realty Group
Source
PILLAR 9 - IDX
Last checked Aug 28 2026 at 6:44 PM EDT
PILLAR 9 - IDX
Last checked Aug 28 2026 at 6:44 PM EDT
Bathroom Details
- Full Bathroom: 1
- Half Bathroom: 1
Interior Features
- Appliances : Refrigerator
- Appliances : Dishwasher
- Appliances : Electric Stove
- Laundry/Utility Room : Main Level
- Appliances : Dryer
- Appliances : Garage Control(s)
- Appliances : Window Coverings
- Appliances : Washer
- Appliances : Microwave Hood Fan
- Bookcases
- Built-In Features
- Ceiling Fan(s)
- Chandelier
- Closet Organizers
- Kitchen Island
- No Smoking Home
- Storage
- No Animal Home
- Appliances : Central Air Conditioner
Subdivision
- Patterson
Lot Information
- Treed
- Low Maintenance Landscape
- Rectangular Lot
- Corner Lot
Property Features
- Fireplace: Wood Burning
- Fireplace: Gas Starter
- Fireplace: Total Fireplace(s) : 1 Family Room
- Foundation: Poured Concrete
Heating and Cooling
- Natural Gas
- Central Air
Basement Information
- Full
Condo Information
- Fees: $499/Monthly
Flooring
- Carpet
- Ceramic Tile
- Hardwood
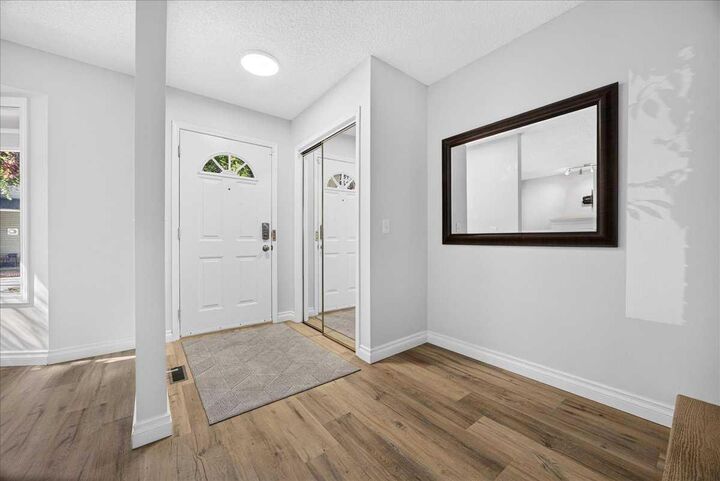
- Vinyl Plank
Exterior Features
- Roof: Asphalt Shingle
Garage
- Single Garage Attached
Parking
- Oversized
- Parking Space(s) : 2
Stories
- 2
Living Area
- 1,341 sqft
Disclaimer: Data is supplied by Pillar 9™ MLS® System. Pillar 9™ is the owner of the copyright in its MLS® System. Data is deemed reliable but is not guaranteed accurate by Pillar 9™. The trademarks MLS®, Multiple Listing Service® and the associated logos are owned by The Canadian Real Estate Association (CREA) and identify the quality of services provided by real estate professionals who are members of CREA. Used under license.
Data is supplied by Pillar 9™ MLS® System. Pillar 9™ is the owner of the copyright in its MLS® System. Data is deemed reliable but is not guaranteed accurate by Pillar 9™. The trademarks MLS®, Multiple Listing Service® and the associated logos are owned by The Canadian Real Estate Association (CREA) and identify the quality of services provided by real estate professionals who are members of CREA. Used under license.
Data is supplied by Pillar 9™ MLS® System. Pillar 9™ is the owner of the copyright in its MLS® System. Data is deemed reliable but is not guaranteed accurate by Pillar 9™. The trademarks MLS®, Multiple Listing Service® and the associated logos are owned by The Canadian Real Estate Association (CREA) and identify the quality of services provided by real estate professionals who are members of CREA. Used under license.


The updated kitchen features new cabinet doors, moveable centre island and newer stainless steel appliances, while the inviting living area is anchored by a cozy wood-burning fireplace. Step outside to the composite, SOUTH-FACING balcony and enjoy open views and plenty of natural light.
Upstairs you’ll find 2 bedrooms plus an impressively large living/bonus area complete with custom built-in shelving that could easily be converted into a 3rd bedroom. The spacious 4-piece cheater ensuite offers a walk-in tiled shower, separate jetted soaker tub and a large vanity, creating a comfortable retreat.
The basement adds even more versatility with a massive recreation/living space and an included wall heater—ideal for movie nights, a home gym, office or additional lounge area. An OVERSIZED HEATED GARAGE provides excellent parking, storage and year-round convenience.
With substantial updates, flexible living spaces and a sought-after southwest Calgary location offering easy downtown access, nearby recreation and a convenient route to the mountains, 32 Patina Park SW delivers a lifestyle that’s hard to beat.