
Listing Courtesy of: PILLAR 9 - IDX / Listed By: Maxwell Gold
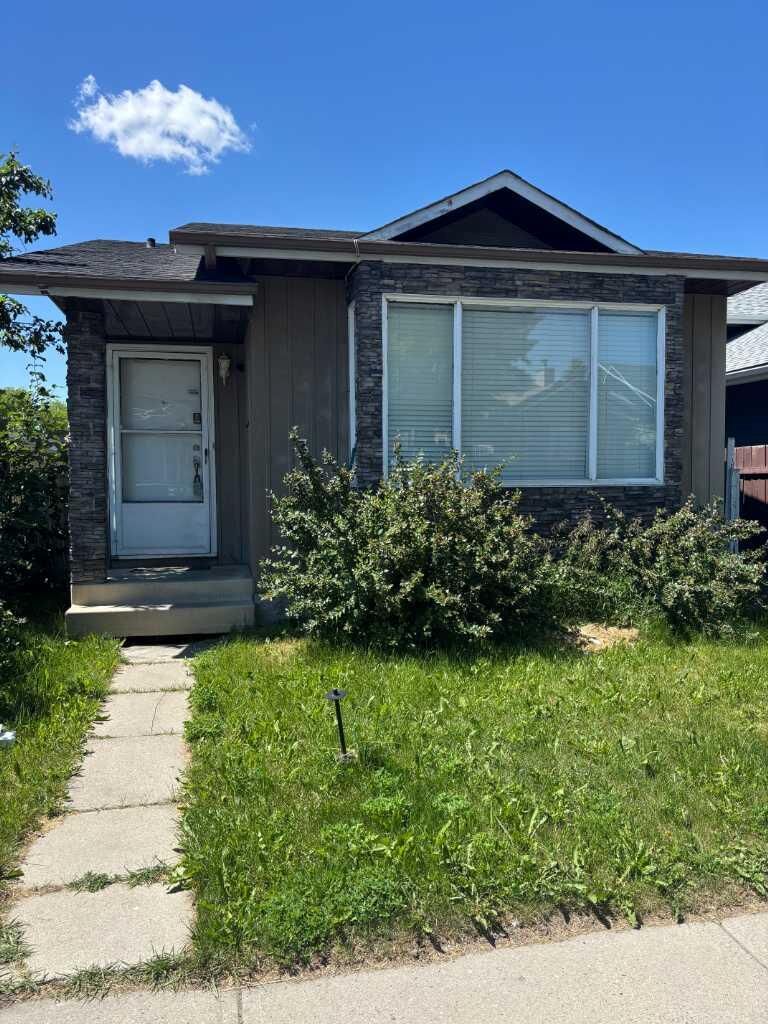
31 Martindale Close NE Calgary, AB T3J 2V2
Active (65 Days)
$519,900 (CAD)
Description
MLS®:
A2323964
A2323964
Lot Size
3,218 SQFT
3,218 SQFT
Type
Single-Family Home
Single-Family Home
Year Built
1982
1982
Style
Bungalow
Bungalow
Listed By
Amarjit Cudail, Maxwell Gold
Source
PILLAR 9 - IDX
Last checked Aug 28 2026 at 9:11 AM EDT
PILLAR 9 - IDX
Last checked Aug 28 2026 at 9:11 AM EDT
Bathroom Details
- Full Bathrooms: 2
Interior Features
- Appliances : Refrigerator
- Appliances : Dishwasher
- Appliances : Electric Stove
- Appliances : Garage Control(s)
- Appliances : Range Hood
- Appliances : Washer/Dryer
- Appliances : Window Coverings
- Laundry/Utility Room : In Basement
- No Smoking Home
- No Animal Home
Subdivision
- Martindale
Lot Information
- Rectangular Lot
- Back Lane
- Back Yard
Property Features
- Fireplace: Total Fireplace(s) : 0
- Foundation: Poured Concrete
Heating and Cooling
- Forced Air
- None
Basement Information
- Full
Flooring
- Carpet
- Ceramic Tile
- Hardwood
Exterior Features
- Roof: Asphalt Shingle
Garage
- Double Garage Detached
Parking
- Parking Space(s) : 4
Stories
- 1
Living Area
- 1,030 sqft
Listing Price History
Date
Event
Price
% Change
$ (+/-)
Aug 10, 2026
Price Changed
$519,900
-3%
-$15,000
Jul 20, 2026
Price Changed
$534,900
-3%
-$15,000
Disclaimer: Data is supplied by Pillar 9™ MLS® System. Pillar 9™ is the owner of the copyright in its MLS® System. Data is deemed reliable but is not guaranteed accurate by Pillar 9™. The trademarks MLS®, Multiple Listing Service® and the associated logos are owned by The Canadian Real Estate Association (CREA) and identify the quality of services provided by real estate professionals who are members of CREA. Used under license.
Data is supplied by Pillar 9™ MLS® System. Pillar 9™ is the owner of the copyright in its MLS® System. Data is deemed reliable but is not guaranteed accurate by Pillar 9™. The trademarks MLS®, Multiple Listing Service® and the associated logos are owned by The Canadian Real Estate Association (CREA) and identify the quality of services provided by real estate professionals who are members of CREA. Used under license.
Data is supplied by Pillar 9™ MLS® System. Pillar 9™ is the owner of the copyright in its MLS® System. Data is deemed reliable but is not guaranteed accurate by Pillar 9™. The trademarks MLS®, Multiple Listing Service® and the associated logos are owned by The Canadian Real Estate Association (CREA) and identify the quality of services provided by real estate professionals who are members of CREA. Used under license.


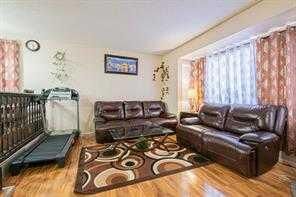
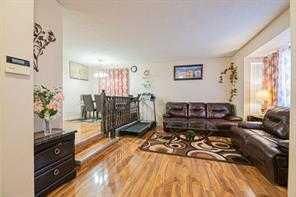
This well-maintained 5-bedroom bungalow offers an excellent opportunity for homeowners and investors alike. The main floor features a bright and spacious living room, a functional kitchen, a dining area, three generously sized bedrooms, and a common 4-piece bathroom.
The basement includes an illegal suite with a separate entrance, offering two additional bedrooms, a comfortable living room, a kitchen, a 3-piece bathroom, and a shared laundry room.
Outside, you'll find a double detached garage providing ample parking and storage space.
Conveniently located close to public transit, shopping centers, and within walking distance of Deshmesh Culture Centre, this property combines comfort, convenience, and income potential.
Key Features:
5 Bedrooms total (3 up, 2 down)
Illegal basement suite with separate entrance
2 Kitchens
2 Bathrooms
Shared laundry area
Double detached garage
Close to transit and shopping
Walking distance to Deshmesh Culture Centre
This is a fantastic opportunity in a highly desirable location. Schedule your viewing today!