
Listing Courtesy of: PILLAR 9 - IDX / Listed By: Homecare Realty Ltd.
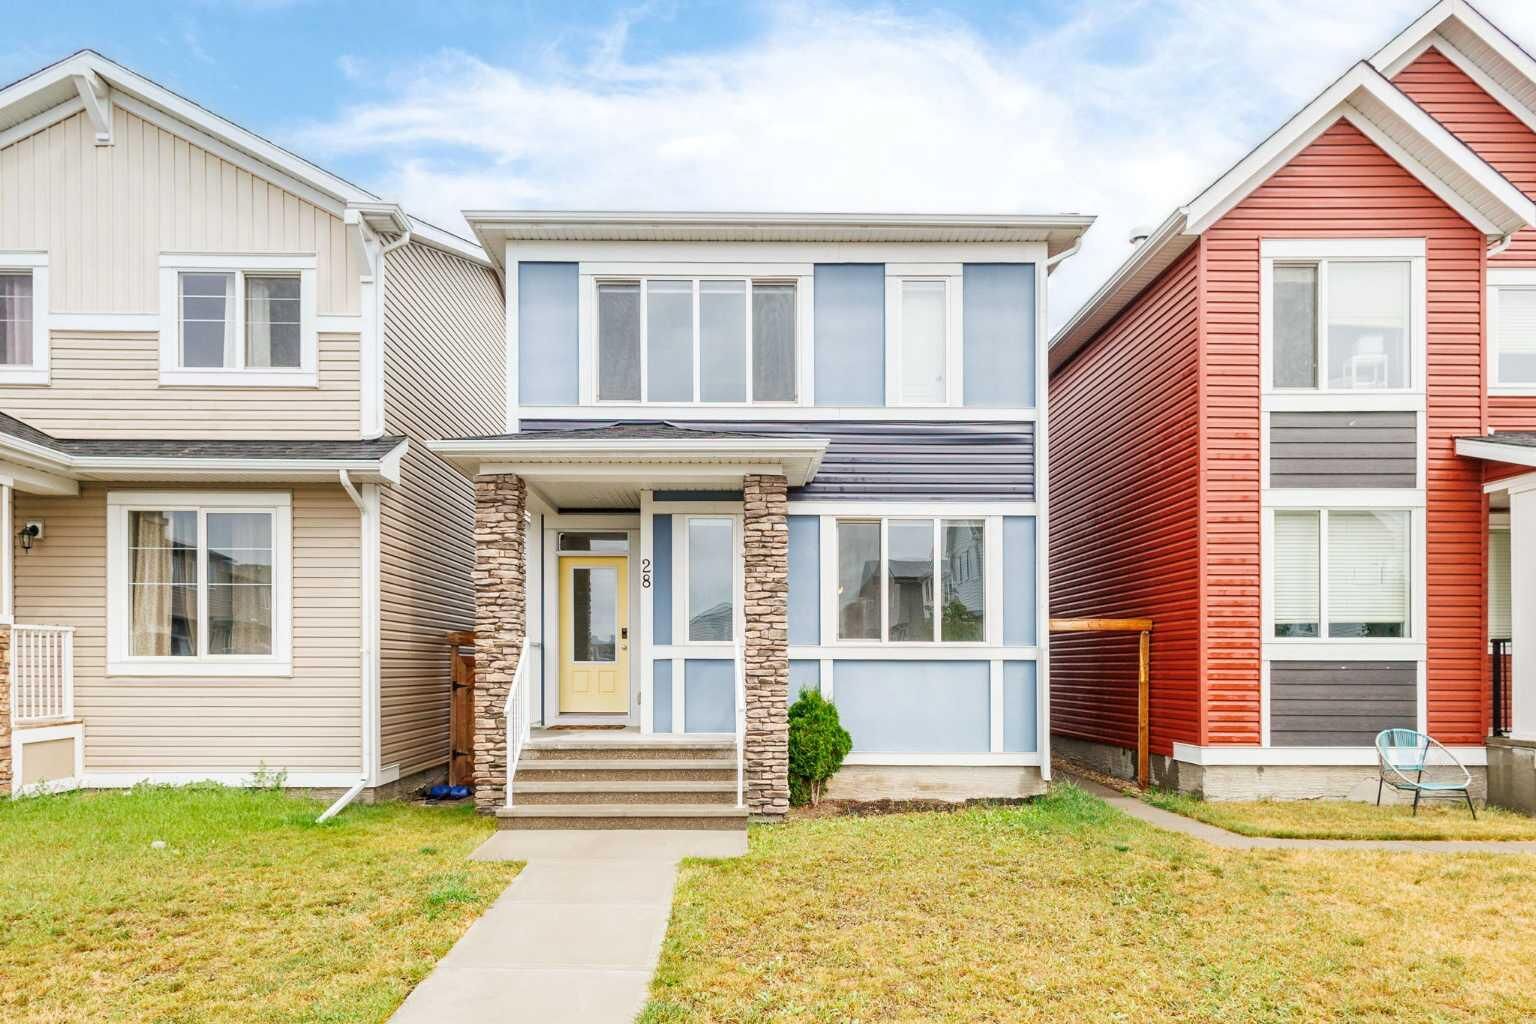
28 Seton Terrace SE Calgary, AB T3M 2W1
Active (14 Days)
$589,000 (CAD)
Description
MLS®:
A2337597
A2337597
Lot Size
2,744 SQFT
2,744 SQFT
Type
Single-Family Home
Single-Family Home
Year Built
2018
2018
Style
2 Storey
2 Storey
Listed By
Jian Liang, Homecare Realty Ltd.
Source
PILLAR 9 - IDX
Last checked Aug 28 2026 at 1:11 PM EDT
PILLAR 9 - IDX
Last checked Aug 28 2026 at 1:11 PM EDT
Bathroom Details
- Full Bathrooms: 2
- Half Bathroom: 1
Interior Features
- Appliances : Refrigerator
- Appliances : Dishwasher
- Appliances : Electric Stove
- Appliances : Dryer
- Appliances : Window Coverings
- Laundry/Utility Room : Laundry Room
- Appliances : Washer
- Appliances : Microwave Hood Fan
- Laundry/Utility Room : Upper Level
- Kitchen Island
- No Smoking Home
- Pantry
Subdivision
- Seton
Lot Information
- Rectangular Lot
Property Features
- Fireplace: Total Fireplace(s) : 0
- Foundation: Poured Concrete
Heating and Cooling
- Forced Air
- None
Basement Information
- Full
Flooring
- Carpet
- Tile
- Vinyl Plank
Exterior Features
- Roof: Asphalt Shingle
Parking
- Parking Pad
- Parking Space(s) : 2
Stories
- 2
Living Area
- 1,531 sqft
Listing Price History
Date
Event
Price
% Change
$ (+/-)
Aug 27, 2026
Price Changed
$589,000
-2%
-$10,000
Disclaimer: Data is supplied by Pillar 9™ MLS® System. Pillar 9™ is the owner of the copyright in its MLS® System. Data is deemed reliable but is not guaranteed accurate by Pillar 9™. The trademarks MLS®, Multiple Listing Service® and the associated logos are owned by The Canadian Real Estate Association (CREA) and identify the quality of services provided by real estate professionals who are members of CREA. Used under license.
Data is supplied by Pillar 9™ MLS® System. Pillar 9™ is the owner of the copyright in its MLS® System. Data is deemed reliable but is not guaranteed accurate by Pillar 9™. The trademarks MLS®, Multiple Listing Service® and the associated logos are owned by The Canadian Real Estate Association (CREA) and identify the quality of services provided by real estate professionals who are members of CREA. Used under license.
Data is supplied by Pillar 9™ MLS® System. Pillar 9™ is the owner of the copyright in its MLS® System. Data is deemed reliable but is not guaranteed accurate by Pillar 9™. The trademarks MLS®, Multiple Listing Service® and the associated logos are owned by The Canadian Real Estate Association (CREA) and identify the quality of services provided by real estate professionals who are members of CREA. Used under license.


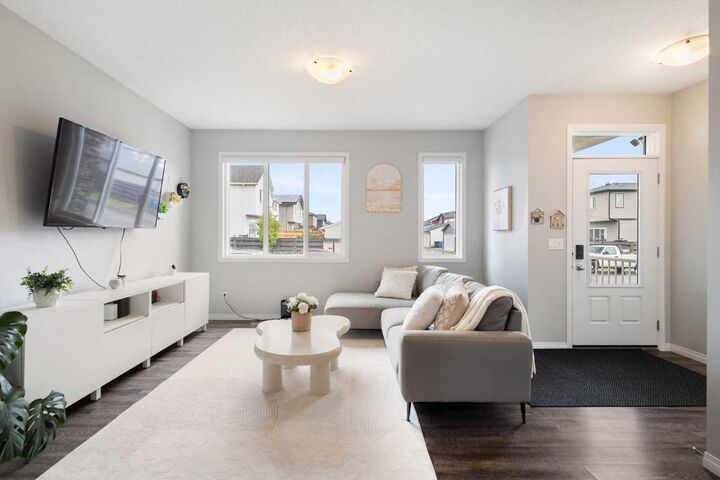
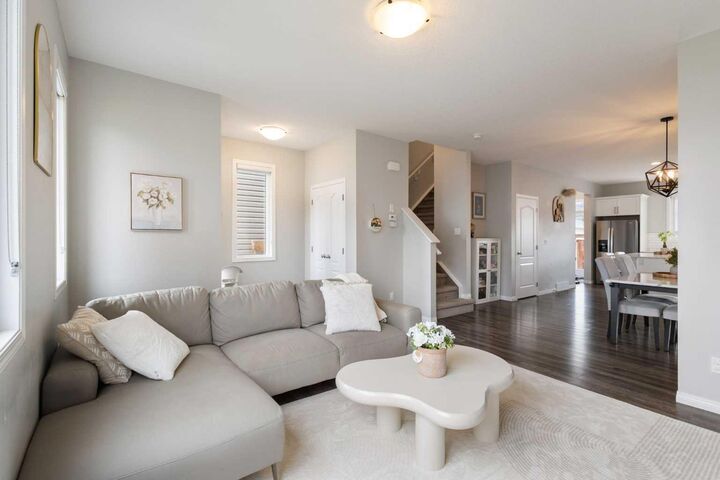
The main floor features a bright, open-concept layout with a welcoming entrance, spacious living and dining areas, and a stylish chef’s kitchen. The kitchen showcases a large island with additional seating, quartz countertops, tile backsplash, and stainless steel appliances—perfect for everyday living and entertaining. Upstairs, the spacious primary bedroom easily accommodates a king-sized bed and includes a private ensuite bathroom. Two additional bedrooms, a full bathroom, and convenient upper-floor laundry complete the level.
The fully developed basement adds even more living space and features an adorable playhouse that is sure to delight kids and adults alike. Thoughtfully maintained throughout, this home is truly move-in ready.
Enjoy everything Seton has to offer, including South Health Campus, Cineplex, shopping, restaurants, the world’s largest YMCA, and the 16-acre Central Park with plenty of space for outdoor adventures. A wonderful home in a vibrant community—come see why Seton is the perfect place to call home!