
Listing Courtesy of: PILLAR 9 - IDX / Listed By: Re/Max Complete Realty
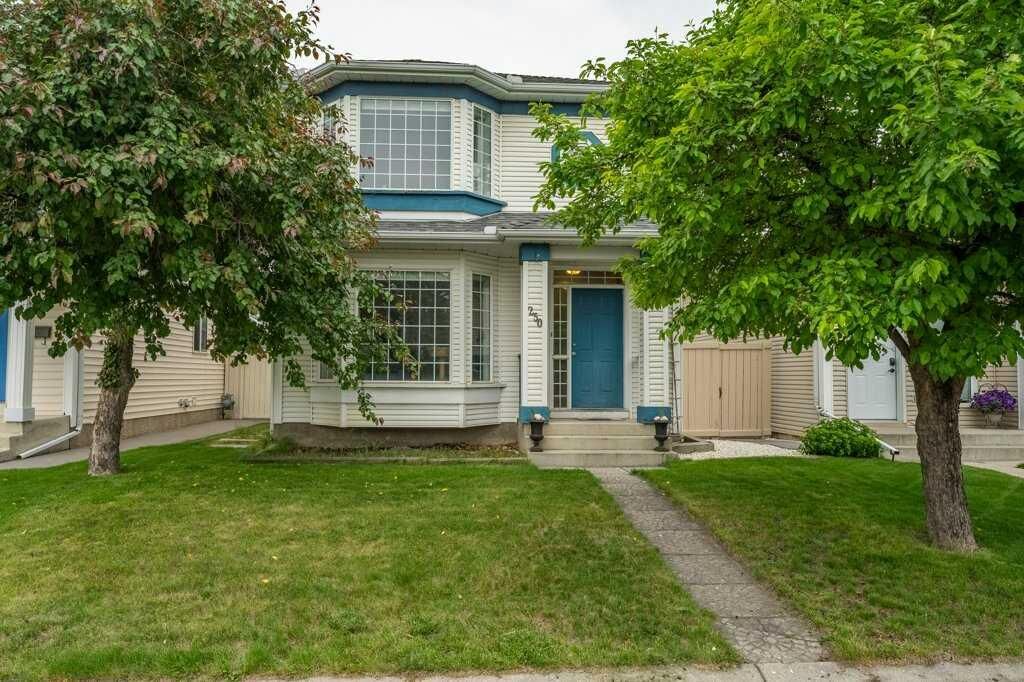
250 Mt Lorette Close SE Calgary, AB T2Z 2L9
Active (71 Days)
$599,900 (CAD)
Description
MLS®:
A2322246
A2322246
Lot Size
3,476 SQFT
3,476 SQFT
Type
Single-Family Home
Single-Family Home
Year Built
1993
1993
Style
2 Storey
2 Storey
Listed By
Ryan Phelan, Re/Max Complete Realty
Source
PILLAR 9 - IDX
Last checked Aug 28 2026 at 6:44 PM EDT
PILLAR 9 - IDX
Last checked Aug 28 2026 at 6:44 PM EDT
Bathroom Details
- Full Bathrooms: 2
- Half Bathroom: 1
Interior Features
- Appliances : Refrigerator
- Appliances : Stove(s)
- Appliances : Dishwasher
- Appliances : Dryer
- Laundry/Utility Room : In Basement
- Appliances : Washer
- Appliances : Microwave Hood Fan
- Kitchen Island
- See Remarks
- Appliances : Central Air Conditioner
Subdivision
- Mckenzie Lake
Lot Information
- Private
- Rectangular Lot
- See Remarks
- Back Lane
- Back Yard
- Level
Property Features
- Fireplace: Total Fireplace(s) : 0
- Foundation: Poured Concrete
Heating and Cooling
- Natural Gas
- Central Air
Basement Information
- Full
Flooring
- Carpet
- Hardwood
- Tile
Exterior Features
- Roof: Asphalt Shingle
Garage
- Double Garage Detached
Parking
- Oversized
- Parking Space(s) : 2
Stories
- 2
Living Area
- 1,502 sqft
Disclaimer: Data is supplied by Pillar 9™ MLS® System. Pillar 9™ is the owner of the copyright in its MLS® System. Data is deemed reliable but is not guaranteed accurate by Pillar 9™. The trademarks MLS®, Multiple Listing Service® and the associated logos are owned by The Canadian Real Estate Association (CREA) and identify the quality of services provided by real estate professionals who are members of CREA. Used under license.
Data is supplied by Pillar 9™ MLS® System. Pillar 9™ is the owner of the copyright in its MLS® System. Data is deemed reliable but is not guaranteed accurate by Pillar 9™. The trademarks MLS®, Multiple Listing Service® and the associated logos are owned by The Canadian Real Estate Association (CREA) and identify the quality of services provided by real estate professionals who are members of CREA. Used under license.
Data is supplied by Pillar 9™ MLS® System. Pillar 9™ is the owner of the copyright in its MLS® System. Data is deemed reliable but is not guaranteed accurate by Pillar 9™. The trademarks MLS®, Multiple Listing Service® and the associated logos are owned by The Canadian Real Estate Association (CREA) and identify the quality of services provided by real estate professionals who are members of CREA. Used under license.


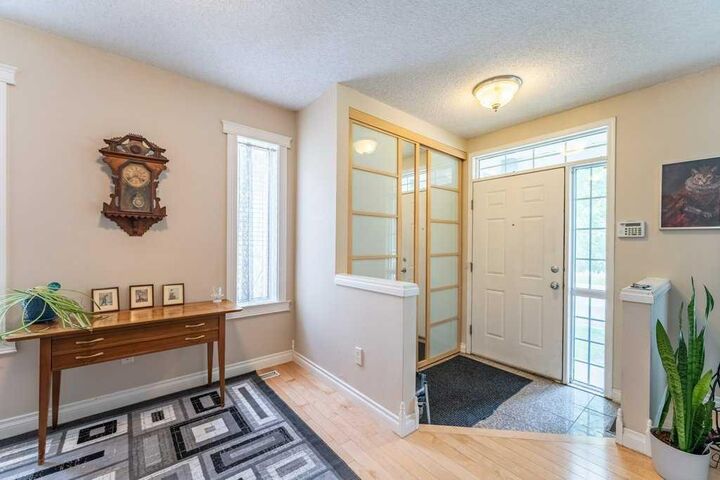
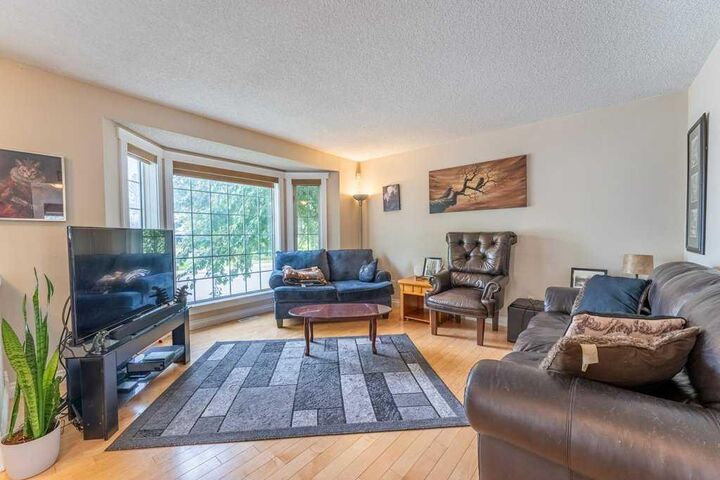
Tucked away on a quiet, family-friendly street, this home is truly move-in ready and designed for everyday comfort and connection. The main floor features warm, rich hardwood flooring and a thoughtful layout that includes a bright and spacious kitchen with an eating nook, a separate dining area, and both a cozy living room and inviting family room with plenty of space to gather or unwind.
Upstairs, you’ll find three well-appointed bedrooms, including a generous primary suite complete with a stunning ensuite retreat. The fully developed basement extends your living space even further, offering an additional bedroom perfect for guests, teens, or a home office.
Step outside to enjoy the west-facing backyard deck—ideal for evening sun and summer BBQs while the oversized double detached garage provides exceptional storage room for a shop and parking.
A perfect blend of location, lifestyle, and livability, this is a home where family memories are made.