
Listing Courtesy of: PILLAR 9 - IDX / Listed By: Cir Realty
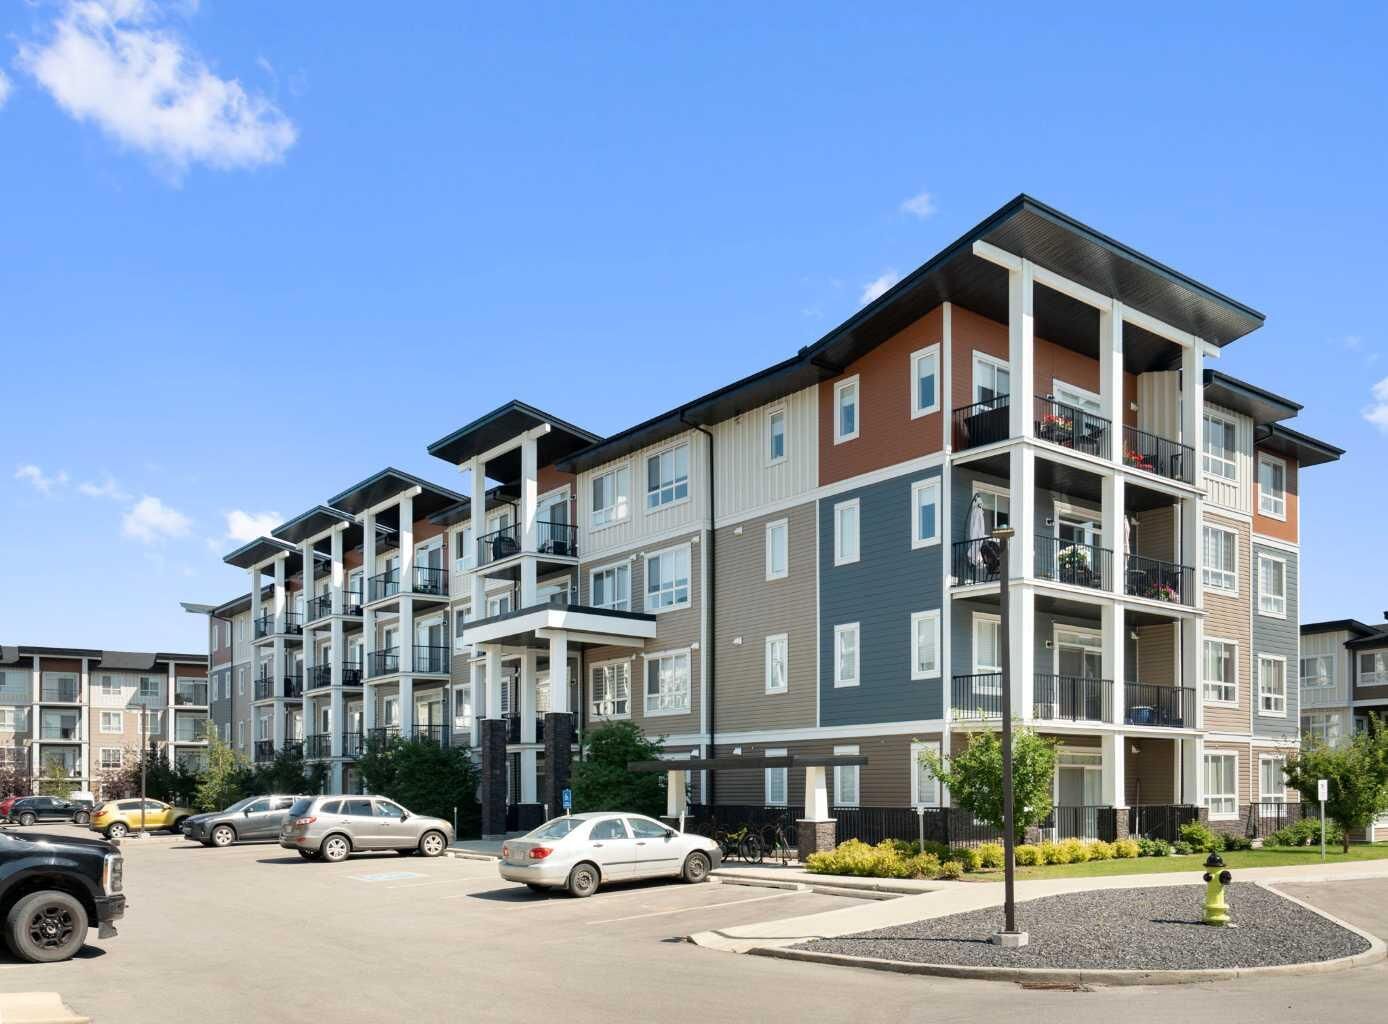
25 Walgrove Walk SE 209 Calgary, AB T2X 5E2
Active (1 Days)
$307,000 (CAD)
Description
MLS®:
A2340757
A2340757
Type
Single-Family Home
Single-Family Home
Year Built
2023
2023
Style
Apartment-Single Level Unit
Apartment-Single Level Unit
Listed By
Fiona Chan, Cir Realty
Source
PILLAR 9 - IDX
Last checked Aug 29 2026 at 6:34 AM EDT
PILLAR 9 - IDX
Last checked Aug 29 2026 at 6:34 AM EDT
Bathroom Details
- Full Bathrooms: 2
Interior Features
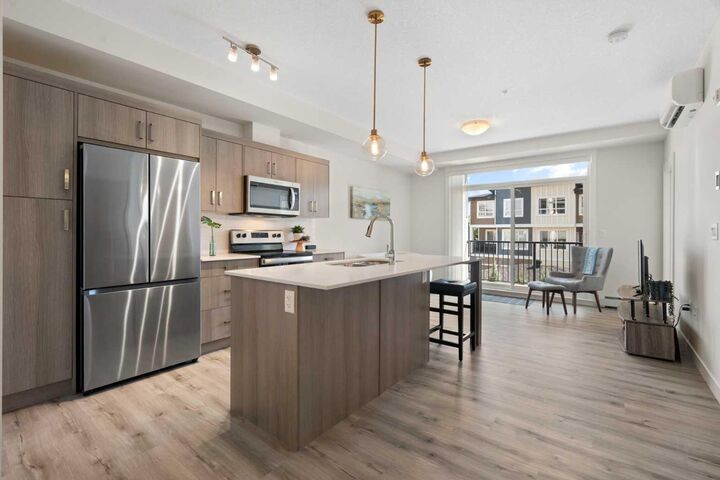
- Appliances : Refrigerator
- Appliances : Dishwasher
- Appliances : Window Coverings
- Laundry/Utility Room : Laundry Room
- Appliances : Washer/Dryer Stacked
- Laundry/Utility Room : In Unit
- Appliances : Electric Range
- Appliances : Microwave Hood Fan
- High Ceilings
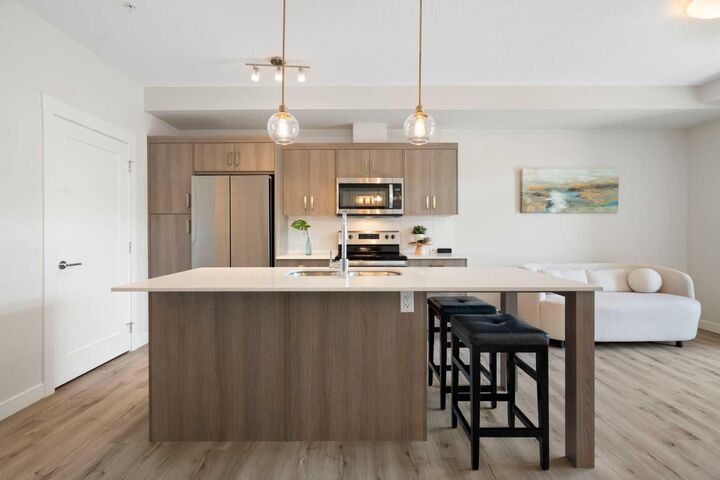
- Kitchen Island
- No Smoking Home
- Open Floorplan
- Storage
- No Animal Home
- Quartz Counters
Subdivision
- Walden
Property Features
- Fireplace: Total Fireplace(s) : 0
Heating and Cooling
- Central
- Wall Unit(s)
Condo Information
- Fees: $329/Monthly
Flooring
- Vinyl Plank
Exterior Features
- Roof: Asphalt Shingle
Parking
- Underground
- Parking Space(s) : 1
Stories
- 1
Living Area
- 697 sqft
Disclaimer: Data is supplied by Pillar 9™ MLS® System. Pillar 9™ is the owner of the copyright in its MLS® System. Data is deemed reliable but is not guaranteed accurate by Pillar 9™. The trademarks MLS®, Multiple Listing Service® and the associated logos are owned by The Canadian Real Estate Association (CREA) and identify the quality of services provided by real estate professionals who are members of CREA. Used under license.
Data is supplied by Pillar 9™ MLS® System. Pillar 9™ is the owner of the copyright in its MLS® System. Data is deemed reliable but is not guaranteed accurate by Pillar 9™. The trademarks MLS®, Multiple Listing Service® and the associated logos are owned by The Canadian Real Estate Association (CREA) and identify the quality of services provided by real estate professionals who are members of CREA. Used under license.
Data is supplied by Pillar 9™ MLS® System. Pillar 9™ is the owner of the copyright in its MLS® System. Data is deemed reliable but is not guaranteed accurate by Pillar 9™. The trademarks MLS®, Multiple Listing Service® and the associated logos are owned by The Canadian Real Estate Association (CREA) and identify the quality of services provided by real estate professionals who are members of CREA. Used under license.


Inside, you’ll find vinyl flooring throughout with no carpet, 9-foot ceilings, quartz countertops, window coverings, and air conditioning for added comfort during Calgary’s warmer months.
The bright and functional floor plan provides excellent separation between the two bedrooms and bathrooms, making it ideal for privacy and everyday living. The primary bedroom features two closets for additional storage, while the spacious laundry room offers even more room for household essentials.
Enjoy nearby scenic pathways, parks, and green spaces, with Fish Creek Provincial Park just minutes away. Commuting around the city is easy with quick access to Macleod Trail and Stoney Trail, while nearby shopping, dining, and everyday amenities add to the convenience.
Book your private showing today!