
Listing Courtesy of: PILLAR 9 - IDX / Listed By: Cir Realty
245 Edith Place NW 419 Calgary, AB T3R 2M7
Active (144 Days)
$285,000 (CAD)
Description
MLS®:
A2299502
A2299502
Type
Single-Family Home
Single-Family Home
Year Built
2025
2025
Style
Apartment-Single Level Unit
Apartment-Single Level Unit
Listed By
Ferdinand Flinsch, Cir Realty
Source
PILLAR 9 - IDX
Last checked Aug 28 2026 at 4:58 PM EDT
PILLAR 9 - IDX
Last checked Aug 28 2026 at 4:58 PM EDT
Bathroom Details
- Full Bathroom: 1
Interior Features
- Appliances : Refrigerator
- Appliances : Dishwasher
- Appliances : Dryer
- Appliances : Window Coverings
- Appliances : Washer
- Laundry/Utility Room : In Unit
- Appliances : Microwave Hood Fan
- Appliances : Electric Cooktop
- Closet Organizers
- High Ceilings
- No Smoking Home
- Pantry
- Storage
- No Animal Home
- Quartz Counters
Subdivision
- Glacier Ridge
Property Features
- Fireplace: Total Fireplace(s) : 0
- Foundation: Poured Concrete
Heating and Cooling
- Natural Gas
- Rough-In
Condo Information
- Fees: $239/Monthly
Flooring
- Vinyl Plank
Exterior Features
- Roof: Membrane
- Roof: Flat
Parking
- Underground
- Parking Space(s) : 1
Stories
- 1
Living Area
- 593 sqft
Listing Price History
Date
Event
Price
% Change
$ (+/-)
Jun 16, 2026
Price Changed
$285,000
-5%
-$14,000
Apr 24, 2026
Price Changed
$299,000
-3%
-$10,000
Disclaimer: Data is supplied by Pillar 9™ MLS® System. Pillar 9™ is the owner of the copyright in its MLS® System. Data is deemed reliable but is not guaranteed accurate by Pillar 9™. The trademarks MLS®, Multiple Listing Service® and the associated logos are owned by The Canadian Real Estate Association (CREA) and identify the quality of services provided by real estate professionals who are members of CREA. Used under license.
Data is supplied by Pillar 9™ MLS® System. Pillar 9™ is the owner of the copyright in its MLS® System. Data is deemed reliable but is not guaranteed accurate by Pillar 9™. The trademarks MLS®, Multiple Listing Service® and the associated logos are owned by The Canadian Real Estate Association (CREA) and identify the quality of services provided by real estate professionals who are members of CREA. Used under license.
Data is supplied by Pillar 9™ MLS® System. Pillar 9™ is the owner of the copyright in its MLS® System. Data is deemed reliable but is not guaranteed accurate by Pillar 9™. The trademarks MLS®, Multiple Listing Service® and the associated logos are owned by The Canadian Real Estate Association (CREA) and identify the quality of services provided by real estate professionals who are members of CREA. Used under license.


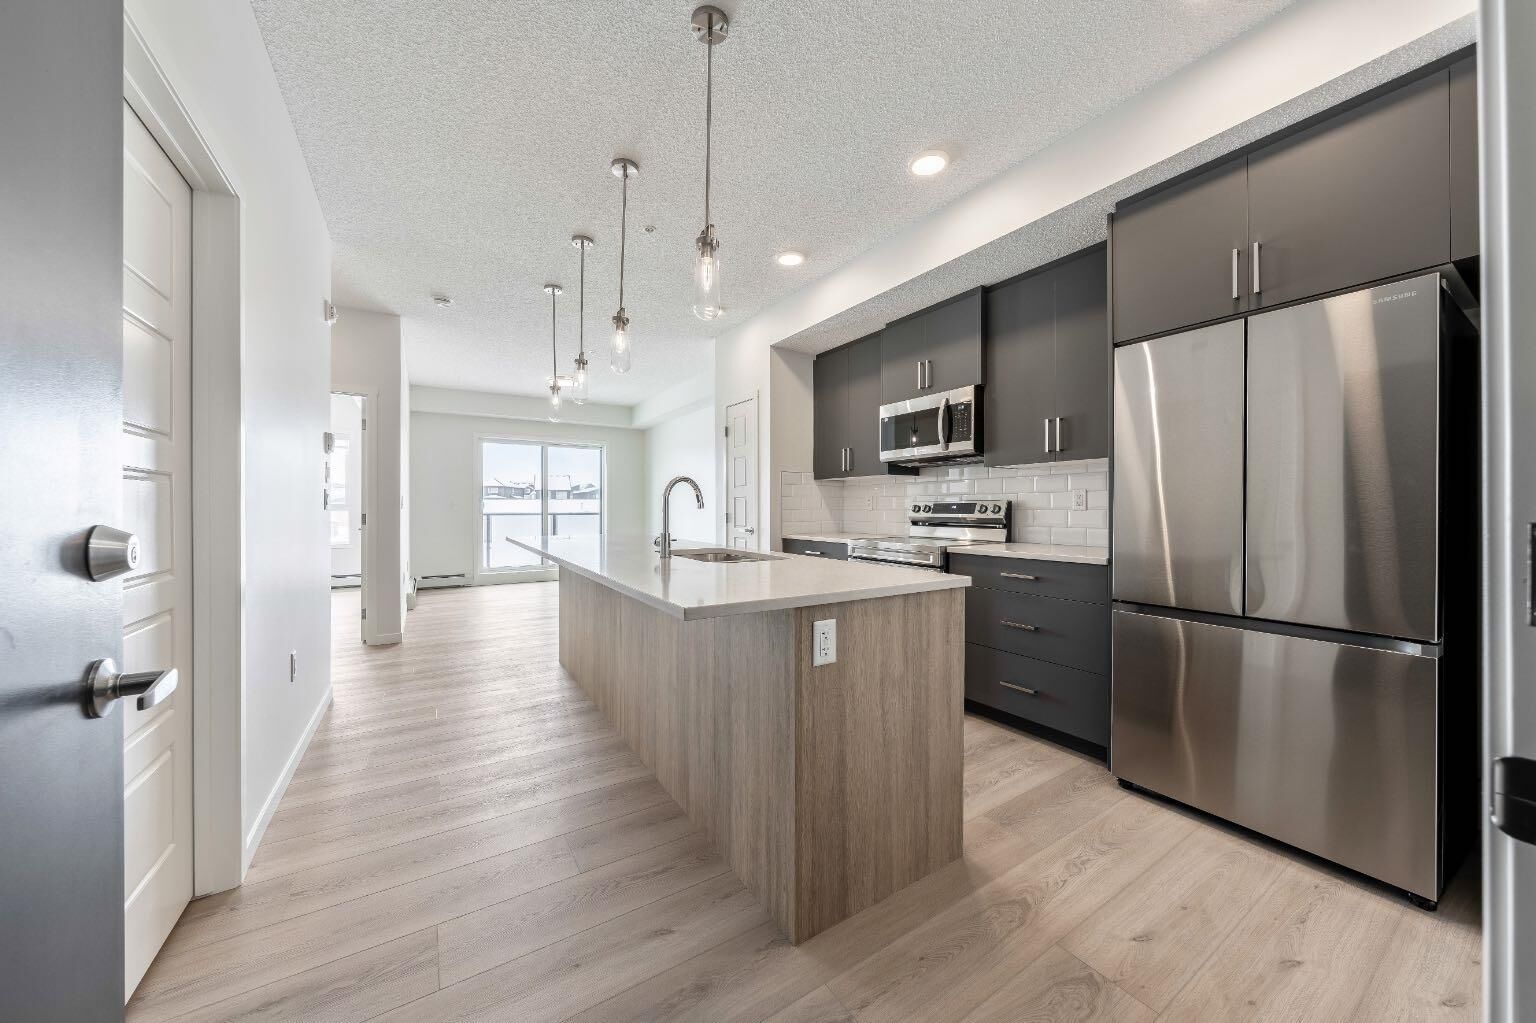
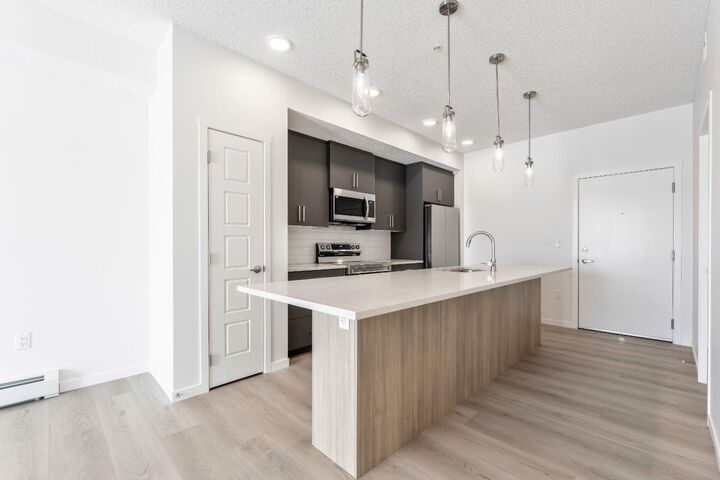
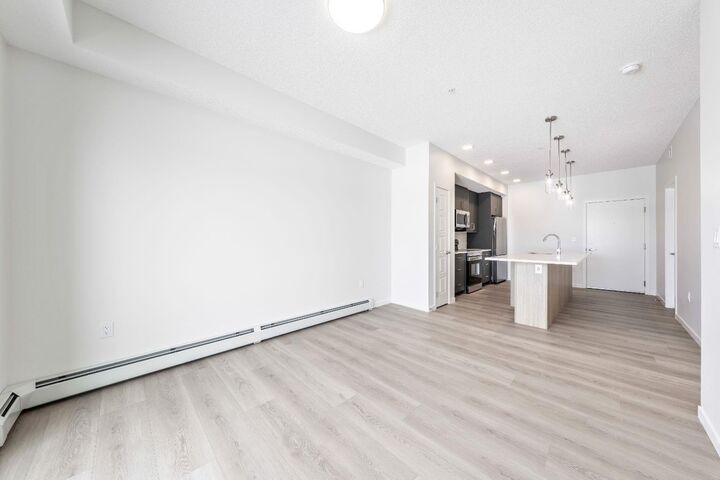
Welcome to this newly build never occupied 593 sq. ft. top-floor, west-facing 1-bedroom condo in the sought after community of Glacier Ridge, built by award winning Cedarglen Living. Designed for modern living, this bright and stylish home features 9’ ceilings, luxury vinyl plank flooring throughout (no carpet), triple-pane Low-E windows, and a functional open concept layout. The contemporary kitchen offers full height two tone cabinetry, quartz countertops, stainless steel appliances, upgraded drawer package, undermount sink, and a spacious island with flush eating bar, ideal for everyday living and entertaining. Enjoy the private west-facing balcony with BBQ gas line, perfect for soaking in afternoon and evening sun. Additional upgrades include ERV fresh-air system and A/C rough in.
The inviting primary bedroom features a large window and walk-in closet, while the 4-piece bathroom showcases quartz counters, undermount sink, and tile extended to the ceiling. In-suite laundry with large storage, designer lighting, sound reducing construction between floors, Hardie board siding, glass balcony railings, and one titled underground parking stall complete this exceptional offering. Located in a pet-friendly complex surrounded by natural coulees and future Rocky Mountain views, Glacier Ridge offers outstanding value and lifestyle appeal. Immediate possession available. Ideal for first-time buyers, investors, or downsizers. This turnkey top-floor unit shows beautifully and is priced to sell.