
Listing Courtesy of: PILLAR 9 - IDX / Listed By: Re/Max House Of Real Estate

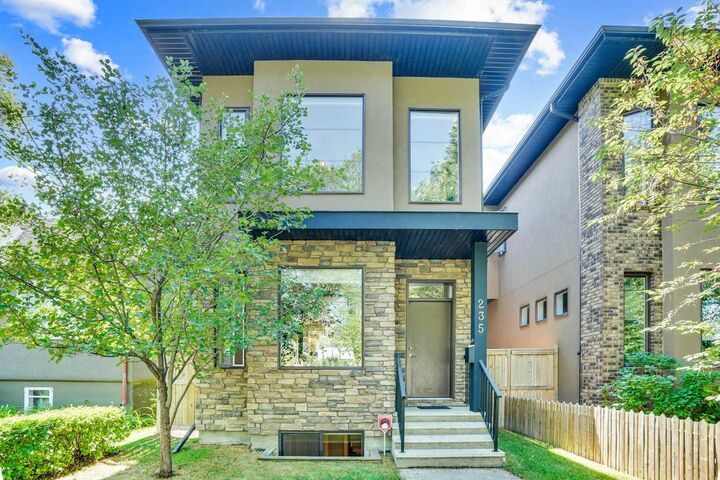
235 11 Avenue NE Calgary, AB T2E 0Y9
Active (18 Days)
$1,069,000 (CAD)
Description
MLS®:
A2336170
A2336170
Lot Size
2,992 SQFT
2,992 SQFT
Type
Single-Family Home
Single-Family Home
Year Built
2012
2012
Style
2 Storey
2 Storey
Listed By
Richard Palibroda, Re/Max House Of Real Estate
Source
PILLAR 9 - IDX
Last checked Aug 28 2026 at 6:13 PM EDT
PILLAR 9 - IDX
Last checked Aug 28 2026 at 6:13 PM EDT
Bathroom Details
- Full Bathrooms: 3
- Half Bathroom: 1
Interior Features
- Appliances : Refrigerator
- Appliances : Dishwasher
- Appliances : Microwave
- Appliances : Washer/Dryer
- Appliances : Window Coverings
- Appliances : Gas Cooktop
- Laundry/Utility Room : Upper Level
- Built-In Features
- Double Vanity
- Kitchen Island
- No Smoking Home
- No Animal Home
- Steam Room
- Quartz Counters
Subdivision
- Crescent Heights
Lot Information
- Landscaped
- Rectangular Lot
- Back Lane
- Back Yard
- Front Yard
Property Features
- Fireplace: Total Fireplace(s) : 1 Gas
- Foundation: Poured Concrete
Heating and Cooling
- Natural Gas
- None
Basement Information
- Full
Flooring
- Carpet
- Ceramic Tile
- Hardwood
Exterior Features
- Roof: Asphalt
Garage
- Double Garage Detached
Parking
- Insulated
- Parking Space(s) : 2
Stories
- 2
Living Area
- 1,942 sqft
Disclaimer: Data is supplied by Pillar 9™ MLS® System. Pillar 9™ is the owner of the copyright in its MLS® System. Data is deemed reliable but is not guaranteed accurate by Pillar 9™. The trademarks MLS®, Multiple Listing Service® and the associated logos are owned by The Canadian Real Estate Association (CREA) and identify the quality of services provided by real estate professionals who are members of CREA. Used under license.
Data is supplied by Pillar 9™ MLS® System. Pillar 9™ is the owner of the copyright in its MLS® System. Data is deemed reliable but is not guaranteed accurate by Pillar 9™. The trademarks MLS®, Multiple Listing Service® and the associated logos are owned by The Canadian Real Estate Association (CREA) and identify the quality of services provided by real estate professionals who are members of CREA. Used under license.
Data is supplied by Pillar 9™ MLS® System. Pillar 9™ is the owner of the copyright in its MLS® System. Data is deemed reliable but is not guaranteed accurate by Pillar 9™. The trademarks MLS®, Multiple Listing Service® and the associated logos are owned by The Canadian Real Estate Association (CREA) and identify the quality of services provided by real estate professionals who are members of CREA. Used under license.


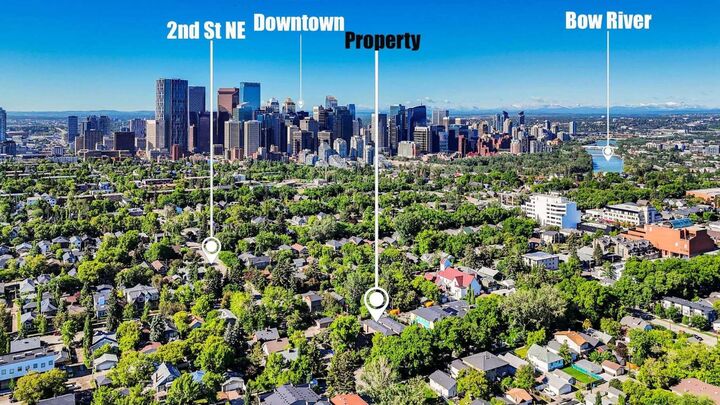
Soak in the sun on the south deck and yard, with easy egress to an insulated and drywalled, double garage. You will love the Crescent Heights, vibrant, inner-city location with a walk score of 76/100. A great place to jump on your bike, e-scooter, or explore on foot. The amenity score is 10/10; steps to Rotary Park, Off Leash dog park, Tennis Courts, Lawn bowling, Splash Park, Mini Art Galleries plus a 10 minute walk to downtown, the Bow River pathway and Prince's Island!