
Listing Courtesy of: PILLAR 9 - IDX / Listed By: Honestdoor Inc.
2328 Capitol Hill Crescent NW Calgary, AB T2M 4C1
Active (148 Days)
$869,000 (CAD)
Description
MLS®:
A2298319
A2298319
Lot Size
5,995 SQFT
5,995 SQFT
Type
Single-Family Home
Single-Family Home
Year Built
1953
1953
Style
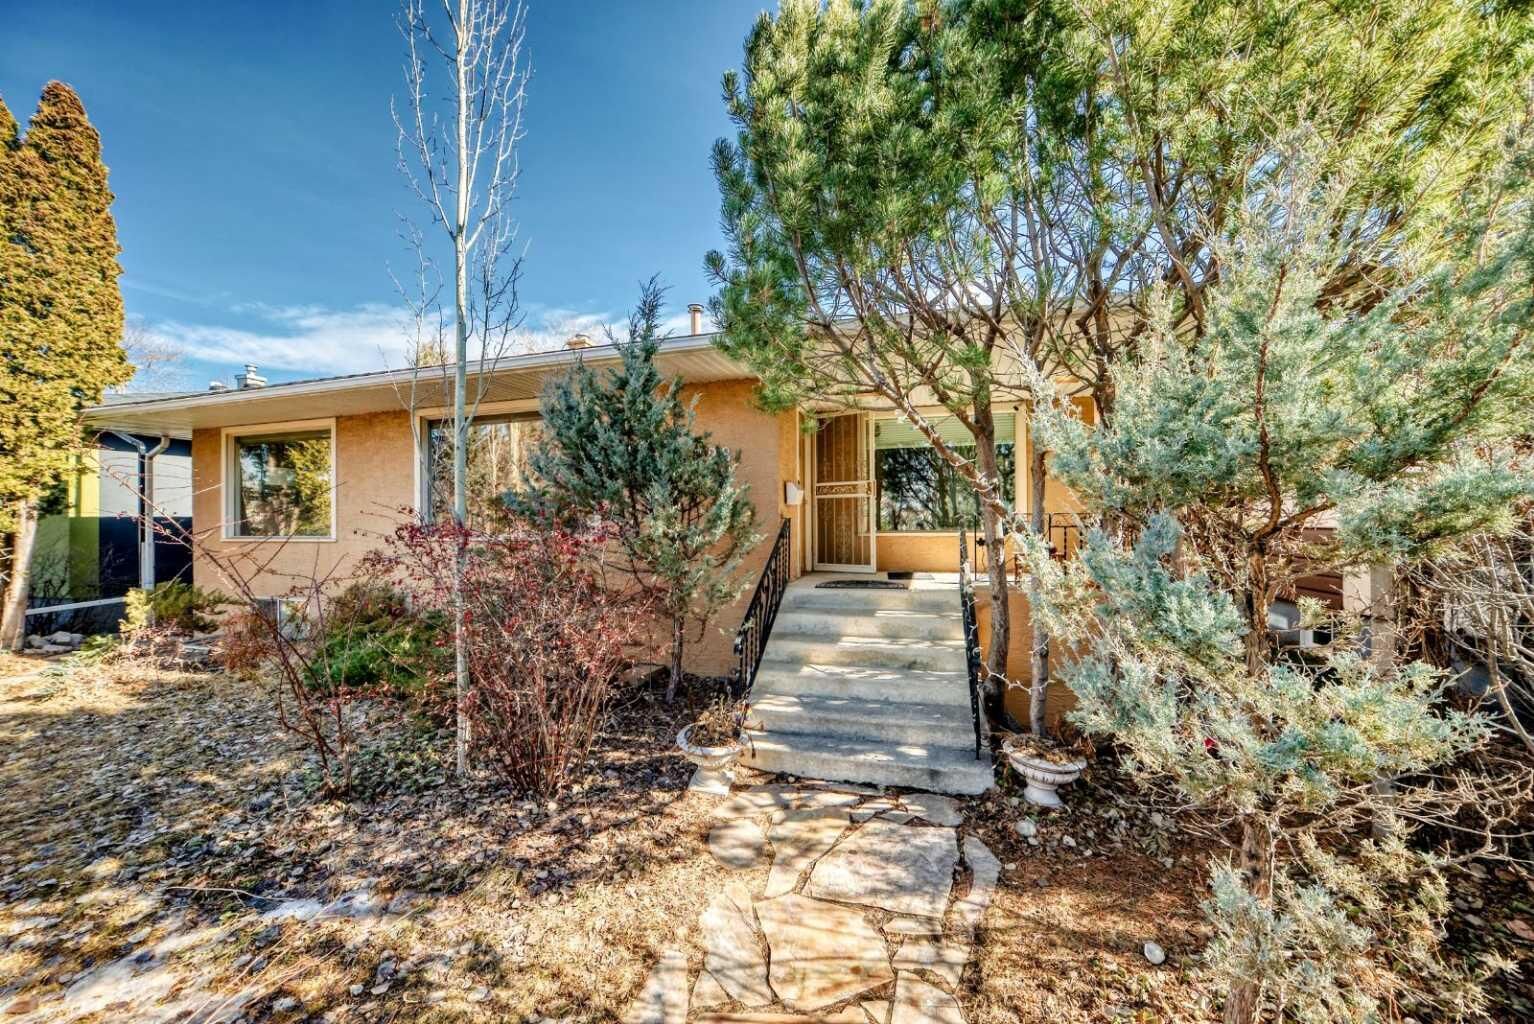
Bungalow
Bungalow
Listed By
Michelle Plach, Honestdoor Inc.
Source
PILLAR 9 - IDX
Last checked Aug 28 2026 at 6:44 PM EDT
PILLAR 9 - IDX
Last checked Aug 28 2026 at 6:44 PM EDT
Bathroom Details
- Full Bathrooms: 3
Interior Features
- Appliances : See Remarks
- Laundry/Utility Room : In Basement
- Breakfast Bar
- Built-In Features
- Ceiling Fan(s)
- Closet Organizers
- Walk-In Closet(s)
- No Animal Home
Subdivision
- Banff Trail
Lot Information
- Landscaped
- See Remarks
- Back Lane
- Back Yard
- Fruit Trees/Shrub(s)
- Garden
Property Features
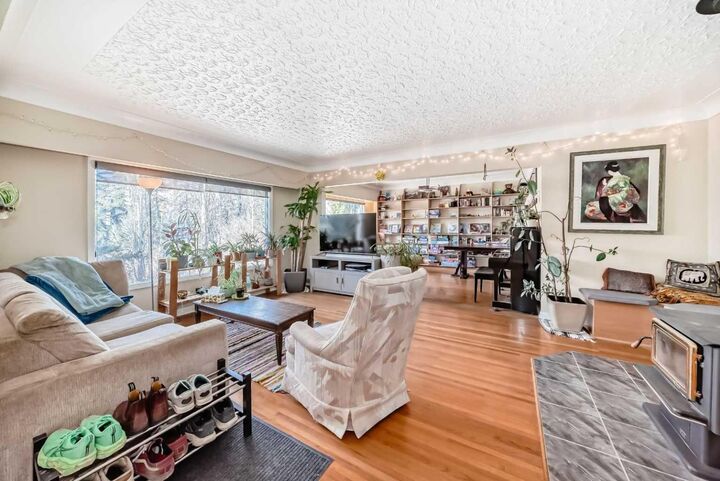
- Fireplace: Total Fireplace(s) : 2 Wood Burning Stove
- Foundation: Poured Concrete
Heating and Cooling
- Natural Gas
- None
Basement Information
- Full
Flooring
- Carpet
- Hardwood
- Vinyl Plank
Exterior Features
- Roof: Asphalt Shingle
Garage
- Double Garage Detached
Parking
- Parking Space(s) : 2
- On Street
Stories
- 1
Living Area
- 1,370 sqft
Disclaimer: Data is supplied by Pillar 9™ MLS® System. Pillar 9™ is the owner of the copyright in its MLS® System. Data is deemed reliable but is not guaranteed accurate by Pillar 9™. The trademarks MLS®, Multiple Listing Service® and the associated logos are owned by The Canadian Real Estate Association (CREA) and identify the quality of services provided by real estate professionals who are members of CREA. Used under license.
Data is supplied by Pillar 9™ MLS® System. Pillar 9™ is the owner of the copyright in its MLS® System. Data is deemed reliable but is not guaranteed accurate by Pillar 9™. The trademarks MLS®, Multiple Listing Service® and the associated logos are owned by The Canadian Real Estate Association (CREA) and identify the quality of services provided by real estate professionals who are members of CREA. Used under license.
Data is supplied by Pillar 9™ MLS® System. Pillar 9™ is the owner of the copyright in its MLS® System. Data is deemed reliable but is not guaranteed accurate by Pillar 9™. The trademarks MLS®, Multiple Listing Service® and the associated logos are owned by The Canadian Real Estate Association (CREA) and identify the quality of services provided by real estate professionals who are members of CREA. Used under license.


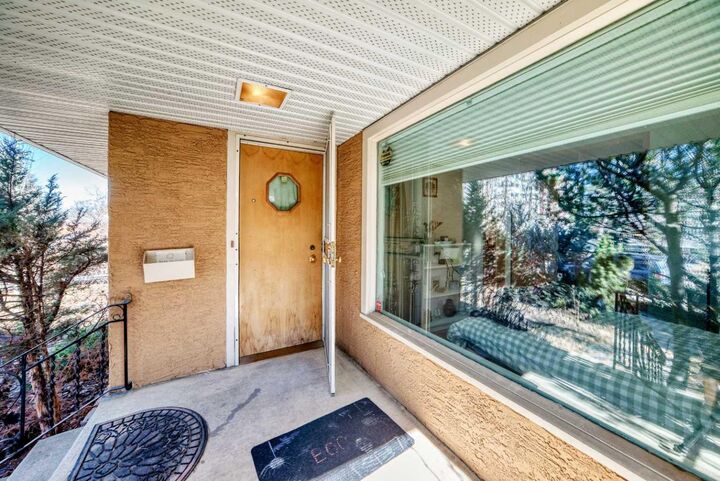
Beautiful bungalow located in the highly desirable Banff Trail neighborhood, offering exceptional convenience and inner-city living. Situated on a quiet street with easy access to transit, this property is perfect for professionals, families, or investors looking for a prime NW Calgary location.
Home Features
• 4 Bedrooms
• 3 Bathrooms
• 1369 RMS sq ft and 2,584 sq ft developed living space
• 6,000 sq ft lot
• Double detached garage
• Bright and functional layout
• Beautiful backyard and garden
The backyard is a standout feature of the home, with a lush garden full of raspberries, strawberries, and perennial flowers that bloom beautifully throughout the summer. It’s a great space to relax, garden, or entertain.
Great Location
• Easy access to the Banff Trail LRT station and transit
• Walking distance to the University of Calgary and Foothills Hospital
• 7 minute drive to Foothills Hospital
• 5 minute drive to the University of Calgary (about 7 minutes by LRT)
Located in one of Calgary’s most sought-after inner-city communities, this home offers quick access to transit, major routes, parks, and amenities.