
Listing Courtesy of: PILLAR 9 - IDX / Listed By: Cir Realty
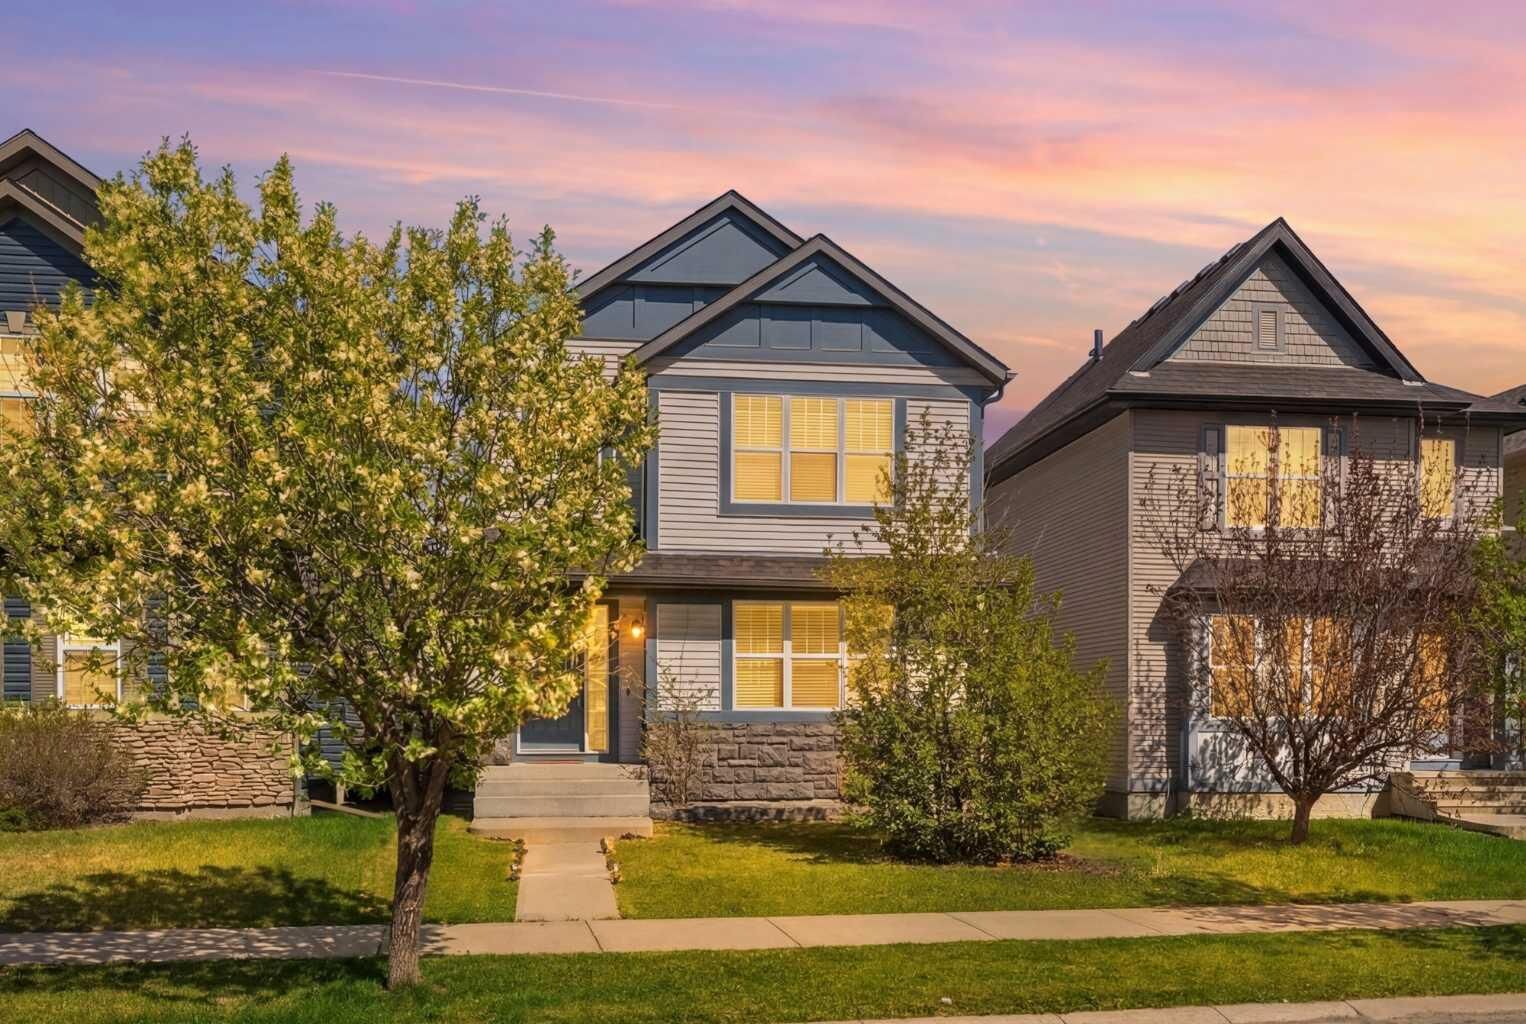
213 Silverado Drive SW Calgary, AB T2X 0C7
Active (16 Days)
$569,000 (CAD)
Description
MLS®:
A2310211
A2310211
Lot Size
3,369 SQFT
3,369 SQFT
Type
Single-Family Home
Single-Family Home
Year Built
2007
2007
Style
2 Storey
2 Storey
Listed By
Juan Coltrinari, Cir Realty
Source
PILLAR 9 - IDX
Last checked Aug 28 2026 at 3:28 PM EDT
PILLAR 9 - IDX
Last checked Aug 28 2026 at 3:28 PM EDT
Bathroom Details
- Full Bathrooms: 2
- Half Bathroom: 1
Interior Features
- Appliances : Refrigerator
- Appliances : Dishwasher
- Appliances : Electric Stove
- Appliances : Dryer
- Appliances : Garage Control(s)
- Appliances : Microwave
- Appliances : Range Hood
- Appliances : Window Coverings
- Laundry/Utility Room : In Basement
- Appliances : Washer
- Built-In Features
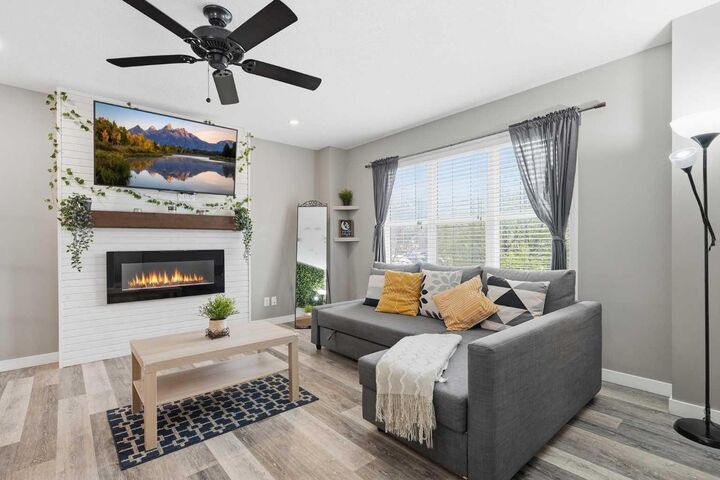
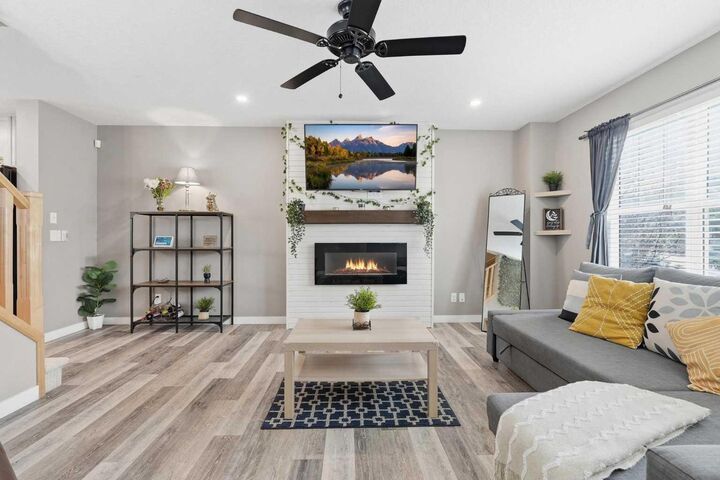
- Ceiling Fan(s)
- Closet Organizers
- Granite Counters
- Kitchen Island
- No Smoking Home
- Open Floorplan
- Separate Entrance
- Storage
- Walk-In Closet(s)
- No Animal Home
- Vinyl Windows
Subdivision
- Silverado
Lot Information
- No Neighbours Behind
- Landscaped
- Rectangular Lot
- Back Lane
- Back Yard
- Front Yard
- Level
- Few Trees
- Dog Run Fenced In
Property Features
- Fireplace: Total Fireplace(s) : 1 Electric
- Foundation: Poured Concrete
Heating and Cooling
- Natural Gas
- Full
Basement Information
- Full
Flooring
- Carpet
- Ceramic Tile
- Vinyl Plank
Exterior Features
- Roof: Asphalt Shingle
Garage
- Double Garage Detached
Parking
- Off Street
- Parking Space(s) : 2
Stories
- 2
Living Area
- 1,329 sqft
Disclaimer: Data is supplied by Pillar 9™ MLS® System. Pillar 9™ is the owner of the copyright in its MLS® System. Data is deemed reliable but is not guaranteed accurate by Pillar 9™. The trademarks MLS®, Multiple Listing Service® and the associated logos are owned by The Canadian Real Estate Association (CREA) and identify the quality of services provided by real estate professionals who are members of CREA. Used under license.
Data is supplied by Pillar 9™ MLS® System. Pillar 9™ is the owner of the copyright in its MLS® System. Data is deemed reliable but is not guaranteed accurate by Pillar 9™. The trademarks MLS®, Multiple Listing Service® and the associated logos are owned by The Canadian Real Estate Association (CREA) and identify the quality of services provided by real estate professionals who are members of CREA. Used under license.
Data is supplied by Pillar 9™ MLS® System. Pillar 9™ is the owner of the copyright in its MLS® System. Data is deemed reliable but is not guaranteed accurate by Pillar 9™. The trademarks MLS®, Multiple Listing Service® and the associated logos are owned by The Canadian Real Estate Association (CREA) and identify the quality of services provided by real estate professionals who are members of CREA. Used under license.


Upstairs you'll find a spacious primary bedroom with a walk-in closet and 3-piece ensuite, plus two more good-sized bedrooms. The finished basement adds a rec room, office area, laundry & plenty of storage.
This home has been exceptionally well maintained, central Air Conditioning, pot lights & smart switches already done for you. Outside, the oversized 24 X 22 double detached garage and paved alley access give you room for vehicles and toys, while the nicely landscaped backyard and deck are ready for summer BBQs.
Silverado offers both Catholic & Public schools, including L'Horizon (French Elementary) and Le Phare (French High School), plus nearby grocery & restaurants including Shoppers & Sobeys, and easy access to Stoney Trail & LRT. Everything you need, close to home! Book a viewing today!