
Listing Courtesy of: PILLAR 9 - IDX / Listed By: Re/Max House Of Real Estate
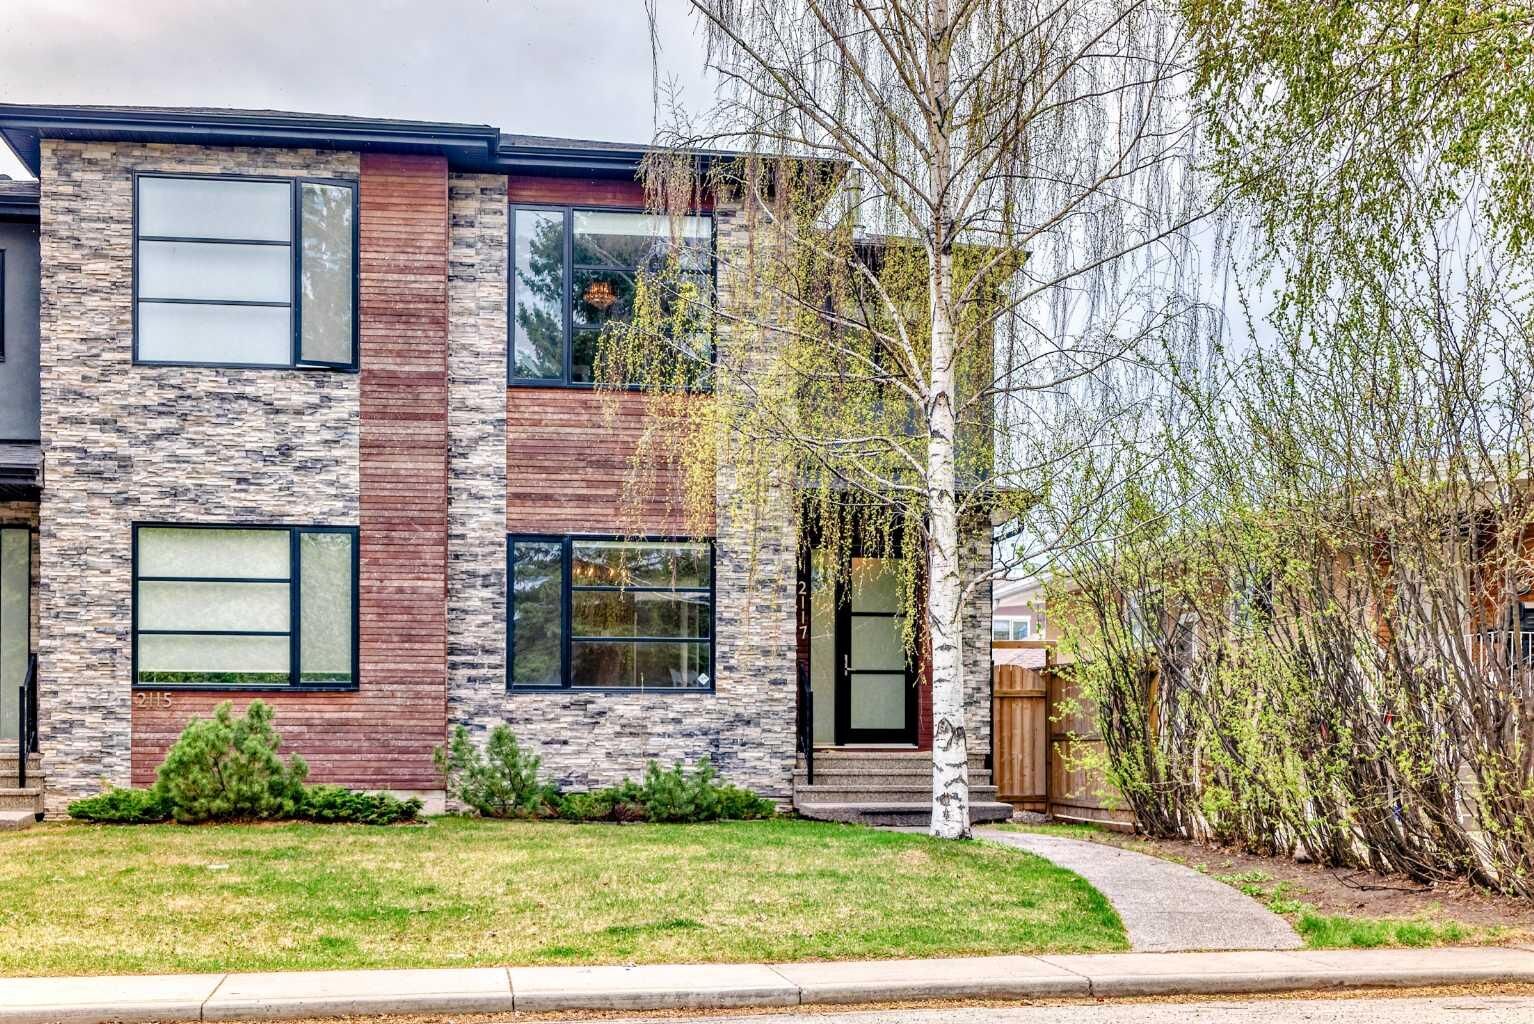
2117 51 Avenue SW Calgary, AB T3E 1J8
Active (143 Days)
$899,999 (CAD)
Description
MLS®:
A2297431
A2297431
Lot Size
3,046 SQFT
3,046 SQFT
Type
Single-Family Home
Single-Family Home
Year Built
2013
2013
Style
2 Storey, Attached-Side by Side
2 Storey, Attached-Side by Side
Listed By
Dave Nicholson, Re/Max House Of Real Estate
Source
PILLAR 9 - IDX
Last checked Aug 28 2026 at 6:44 PM EDT
PILLAR 9 - IDX
Last checked Aug 28 2026 at 6:44 PM EDT
Bathroom Details
- Full Bathrooms: 3
- Half Bathroom: 1
Interior Features
- Appliances : Refrigerator
- Appliances : Dishwasher
- Appliances : Dryer
- Appliances : Microwave
- Appliances : Range Hood
- Appliances : Window Coverings
- Laundry/Utility Room : Laundry Room
- Appliances : Gas Cooktop
- Appliances : Oven-Built-In
- Appliances : Washer
- Laundry/Utility Room : Upper Level
- Appliances : Bar Fridge
- Breakfast Bar
- Built-In Features
- Double Vanity
- High Ceilings
- Kitchen Island
- Open Floorplan
- Pantry
- Walk-In Closet(s)
- Vaulted Ceiling(s)
- Jetted Tub
- Wired for Sound
- Recessed Lighting
- Low Flow Plumbing Fixtures
- Vinyl Windows
- Quartz Counters
Subdivision
- North Glenmore Park
Lot Information
- Landscaped
- Treed
- Rectangular Lot
- Back Lane
- Back Yard
- Front Yard
Property Features
- Fireplace: Gas
- Fireplace: Tile
- Fireplace: See Through
- Fireplace: Total Fireplace(s) : 2 Family Room
- Fireplace: Primary Bedroom
- Foundation: Poured Concrete
Heating and Cooling
- Forced Air
- Central Air
Basement Information
- Full
Flooring
- Carpet
- Ceramic Tile
- Hardwood
Exterior Features
- Roof: Asphalt Shingle
Garage
- Double Garage Detached
Parking
- Garage Door Opener
- Parking Space(s) : 2
Stories
- 2
Living Area
- 1,931 sqft
Listing Price History
Date
Event
Price
% Change
$ (+/-)
Aug 15, 2026
Price Changed
$899,999
-3%
-$29,751
Jul 03, 2026
Price Changed
$929,750
-2%
-$20,000
May 05, 2026
Price Changed
$949,750
-2%
-$20,000
Disclaimer: Data is supplied by Pillar 9™ MLS® System. Pillar 9™ is the owner of the copyright in its MLS® System. Data is deemed reliable but is not guaranteed accurate by Pillar 9™. The trademarks MLS®, Multiple Listing Service® and the associated logos are owned by The Canadian Real Estate Association (CREA) and identify the quality of services provided by real estate professionals who are members of CREA. Used under license.
Data is supplied by Pillar 9™ MLS® System. Pillar 9™ is the owner of the copyright in its MLS® System. Data is deemed reliable but is not guaranteed accurate by Pillar 9™. The trademarks MLS®, Multiple Listing Service® and the associated logos are owned by The Canadian Real Estate Association (CREA) and identify the quality of services provided by real estate professionals who are members of CREA. Used under license.
Data is supplied by Pillar 9™ MLS® System. Pillar 9™ is the owner of the copyright in its MLS® System. Data is deemed reliable but is not guaranteed accurate by Pillar 9™. The trademarks MLS®, Multiple Listing Service® and the associated logos are owned by The Canadian Real Estate Association (CREA) and identify the quality of services provided by real estate professionals who are members of CREA. Used under license.


Features You'll Love:
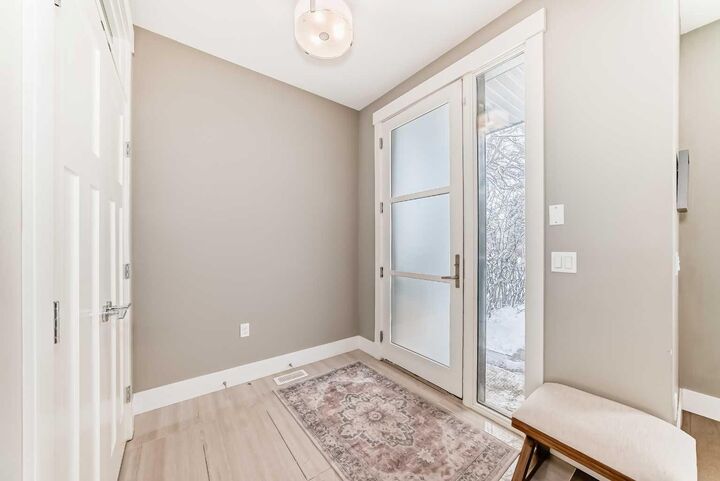
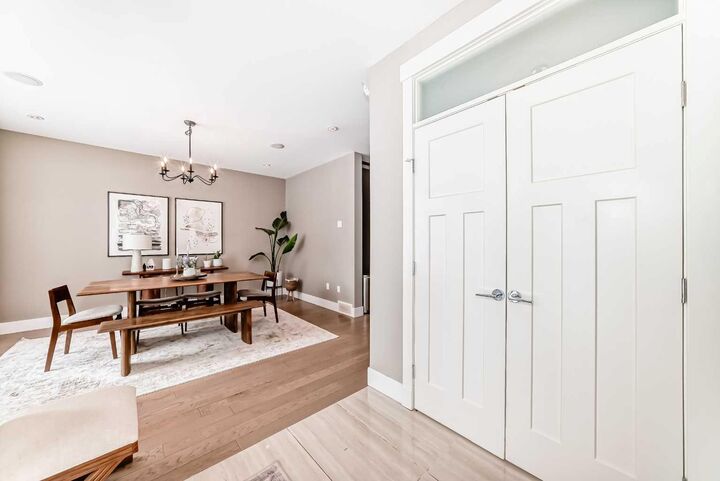
Main Floor: 9-foot ceilings, elegant engineered oak hardwood, and a cozy gas fireplace with built-ins
Kitchen: Gourmet appliances, sleek cabinetry, Island with breakfast bar and a full pantry
Upper Floor: 12-foot ceiling primary bedroom with a double-sided fireplace, spa-like ensuite, custom walk-in closet, and two additional spacious bedrooms
Office & Laundry: Functional second-floor layout with office and dedicated laundry spaces
Fully Finished Basement: Wet bar with wine fridge, media room built-ins, full bath, and large fourth bedroom with walk-in closet
Outdoor Oasis: A well-sized deck with a gas line for your BBQ, perfect for summer evenings
Parking: Detached double garage for convenience
Located in desirable North Glenmore Park, this home is ideal for families, professionals, or anyone looking for elegance and comfort.
Don’t miss this rare opportunity!