
Listing Courtesy of: PILLAR 9 - IDX / Listed By: Re/Max Landan Real Estate
210 15 Avenue SE 709 Calgary, AB T2G 0B5
Active (71 Days)
$259,900 (CAD)
Description
MLS®:
A2321711
A2321711
Type
Single-Family Home
Single-Family Home
Year Built
2009
2009
Style
Apartment-Single Level Unit
Apartment-Single Level Unit
Listed By
Jim Beatty, Re/Max Landan Real Estate
Source
PILLAR 9 - IDX
Last checked Aug 28 2026 at 10:15 PM EDT
PILLAR 9 - IDX
Last checked Aug 28 2026 at 10:15 PM EDT
Bathroom Details
- Full Bathroom: 1
Interior Features
- Appliances : Refrigerator
- Appliances : Dishwasher
- Laundry/Utility Room : In Unit
- Appliances : Electric Range
- Appliances : Microwave Hood Fan
- Ceiling Fan(s)
Subdivision
- Beltline
Property Features
- Fireplace: Total Fireplace(s) : 0
- Foundation: Poured Concrete
Heating and Cooling
- Boiler
- Central Air
Condo Information
- Fees: $420/Monthly
Flooring
- Carpet
- Ceramic Tile
Exterior Features
- Roof: Tar/Gravel
Parking
- Parking Space(s) : 1
- Parkade
Stories
- 1
Living Area
- 691 sqft
Disclaimer: Data is supplied by Pillar 9™ MLS® System. Pillar 9™ is the owner of the copyright in its MLS® System. Data is deemed reliable but is not guaranteed accurate by Pillar 9™. The trademarks MLS®, Multiple Listing Service® and the associated logos are owned by The Canadian Real Estate Association (CREA) and identify the quality of services provided by real estate professionals who are members of CREA. Used under license.
Data is supplied by Pillar 9™ MLS® System. Pillar 9™ is the owner of the copyright in its MLS® System. Data is deemed reliable but is not guaranteed accurate by Pillar 9™. The trademarks MLS®, Multiple Listing Service® and the associated logos are owned by The Canadian Real Estate Association (CREA) and identify the quality of services provided by real estate professionals who are members of CREA. Used under license.
Data is supplied by Pillar 9™ MLS® System. Pillar 9™ is the owner of the copyright in its MLS® System. Data is deemed reliable but is not guaranteed accurate by Pillar 9™. The trademarks MLS®, Multiple Listing Service® and the associated logos are owned by The Canadian Real Estate Association (CREA) and identify the quality of services provided by real estate professionals who are members of CREA. Used under license.


The spacious primary bedroom is complete with a walk-through closet and an ensuite, combining comfort with smart design.
Ownership includes a titled underground parking stall, assigned storage locker, and access to secure bike storage—ensuring every element of convenience is covered.
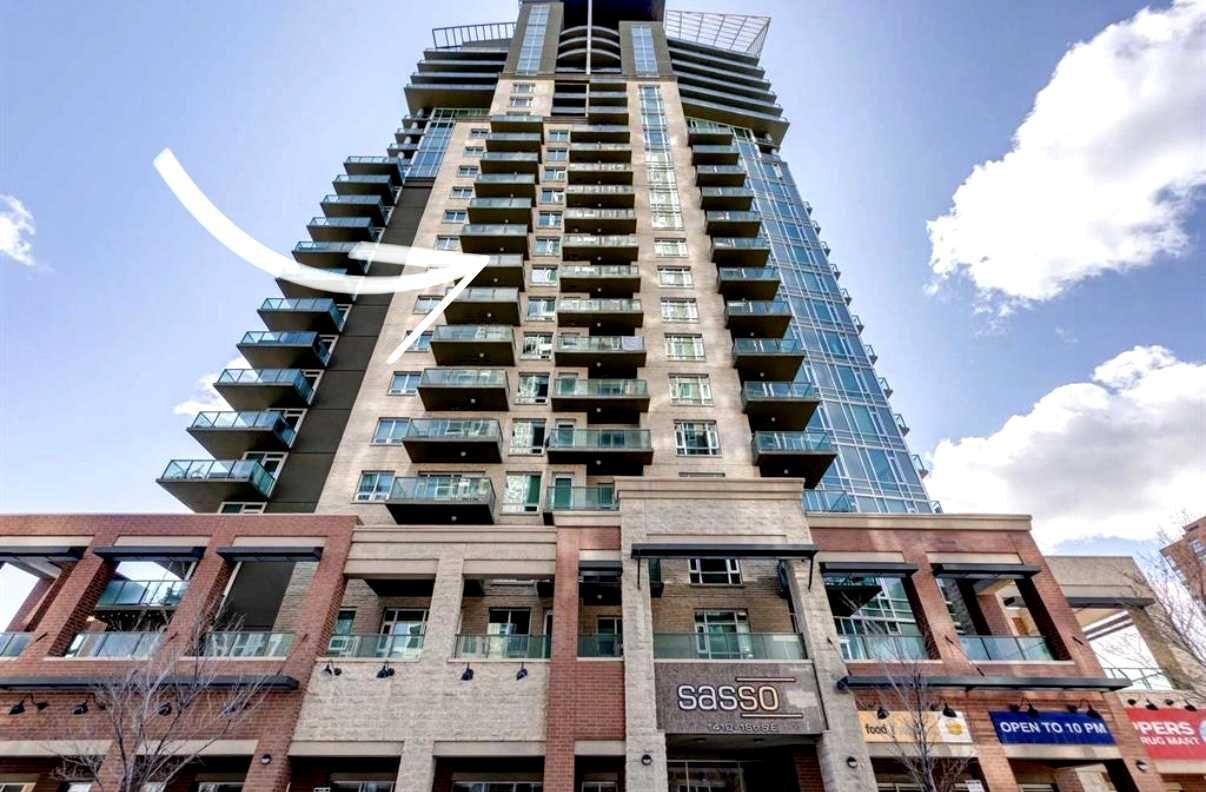
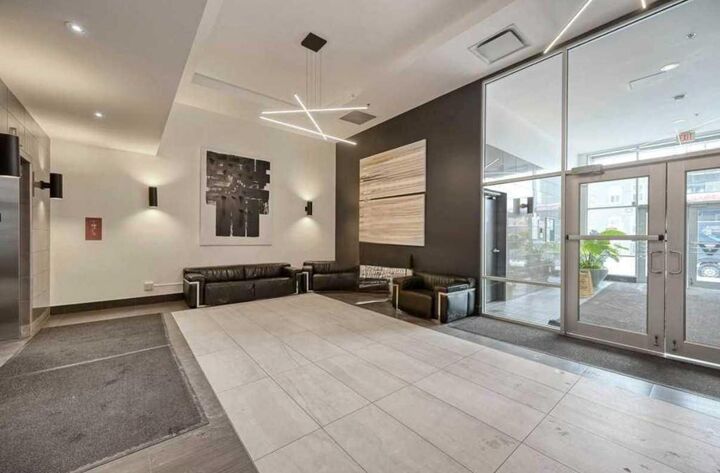
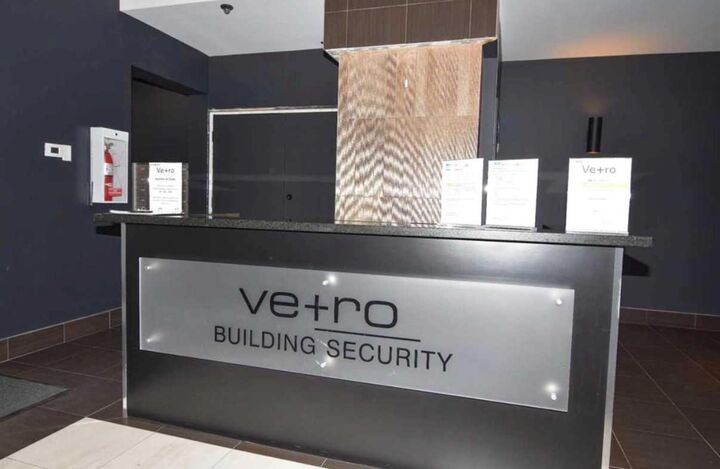
Vetro is known for its exceptional amenity package, including a fully equipped fitness centre, hot tub, steam rooms, private theatre, and games/billiards room—bringing a luxury, hotel-style experience right to your doorstep.
The location is where this home truly separates itself: immediate access to the C-Train, a short walk to downtown, and steps to the Stampede Grounds place you at the centre of Calgary’s most vibrant events and everyday conveniences. Main floor commercial retail, including a pharmacy, adds an extra layer of practicality for day-to-day living.
This is an opportunity to own a sophisticated, lock-and-leave residence in one of Calgary’s most connected and dynamic urban communities.