
Listing Courtesy of: PILLAR 9 - IDX / Listed By: Yates Real Estate Ltd
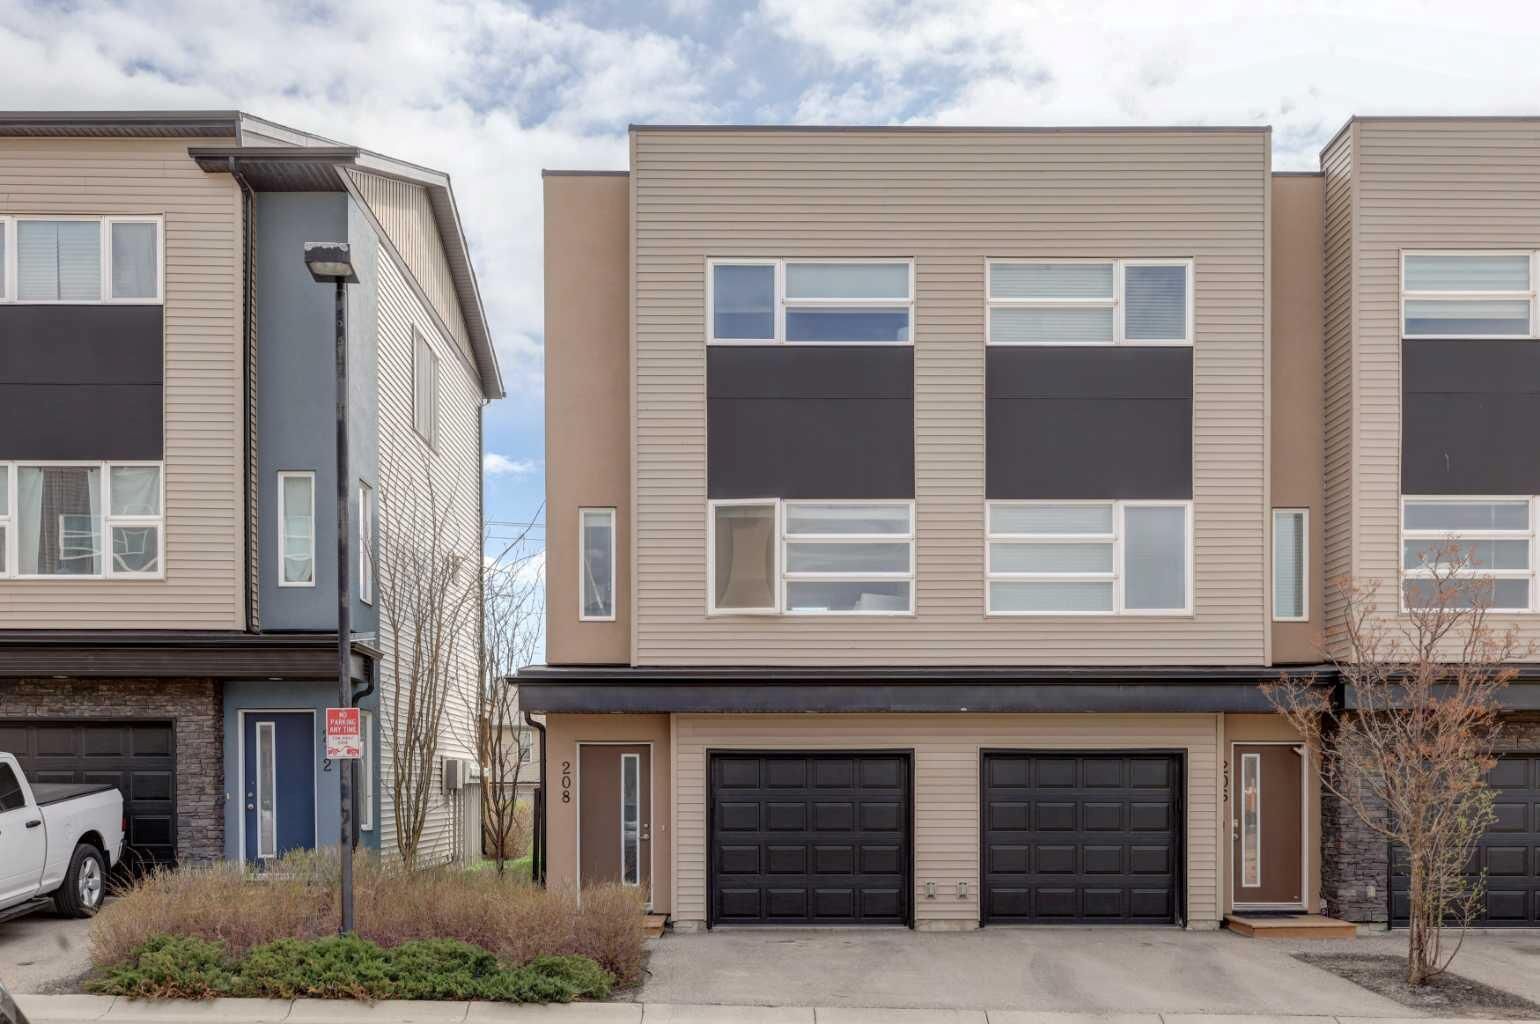
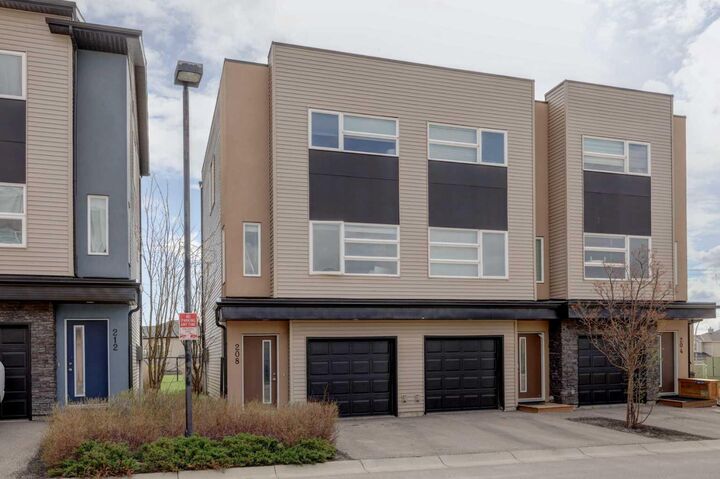
208 Covecreek Circle NE Calgary, AB T3K 0W6
Active (113 Days)
$319,900 (CAD)
Description
MLS®:
A2308875
A2308875
Lot Size
1,020 SQFT
1,020 SQFT
Type
Single-Family Home
Single-Family Home
Year Built
2014
2014
Style
3 (or More) Storey
3 (or More) Storey
Listed By
Laura Stickler Himmelspeck, Yates Real Estate Ltd
Source
PILLAR 9 - IDX
Last checked Aug 28 2026 at 11:16 PM EDT
PILLAR 9 - IDX
Last checked Aug 28 2026 at 11:16 PM EDT
Bathroom Details
- Full Bathrooms: 2
Interior Features
- Appliances : Refrigerator
- Appliances : Dishwasher
- Appliances : Electric Stove
- Appliances : Garage Control(s)
- Laundry/Utility Room : Laundry Room
- Appliances : Washer/Dryer Stacked
- Appliances : Microwave Hood Fan
- Ceiling Fan(s)
- Granite Counters
- Kitchen Island
- Walk-In Closet(s)
- Track Lighting
Subdivision
- Coventry Hills
Lot Information
- Landscaped
- Backs on to Park/Green Space
- No Back Lane
Property Features
- Fireplace: Total Fireplace(s) : 0
- Foundation: Poured Concrete
Heating and Cooling
- Natural Gas
- None
Condo Information
- Fees: $429/Monthly
Flooring
- Carpet
- Laminate
- Ceramic Tile
Exterior Features
- Roof: Asphalt
Garage
- Single Garage Attached
Parking
- Garage Faces Front
- Parking Space(s) : 2
Stories
- 3
Living Area
- 1,328 sqft
Listing Price History
Date
Event
Price
% Change
$ (+/-)
Aug 25, 2026
Price Changed
$319,900
-4%
-$14,000
Aug 18, 2026
Price Changed
$333,900
-1%
-$5,000
Jul 26, 2026
Price Changed
$338,900
-2%
-$6,000
Jul 17, 2026
Price Changed
$344,900
-3%
-$10,000
Jun 30, 2026
Price Changed
$354,900
-3%
-$10,000
Jun 25, 2026
Price Changed
$364,900
-1%
-$3,600
Jun 11, 2026
Price Changed
$368,500
-1%
-$5,500
May 28, 2026
Price Changed
$374,000
-3%
-$10,500
May 19, 2026
Price Changed
$384,500
-3%
-$10,400
Disclaimer: Data is supplied by Pillar 9™ MLS® System. Pillar 9™ is the owner of the copyright in its MLS® System. Data is deemed reliable but is not guaranteed accurate by Pillar 9™. The trademarks MLS®, Multiple Listing Service® and the associated logos are owned by The Canadian Real Estate Association (CREA) and identify the quality of services provided by real estate professionals who are members of CREA. Used under license.
Data is supplied by Pillar 9™ MLS® System. Pillar 9™ is the owner of the copyright in its MLS® System. Data is deemed reliable but is not guaranteed accurate by Pillar 9™. The trademarks MLS®, Multiple Listing Service® and the associated logos are owned by The Canadian Real Estate Association (CREA) and identify the quality of services provided by real estate professionals who are members of CREA. Used under license.
Data is supplied by Pillar 9™ MLS® System. Pillar 9™ is the owner of the copyright in its MLS® System. Data is deemed reliable but is not guaranteed accurate by Pillar 9™. The trademarks MLS®, Multiple Listing Service® and the associated logos are owned by The Canadian Real Estate Association (CREA) and identify the quality of services provided by real estate professionals who are members of CREA. Used under license.


Step inside to discover a bright and inviting eat-in kitchen complete with elegant granite countertops, stainless steel appliances, (including a new Bosch dishwasher) , a large pantry, and abundant storage space designed to meet every lifestyle need. Just off the kitchen, enjoy your oversized private balcony (16x6) overlooking peaceful walking paths and green space — the perfect setting for morning coffee or evening relaxation.
The generous primary suite is a true retreat, featuring a walk-in closet, a private ensuite bathroom with extra storage, and large windows that fill the room with natural light.
Perfectly located, this home places you minutes from shopping, dining, and recreation, including the popular Vivo Centre. Families will also appreciate the unbeatable walkability to Nose Creek School, Coventry Hills School, North Trail High School, and Notre Dame High School.
Whether you're a first-time buyer or downsizer this is an incredible opportunity to own in one of the area's most desirable communities!