
Listing Courtesy of: PILLAR 9 - IDX / Listed By: Charles
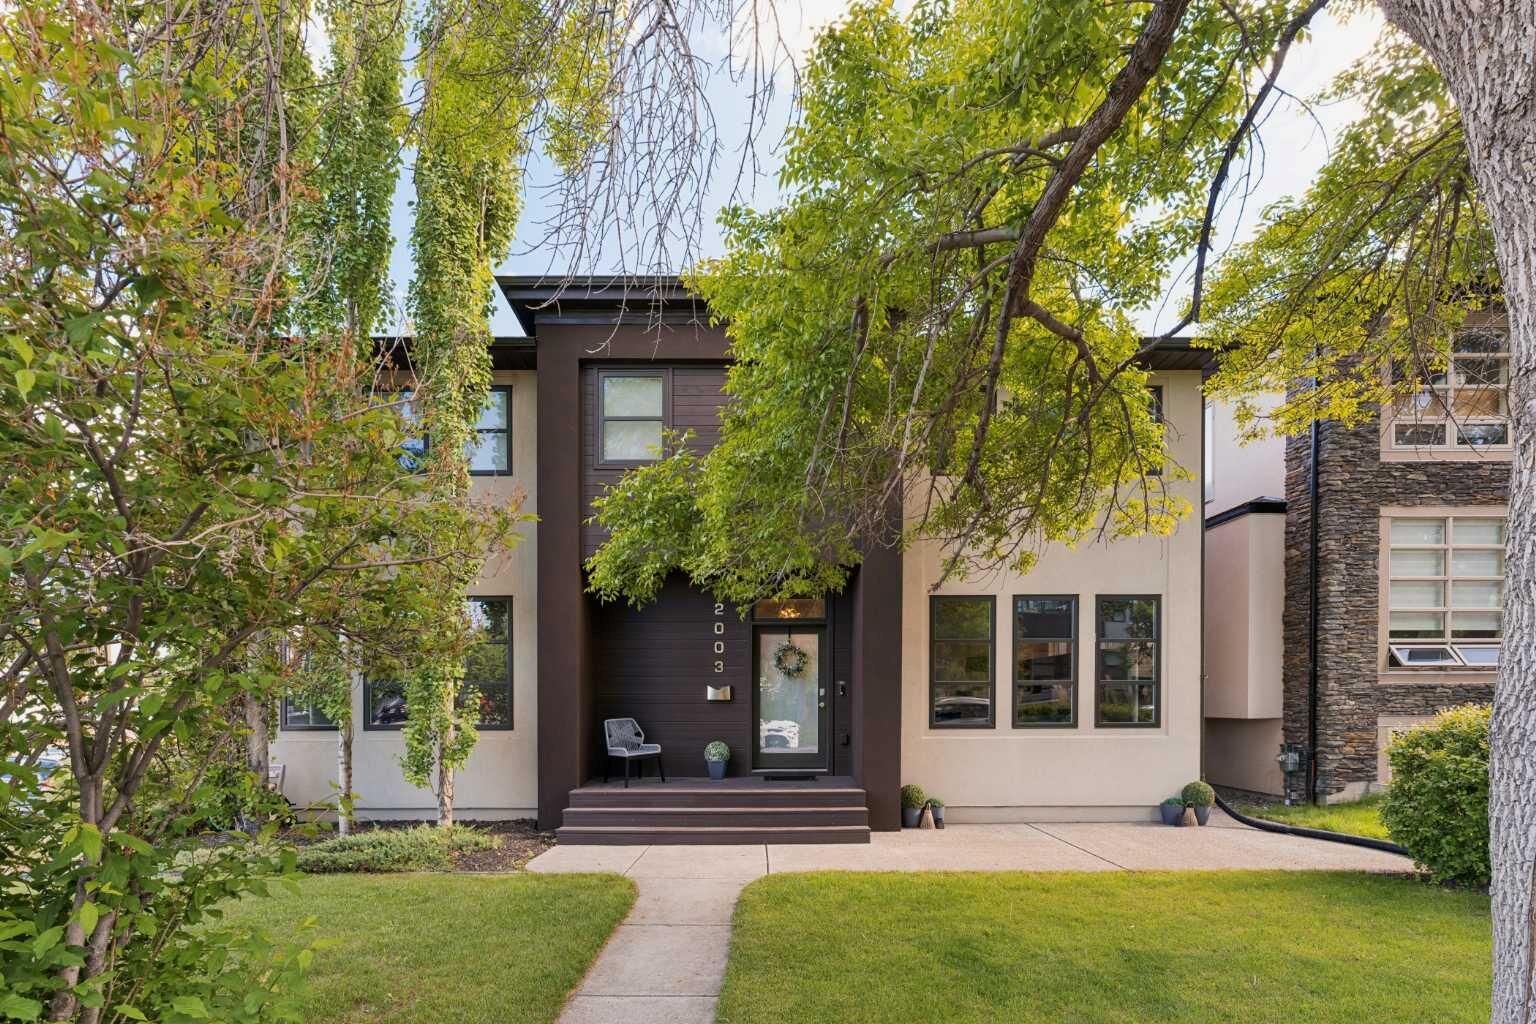
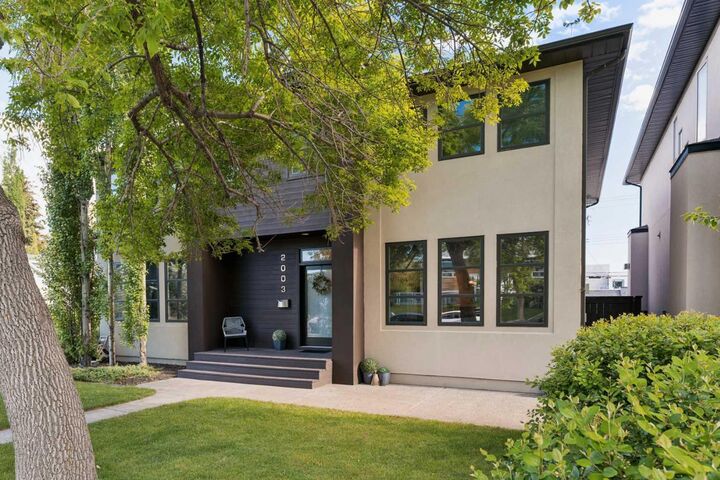
2003 32 Avenue SW Calgary, AB T2T 1W7
Active (43 Days)
$1,079,900 (CAD)
Description
MLS®:
A2330172
A2330172
Lot Size
3,121 SQFT
3,121 SQFT
Type
Single-Family Home
Single-Family Home
Year Built
2006
2006
Style
2 Storey, Attached-Side by Side
2 Storey, Attached-Side by Side
Listed By
Spencer Stupka, Charles
Source
PILLAR 9 - IDX
Last checked Aug 28 2026 at 9:00 PM EDT
PILLAR 9 - IDX
Last checked Aug 28 2026 at 9:00 PM EDT
Bathroom Details
- Full Bathrooms: 3
- Half Bathroom: 1
Interior Features
- Appliances : Refrigerator
- Appliances : Dishwasher
- Appliances : See Remarks
- Appliances : Microwave
- Appliances : Range Hood
- Appliances : Washer/Dryer
- Appliances : Window Coverings
- Laundry/Utility Room : Upper Level
- Bar
- Bookcases
- Built-In Features
- Closet Organizers
- Double Vanity
- High Ceilings
- Kitchen Island
- No Smoking Home
- Pantry
- No Animal Home
- See Remarks
- Appliances : Central Air Conditioner
Subdivision
- South Calgary
Lot Information
- Landscaped
- Lawn
- Street Lighting
- Rectangular Lot
- Back Lane
- Back Yard
- Front Yard
- Level
Property Features
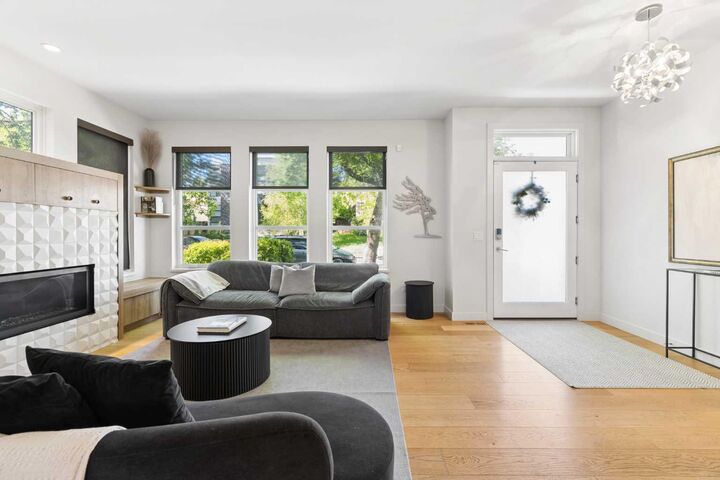
- Fireplace: Living Room
- Fireplace: Total Fireplace(s) : 1 Gas
- Foundation: Poured Concrete
Heating and Cooling
- Forced Air
- Central Air
Basement Information
- Full
Flooring
- Carpet
- Tile
- Wood
Exterior Features
- Roof: Asphalt Shingle
Garage
- Double Garage Detached
Parking
- Parking Space(s) : 2
Stories
- 2
Living Area
- 1,989 sqft
Listing Price History
Date
Event
Price
% Change
$ (+/-)
Aug 19, 2026
Price Changed
$1,079,900
-4%
-$45,100
Disclaimer: Data is supplied by Pillar 9™ MLS® System. Pillar 9™ is the owner of the copyright in its MLS® System. Data is deemed reliable but is not guaranteed accurate by Pillar 9™. The trademarks MLS®, Multiple Listing Service® and the associated logos are owned by The Canadian Real Estate Association (CREA) and identify the quality of services provided by real estate professionals who are members of CREA. Used under license.
Data is supplied by Pillar 9™ MLS® System. Pillar 9™ is the owner of the copyright in its MLS® System. Data is deemed reliable but is not guaranteed accurate by Pillar 9™. The trademarks MLS®, Multiple Listing Service® and the associated logos are owned by The Canadian Real Estate Association (CREA) and identify the quality of services provided by real estate professionals who are members of CREA. Used under license.
Data is supplied by Pillar 9™ MLS® System. Pillar 9™ is the owner of the copyright in its MLS® System. Data is deemed reliable but is not guaranteed accurate by Pillar 9™. The trademarks MLS®, Multiple Listing Service® and the associated logos are owned by The Canadian Real Estate Association (CREA) and identify the quality of services provided by real estate professionals who are members of CREA. Used under license.


The beautifully renovated kitchen is the heart of the home, featuring a new refrigerator (2026) and seamless flow into the dining area—perfect for everyday living and entertaining. Step outside to enjoy the sunny south-facing backyard with a pergola-covered deck and maintenance-free, all-season turf, creating a private outdoor space that's easy to enjoy year-round.
Major updates provide outstanding value and peace of mind, including a new roof (2025), freshly painted exterior (2026), new fitness centre (2024), basement updates (2024), new hot water tank (2025), new dryer (2026), and new powder room vanity and toilet. Additional upgrades include central air conditioning, a Nest thermostat, smart locks, and a security system.
Designed with families in mind, the practical side entrance opens into an oversized mudroom, ideal for kids, pets, and busy day-to-day living. Upstairs, you'll find three spacious bedrooms, including a luxurious primary retreat with abundant closet space and a spa-inspired ensuite featuring heated floors, a double vanity, and a glass shower. The two additional bedrooms are thoughtfully separated from the primary suite, with a full bathroom and convenient upper-floor laundry completing the level.
The fully finished basement expands your living space with a large recreation room, a stylish family room featuring a striking feature wall, a bedroom perfect for guests, a built-in bar, a beautifully finished bathroom, and a dedicated fitness room.
Located just a short walk from the vibrant shops and restaurants of Marda Loop, you'll enjoy boutique shopping, cafés, fitness studios, grocery stores, parks, and some of Calgary's best dining—all within one of the city's most sought-after and walkable communities.